Virtually Staged. GREAT OPPORTUNITY IN LAKEWOOD RANCH GOLF & COUNTRY CLUB LIFESTYLE!! Let's start with location, location, location. This Neal Communities 2br/2ba plus study/den & formal dining room home is in the first village section inside the gates from Lakewood Ranch Blvd & Balmoral Woods Blvd. This makes it easy to get in/out of LWR without being too far east of I75. Striking architecture and quality craftsmanship create a magical allure throughout this 2215 sq.ft. prized home that sits on a lush mature preserve homesite. Upon entering your eyes will be drawn to exquisite tile flooring with mosaic inlay and the striking quality crafted engineered wood flooring. Soaring ceilings continue your journey throughout. The large eat-in kitchen with island cabinetry/hidden trash containers, stainless steel appliances, glazed 2-tone cabinetry, granite surfaces and tile backsplash welcomes the family chef. The family room is an inviting arena with triple-glass door slider access to the extended screened paver lanai and open floorplan from the kitchen. Its opportune location allows you to be part of the conversation while entertaining. Spacious while still being intimate, the master bedroom offers a tray ceiling and bay window, giving even more depth to the room. The master bath showcases a private water closet, 2 walk-in closets, an expansive seamless glass shower, deep fill tub and almond glazed cabinetry—duplicate to the kitchen. The guest bedroom is oversized and can function as a En-Suite with a pocket door to the main living space. Upgraded carpeting (replaced less than 2 years) adds warm finishing touches to both bedrooms. The 2 car garage is extended for your convenience to easily accommodate a golf cart in addition to 2 vehicles. New owners will save on utilities with a natural gas range & water heater and newer HVAC (2 yrs). Storm protection includes galvanized hanging panels for all windows and doors. Newly maintained items include painted interior walls throughout, power washed exterior & tile roof, and professional cleaning to make this home move-in ready! The gated community offers maintenance included landscaping, lawn care and community pool within short walking distance. Luxury resort golf, sports, & social MEMBERSHIPS ARE OPTIONAL which include access to 4 private golf courses, restaurants, social events, clubhouse facilities equipped with state-of-the-art fitness center, exercise classes, pickleball & tennis courts, and much more! Conveniently close to Lakewood Ranch Blvd gate access to downtown Lakewood Ranch, Waterside, UTC mall shopping, medical facilities & Sarasota/Bradenton airport. Taxes include annual CDD fee. Schedule your showing today!
For sale
Price cut: $4.9K (9/9)
$564,999
7361 WEXFORD COURT, LAKEWOOD RANCH, FL 34202
2beds
2,215sqft
Single Family Residence
Built in 2008
7,231 Square Feet Lot
$-- Zestimate®
$255/sqft
$278/mo HOA
What's special
Granite surfacesLush mature preserve homesiteHidden trash containersSoaring ceilingsDeep fill tubPainted interior walls throughoutStainless steel appliances
- 119 days
- 440
- 9
Zillow last checked:
Listing updated:
Listed by:
Carlos Santana PA 941-877-1615,
TNG REAL ESTATE 941-773-9599
Source: Stellar MLS,MLS#: A4696471 Originating MLS: Sarasota - Manatee
Originating MLS: Sarasota - Manatee
Facts & features
Interior
Bedrooms & bathrooms
- Bedrooms: 2
- Bathrooms: 2
- Full bathrooms: 2
Rooms
- Room types: Den/Library/Office, Dining Room
Primary bedroom
- Features: Ceiling Fan(s), Dual Sinks, En Suite Bathroom, Tub with Separate Shower Stall, Walk-In Closet(s)
- Level: First
- Area: 256 Square Feet
- Dimensions: 16x16
Bedroom 2
- Features: Ceiling Fan(s), Walk-In Closet(s)
- Level: First
- Area: 192 Square Feet
- Dimensions: 16x12
Den
- Features: Ceiling Fan(s)
- Level: First
- Area: 176 Square Feet
- Dimensions: 16x11
Dinette
- Level: First
- Area: 70 Square Feet
- Dimensions: 7x10
Dining room
- Level: First
- Area: 156 Square Feet
- Dimensions: 12x13
Kitchen
- Features: Breakfast Bar, Pantry, Granite Counters, Kitchen Island
- Level: First
- Area: 169 Square Feet
- Dimensions: 13x13
Living room
- Level: First
- Area: 323 Square Feet
- Dimensions: 17x19
Heating
- Central, Electric
Cooling
- Central Air
Appliances
- Included: Dishwasher, Disposal, Dryer, Gas Water Heater, Range, Refrigerator, Washer
- Laundry: Inside, Laundry Room
Features
- Ceiling Fan(s), Crown Molding, Eating Space In Kitchen, High Ceilings, In Wall Pest System, Open Floorplan, Solid Surface Counters, Solid Wood Cabinets, Thermostat
- Flooring: Carpet, Ceramic Tile, Engineered Hardwood
- Doors: Sliding Doors
- Windows: Hurricane Shutters, Hurricane Shutters/Windows
- Has fireplace: No
Interior area
- Total structure area: 3,074
- Total interior livable area: 2,215 sqft
Video & virtual tour
Property
Parking
- Total spaces: 2
- Parking features: Garage Door Opener, Oversized
- Attached garage spaces: 2
- Details: Garage Dimensions: 28X21
Features
- Levels: One
- Stories: 1
- Patio & porch: Covered, Screened
- Exterior features: Irrigation System, Rain Gutters, Sidewalk
- Has view: Yes
- View description: Trees/Woods
Lot
- Size: 7,231 Square Feet
- Features: Conservation Area, Level, Near Golf Course
- Residential vegetation: Mature Landscaping, Trees/Landscaped
Details
- Parcel number: 588535009
- Zoning: PDMU
- Special conditions: None
Construction
Type & style
- Home type: SingleFamily
- Property subtype: Single Family Residence
Materials
- Block, Stucco
- Foundation: Slab
- Roof: Tile
Condition
- New construction: No
- Year built: 2008
Details
- Builder name: Neal
Utilities & green energy
- Sewer: Public Sewer
- Water: Public
- Utilities for property: BB/HS Internet Available, Cable Connected, Electricity Connected, Natural Gas Connected, Phone Available, Public, Sewer Connected, Sprinkler Recycled, Street Lights
Community & HOA
Community
- Features: Community Mailbox, Deed Restrictions, Golf Carts OK, Golf, Irrigation-Reclaimed Water, Pool, Restaurant, Sidewalks, Tennis Court(s)
- Security: Gated Community, Smoke Detector(s)
- Pet fee: $0 monthly
- Subdivision: LAKEWOOD RANCH CCV SP EE U2A-2E
HOA
- Has HOA: Yes
- Amenities included: Gated, Optional Additional Fees, Pool
- Services included: Community Pool, Maintenance Grounds, Manager
- HOA fee: $278 monthly
- HOA name: Advanced Management/Laura Danna
- HOA phone: 941-359-1134
Location
- Region: Lakewood Ranch
Financial & listing details
- Price per square foot: $255/sqft
- Tax assessed value: $607,587
- Annual tax amount: $11,197
- Date on market: 6/15/2026
- Cumulative days on market: 114 days
- Listing terms: Cash,Conventional
- Ownership: Fee Simple
- Total actual rent: 0
- Electric utility on property: Yes
- Road surface type: Paved, Asphalt
Estimated market value
Not available
Estimated sales range
Not available
Not available
Price history
| Date | Event | Price |
|---|---|---|
| 9/9/2026 | Price change | $564,999-0.9%$255/sqft |
Source:  Stellar MLS #A4696471 Report a problem Stellar MLS #A4696471 Report a problem | ||
| 8/1/2026 | Listed for sale | $569,900$257/sqft |
Source: Stellar MLS #A4696471 Report a problem | ||
| 7/29/2026 | Contingent | $569,900$257/sqft |
Source: Stellar MLS #A4696471 Report a problem | ||
| 6/15/2026 | Listed for sale | $569,900+29.8%$257/sqft |
Source: Stellar MLS #A4696471 Report a problem | ||
| 7/15/2024 | Listing removed | -- |
Source: Stellar MLS #A4607091 Report a problem | ||
| 5/23/2024 | Price change | $3,800-4.9%$2/sqft |
Source: Stellar MLS #A4607091 Report a problem | ||
| 5/20/2024 | Price change | $3,995-0.1%$2/sqft |
Source: Stellar MLS #A4607091 Report a problem | ||
| 5/13/2024 | Price change | $4,000-4.8%$2/sqft |
Source: Stellar MLS #A4607091 Report a problem | ||
| 4/12/2024 | Listed for rent | $4,200+50%$2/sqft |
Source: Stellar MLS #A4607091 Report a problem | ||
| 6/16/2020 | Listing removed | $2,800$1/sqft |
Source: Keller Williams Realty Select #A4458882 Report a problem | ||
| 5/10/2020 | Price change | $2,800-17.6%$1/sqft |
Source: KELLER WILLIAMS REALTY SELECT #A4458882 Report a problem | ||
| 5/5/2020 | Listing removed | $439,000$198/sqft |
Source: Keller Williams Realty Select #A4464999 Report a problem | ||
| 4/10/2020 | Listed for sale | $439,000+1.2%$198/sqft |
Source: KELLER WILLIAMS REALTY SELECT #A4464999 Report a problem | ||
| 3/26/2020 | Listed for rent | $3,400$2/sqft |
Source: Keller Williams Realty Select #A4458882 Report a problem | ||
| 3/10/2020 | Listing removed | $434,000$196/sqft |
Source: KELLER WILLIAMS REALTY SELECT #A4456076 Report a problem | ||
| 2/1/2020 | Price change | $434,000-3.3%$196/sqft |
Source: KELLER WILLIAMS REALTY SELECT #A4456076 Report a problem | ||
| 1/17/2020 | Listed for sale | $449,000+434.5%$203/sqft |
Source: KELLER WILLIAMS REALTY SELECT #A4456076 Report a problem | ||
| 11/28/2007 | Sold | $84,000$38/sqft |
Source: Public Record Report a problem | ||
Public tax history
| Year | Property taxes | Tax assessment |
|---|---|---|
| 2025 | $11,197 +4% | $524,982 +10% |
| 2024 | $10,762 +2.2% | $477,256 +10% |
| 2023 | $10,529 +8.2% | $433,869 +10% |
| 2022 | $9,736 +15.2% | $394,426 +10% |
| 2021 | $8,451 +3.8% | $358,569 +6.9% |
| 2020 | $8,141 -2.9% | $335,373 +1.1% |
| 2019 | $8,384 | $331,827 -0.9% |
| 2018 | $8,384 -0.3% | $334,935 -0.7% |
| 2017 | $8,411 +12% | $337,291 -4.8% |
| 2016 | $7,513 | $354,444 +5.1% |
| 2015 | $7,513 | $337,134 +8.4% |
| 2014 | $7,513 +1.2% | $311,025 +10.2% |
| 2013 | $7,423 +742189% | $282,281 +17.7% |
| 2012 | $1 | $239,796 -15.9% |
| 2011 | $1 | $284,997 -10% |
| 2010 | -- | $316,532 -11.2% |
| 2009 | $8,336 +635% | $356,501 +398.6% |
| 2008 | $1,134 -33.4% | $71,500 -32.2% |
| 2007 | $1,703 -12.9% | $105,500 -6.2% |
| 2006 | $1,956 +336.4% | $112,500 +350% |
| 2005 | $448 | $25,000 |
Find assessor info on the county website
Monthly payment
Est. payment
Payment breakdown
Explore the cost of this home by adjusting the details. Changes won't be saved.Climate risks
Neighborhood: 34202
Nearby schools
Schools provided by the listing agent
- Elementary: Robert E Willis Elementary
- Middle: Nolan Middle
- High: Lakewood Ranch High
Source: Stellar MLS. This data may not be complete. We recommend contacting the local school district to confirm school assignments for this home.
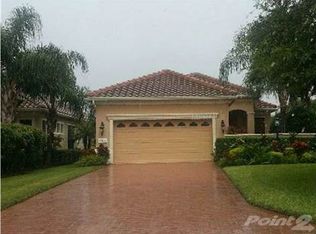
- $523,5002 bd2 ba1.8k sqft7365 Wexford Ct, Lakewood Ranch, FL 34202Off Market
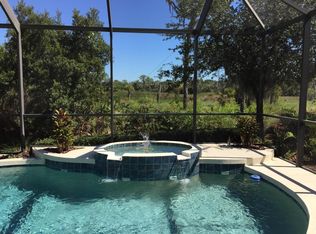
- $613,9002 bd2 ba1.9k sqft7357 Wexford Ct, Lakewood Ranch, FL 34202Off Market
- $652,1002 bd2 ba2.1k sqft7369 Wexford Ct, Lakewood Ranch, FL 34202Off Market
- $629,3003 bd2 ba2.1k sqft7353 Wexford Ct, Lakewood Ranch, FL 34202Off Market
Similar homes
- $574,9002 bd2 ba1.8k sqft17116 SEAFORD WAY, BRADENTON, FL 34202For Sale
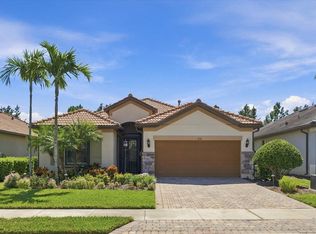
 MLS ID #A4707689, Mark Lawrence, BETTER HOMES AND GARDENS REAL ESTATE ATCHLEY PROPE. Stellar MLS
 - $570,0003 bd4 ba2.9k sqft8432 MIRAMAR WAY, LAKEWOOD RANCH, FL 34202For Sale
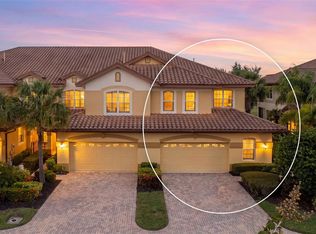 MLS ID #A4708402, Renne' Rupp, PLLC, COMPASS FLORIDA LLC. Stellar MLS
 - $515,0002 bd2 ba1.8k sqft9743 53RD DRIVE E, BRADENTON, FL 34211For Sale
 MLS ID #A4707942, Debi Chaffee, FINE PROPERTIES. Stellar MLS
 - $519,9993 bd2 ba2k sqft6841 74TH STREET CIRCLE E, BRADENTON, FL 34203For Sale
 MLS ID #O6448847, Tenisha Williams, ELITE REALTY PARTNERS, INC.. Stellar MLS
 - $525,0003 bd3 ba2.3k sqft6556 MOORINGS POINT CIRCLE #202, LAKEWOOD RANCH, FL 34202For SaleMLS ID #A4708238, Arlene Buckmaster, HOUSEMAX REALTY LLC. Stellar MLS
- $450,0002 bd2 ba1.9k sqft7216 PRESIDIO GLEN, LAKEWOOD RANCH, FL 34202For SaleMLS ID #A4696347, Jessica Acord, KELLER WILLIAMS ON THE WATER S. Stellar MLS
- $725,0003 bd3 ba2.5k sqft8428 MISTY MORNING COURT, LAKEWOOD RANCH, FL 34202For SaleMLS ID #A4685923, Mary Pat Pihl, MICHAEL SAUNDERS & COMPANY. Stellar MLS
- $699,0003 bd2 ba1.7k sqft15422 HELMSDALE PLACE, LAKEWOOD RANCH, FL 34202For SaleMLS ID #A4691804, Carroll Couri, COMPASS FLORIDA LLC. Stellar MLS
- $559,0003 bd3 ba2.1k sqft518 129TH STREET NE, BRADENTON, FL 34212For SaleMLS ID #A4692109, Shannon Dodge, WAGNER REALTY. Stellar MLS
- $600,0004 bd3 ba2.2k sqft11825 PERENNIAL PLACE, BRADENTON, FL 34211For SaleMLS ID #A4697427, Carolyn Pugaczewski, KW SUNCOAST. Stellar MLS
- $424,9002 bd2 ba1.5k sqft17648 NORTHWOOD PLACE, LAKEWOOD RANCH, FL 34202For SaleMLS ID #A4703535, Georgia Pizzarelli, ARISTA REALTY GROUP, LLC. Stellar MLS
- $774,0003 bd2 ba2.3k sqft13853 SIENA LOOP, LAKEWOOD RANCH, FL 34202For SaleMLS ID #A4666855, Laura Stavola PLLC, PREMIER SOTHEBY'S INTERNATIONAL REALTY. Stellar MLS
- $770,0003 bd3 ba2.4k sqft6839 CHESTER TRAIL, BRADENTON, FL 34202For SaleMLS ID #A4703306, Paula McCabe, COMPASS FLORIDA LLC. Stellar MLS
- $559,9902 bd2 ba1.8k sqft5290 BARNETT CIRCLE, BRADENTON, FL 34211For SaleMLS ID #A4691563, George Latos, ZACHOS REALTY & DESIGN GROUP. Stellar MLS
- $450,0002 bd2 ba1.8k sqft8702 52ND DRIVE E, BRADENTON, FL 34211For SaleMLS ID #A4707459, Toma Milbank PLLC, COMPASS FLORIDA LLC. Stellar MLS
- $589,0003 bd3 ba2.2k sqft15045 SERENE SHORES LOOP, BRADENTON, FL 34211For SaleMLS ID #A4698279, Tina Caton, EXP REALTY LLC. Stellar MLS
- $674,9002 bd2 ba1.8k sqft13038 PRIMA DRIVE, BRADENTON, FL 34211For SaleMLS ID #A4699394, Kaisen Mitchell, COLDWELL BANKER REALTY. Stellar MLS
- $464,9003 bd2 ba1.8k sqft8150 INDIGO RIDGE TERRACE, UNIVERSITY PARK, FL 34201For SaleMLS ID #A4683805, Tami Cashi, COLDWELL BANKER REALTY. Stellar MLS
- $599,9013 bd3 ba2.4k sqft538 FIRE BUSH COURT, BRADENTON, FL 34212For SaleMLS ID #A4698430, Aaron Wittenstein, KELLER WILLIAMS SUBURBAN TAMPA. Stellar MLS
- $609,1504 bd3 ba2.2k sqft3512 SAVANNA PALMS COURT, LAKEWOOD RANCH, FL 34211For SaleMLS ID #A4700497, Shannon Dodge, WAGNER REALTY. Stellar MLS
