Skip main navigation
Sold for $585,000
  • $585,000

    7349 Wexford Ct, Lakewood Ranch, FL 34202

    2beds
    1,562sqft
    Single Family Residence
    Built in 2006
    8,111 Square Feet Lot
    $550,000 Zestimate®
    $375/sqft
    $2,745 Estimated rent

    Home value

    $550,000

    $501,000 - $605,000

    $2,745/mo

    Zestimate® history
    Loading
    Loading...

    Owner options

    List your home for rent

    $2,745/mo

    Rent Zestimate®

    Find your next renter with Zillow Rental Manager. Plus, with online applications, you can quickly screen prospective tenants – for free.

    Learn more

    $2,745/mo

    Rent Zestimate®

    Refinance and save

    $4,103/mo

    Est. payment

    Refinancing to a lower rate could help reduce your monthly payments and save thousands over the life of the loan.

    See today's rates

    $4,103/mo

    Est. payment

    Explore your selling options

    Work with a Zillow partner agent

    Leverage their expertise and Zillow's premium Showcase listings to get your home seen by more buyers.

    Get started

    List with your own agent

    Get your home in front of millions of buyers by listing it on Zillow.

    Learn how to do it

    Sell it yourself

    Take full control of how buyers see your home on Zillow by listing For Sale by Owner (FSBO).

    List your home

    What's special

    Bay windowsAdditional bedroomBreakfast barEn-suite bathroomQuartz stone countertopsHigh ceilingsPrivate backyard oasis
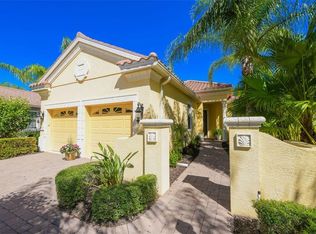
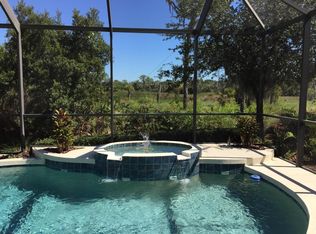
    Discover the charm and comfort of this inviting home nestled within the gated community of The Lakewood Ranch Country Club. You can embrace the peace and privacy of your own slice of paradise from this well-maintained property on a cul-de-sac. As you enter, you'll be greeted by a warm and welcoming atmosphere, highlighted by the tray ceiling, spacious great room boasting high ceilings, 6” baseboards, and custom window treatments as well as neutral tile and vinyl flooring throughout the living areas. Retreat to the master suite, where bay windows create a cozy sitting area to unwind and the en-suite bathroom offers dual vanities, a walk-in shower, and a roomy walk-in closet for all your storage needs. With an additional bedroom, bathroom, and den with custom built-in desk and cabinetry, this home provides plenty of flexibility to suit your lifestyle. The eat-in kitchen is designed for both convenience and style, featuring upgraded cabinetry, quartz stone countertops, newer stainless appliances and breakfast bar. Step outside to enjoy the private backyard oasis perfect for hosting gatherings with friends and family. Located in the Wexford neighborhood, you'll appreciate the low-maintenance lifestyle with lawn care, basic cable and internet included as well as access to the community pool. Lakewood Ranch offers a wealth of amenities, from dining options to golf courses, fitness centers, and shopping venues, ensuring there's something for everyone to enjoy. Don't miss out on the chance to call this inviting property home and experience the relaxed yet vibrant lifestyle of Lakewood Ranch. The Lakewood Ranch Country Club offers the ultimate Florida lifestyle with a private Country Club, with 2 luxurious clubhouses, 4 championship golf courses, 18 Hard-Tru lighted tennis courts, pickleball courts, state of the art fitness center, aquatic center, parks, walking trails and so much more (Membership is optional and at additional cost). All within minutes of the UTC Mall, fabulous dining and shops, Lakewood Ranch Main Street, cultural attractions, polo fields, Benderson Park, and the much-anticipated new home for Mote Marine Aquarium. Plus, don't forget you're only a short drive to the world's top-rated beaches! This home offers a perfect blend of luxury, convenience, and Florida living at its finest. Schedule your private showing today.

    Zillow last checked:

    Listing updated:

    Listing Provided by:

    Sabrina Misiaszek 315-886-1721,

    FINE PROPERTIES 941-782-0000

    Bought with:

    Justyna Michalowska, 3488750

    PREFERRED SHORE LLC

    Rory McDonald, 3273538

    PREFERRED SHORE LLC

    Source: Stellar MLS,MLS#: A4622563MLS LogoOriginating MLS: Sarasota - Manatee

    Facts & features

    Interior

    Bedrooms & bathrooms
    • Bedrooms: 2
    • Bathrooms: 2
    • Full bathrooms: 2
    Primary bedroom
    • Features: Ceiling Fan(s), En Suite Bathroom, Walk-In Closet(s)
    • Level: First
    • Dimensions: 15x14
    Bedroom 2
    • Features: Built-In Shelving, Ceiling Fan(s), Built-in Closet
    • Level: First
    • Dimensions: 13x11
    Primary bathroom
    • Features: Dual Sinks, Exhaust Fan, Makeup/Vanity Space, Stone Counters, Water Closet/Priv Toilet, Window/Skylight in Bath, Built-in Closet
    • Level: First
    • Dimensions: 9x9
    Bathroom 2
    • Features: Exhaust Fan, Stone Counters, Window/Skylight in Bath
    • Level: First
    • Dimensions: 5.5x8.5
    Balcony porch lanai
    • Features: Ceiling Fan(s)
    • Level: First
    Dinette
    • Level: First
    • Dimensions: 8x6
    Dining room
    • Level: First
    • Dimensions: 16x6
    Great room
    • Features: Ceiling Fan(s)
    • Level: First
    • Dimensions: 16x15
    Kitchen
    • Features: Breakfast Bar, Pantry, Exhaust Fan, Stone Counters
    • Level: First
    • Dimensions: 11x8
    Laundry
    • Features: Built-In Shelving
    • Level: First
    • Dimensions: 5x5
    Heating
    • Central, Electric, Natural Gas
    Cooling
    • Central Air, Humidity Control
    Appliances
    • Included: Convection Oven, Dishwasher, Disposal, Dryer, Exhaust Fan, Gas Water Heater, Ice Maker, Microwave, Range, Refrigerator, Washer
    • Laundry: Electric Dryer Hookup, Inside, Laundry Room, Washer Hookup
    Features
    • Built-in Features, Ceiling Fan(s), Eating Space In Kitchen, High Ceilings, Living Room/Dining Room Combo, Open Floorplan, Primary Bedroom Main Floor, Solid Wood Cabinets, Split Bedroom, Stone Counters, Thermostat, Tray Ceiling(s), Walk-In Closet(s)
    • Flooring: Ceramic Tile, Luxury Vinyl
    • Doors: Outdoor Grill, Sliding Doors
    • Windows: Shutters, Window Treatments
    • Has fireplace: No
    Interior area
    • Total structure area: 2,230
    • Total interior livable area: 1,562 sqft

    Property

    Parking
    • Total spaces: 2
    • Parking features: Driveway, Garage Door Opener
    • Attached garage spaces: 2
    • Has uncovered spaces: Yes
    Features
    • Levels: One
    • Stories: 1
    • Patio & porch: Covered, Front Porch, Patio, Rear Porch, Screened
    • Exterior features: Irrigation System, Lighting, Outdoor Grill, Rain Gutters, Sidewalk, Sprinkler Metered
    • Has view: Yes
    • View description: Trees/Woods
    Lot
    • Size: 8,111 sqft
    • Features: Conservation Area, Cul-De-Sac, Landscaped, Near Golf Course, Private, Sidewalk
    • Residential vegetation: Mature Landscaping, Trees/Landscaped
    Details
    • Parcel number: 588534859
    • Zoning: PDMU
    • Special conditions: None

    Construction

    Type & style
    • Home type: SingleFamily
    • Architectural style: Ranch
    • Property subtype: Single Family Residence
    Materials
    • Block, Stucco
    • Foundation: Slab
    • Roof: Tile
    Condition
    • Completed
    • New construction: No
    • Year built: 2006
    Details
    • Builder model: Santa Cruz
    • Builder name: Neal Communities

    Utilities & green energy

    • Sewer: Public Sewer
    • Water: Public
    • Utilities for property: BB/HS Internet Available, Cable Connected, Electricity Connected, Natural Gas Connected, Phone Available, Public, Sewer Connected, Sprinkler Meter, Sprinkler Recycled, Underground Utilities, Water Connected
    Green energy
    • Water conservation: Irrigation-Reclaimed Water

    Community & neighborhood

    Community
    • Community features: Clubhouse, Deed Restrictions, Fitness Center, Gated Community - Guard, Golf Carts OK, Golf, Irrigation-Reclaimed Water, Park, Pool, Restaurant, Sidewalks
    Location
    • Region: Lakewood Ranch
    • Subdivision: LAKEWOOD RANCH COUNTRY CLUB VILLAGE EE 2A-2E

    HOA & financial

    HOA
    • Has HOA: Yes
    • HOA fee: $279 monthly
    • Amenities included: Cable TV, Gated, Maintenance, Pool, Spa/Hot Tub, Trail(s)
    • Services included: 24-Hour Guard, Cable TV, Common Area Taxes, Community Pool, Internet, Maintenance Grounds, Pool Maintenance
    • Association name: Roberta Maxfield
    • Association phone: 941-359-1134
    • Second association name: Lakewood Ranch Country Club-West Com Assn.
    • Second association phone: 888-722-6669
    Other fees
    • Pet fee: $0 monthly
    Other financial information
    • Total actual rent: 0

    Other

    Other facts
    • Listing terms: Cash,Conventional
    • Ownership: Fee Simple
    • Road surface type: Paved, Asphalt, Brick

    Price history

    DateEventPrice
    1/15/2025Sold$585,000-1.7%$375/sqft
    Source: Stellar MLS #A4622563 Report a problem
    10/25/2024Pending sale$595,000$381/sqft
    Source: Stellar MLS #A4622563 Report a problem
    9/9/2024Listed for sale$595,000-0.7%$381/sqft
    Source: Stellar MLS #A4622563 Report a problem
    8/24/2024Listing removed--
    Source: Owner Report a problem
    8/22/2024Price change$599,000-1.3%$383/sqft
    Source: Owner Report a problem
    7/21/2024Price change$607,000-1.3%$389/sqft
    Source: Stellar MLS #O6223027 Report a problem
    7/16/2024Price change$615,000+1.3%$394/sqft
    Source: Stellar MLS #O6223027 Report a problem
    7/10/2024Price change$607,000+1.3%$389/sqft
    Source: Owner Report a problem
    5/26/2023Pending sale$599,000$383/sqft
    Source: Stellar MLS #A4562886 Report a problem
    4/21/2023Price change$599,000-4.2%$383/sqft
    Source: Stellar MLS #A4562886 Report a problem
    3/5/2023Listed for sale$625,000$400/sqft
    Source: Stellar MLS #A4562886 Report a problem
    11/11/2022Listing removed--
    Source: Stellar MLS #A4543823 Report a problem
    10/27/2022Price change$625,000-7.4%$400/sqft
    Source: Stellar MLS #A4543823 Report a problem
    8/2/2022Listed for sale$675,000+130.8%$432/sqft
    Source: Stellar MLS #A4543823 Report a problem
    6/6/2018Sold$292,500-2.2%$187/sqft
    Source: Public Record Report a problem
    3/1/2018Price change$299,000-2.3%$191/sqft
    Source: FINE PROPERTIES #A4199233 Report a problem
    2/6/2018Price change$305,900-1.3%$196/sqft
    Source: Sarasota Lakewood Ranch #A4199233 Report a problem
    1/16/2018Listed for sale$309,900$198/sqft
    Source: Sarasota Lakewood Ranch #A4199233 Report a problem
    1/14/2018Pending sale$309,900$198/sqft
    Source: Sarasota Lakewood Ranch #A4199233 Report a problem
    1/6/2018Price change$309,900-3.1%$198/sqft
    Source: Sarasota Lakewood Ranch #A4199233 Report a problem
    10/19/2017Listed for sale$319,900+48.8%$205/sqft
    Source: KELLER WILLIAMS REALTY SELECT #A4199233 Report a problem
    7/26/2011Sold$215,000+7.5%$138/sqft
    Source: Public Record Report a problem
    3/17/2011Price change$200,000-11.1%$128/sqft
    Source: RE/MAX ALLIANCE GROUP #M5819534 Report a problem
    3/4/2011Price change$225,000+4.7%$144/sqft
    Source: RE/MAX ALLIANCE GROUP #M5819534 Report a problem
    2/28/2011Price change$215,000-4.4%$138/sqft
    Source: RE/MAX ALLIANCE GROUP #M5819534 Report a problem
    2/9/2011Listed for sale$225,000+61.9%$144/sqft
    Source: CTC Alliance LLC #M5819534 Report a problem
    9/7/2005Sold$139,000$89/sqft
    Source: Public Record Report a problem

    Public tax history

    YearProperty taxesTax assessment
    2025$9,174 +2.3%$467,269 +1.8%
    2024$8,964 +35.1%$458,924 +57.9%
    2023$6,635 +1.5%$290,613 +3%
    2022$6,536 +0.1%$282,149 +3%
    2021$6,530 +0.4%$273,931 +1.4%
    2020$6,503 -3.6%$270,149 +0.9%
    2019$6,746 $267,698 +23.9%
    2018$6,746 +14.4%$216,135 +2.1%
    2017$5,898 +10.1%$211,690 +2.1%
    2016$5,356 $207,336 +0.7%
    2015$5,356 $205,895 +0.8%
    2014$5,356 -4.8%$204,261 +1.5%
    2013$5,628 +562693%$201,242 +1.7%
    2012$1 $197,878 -16.6%
    2011$1 $237,258 -9.8%
    2010-- $263,154 -9.5%
    2009$7,234 +46.4%$290,780 -7.4%
    2008$4,941 -34.4%$313,951 -32.7%
    2007$7,533 +275.2%$466,697 +304.1%
    2006$2,008 +348.1%$115,500 +362%
    2005$448 $25,000

    Find assessor info on the county website

    Neighborhood: 34202

    Nearby schools

    GreatSchools rating
    Schools provided by the listing agent
    • Elementary: Robert E Willis Elementary
    • Middle: Nolan Middle
    • High: Lakewood Ranch High

    Source: Stellar MLS. This data may not be complete. We recommend contacting the local school district to confirm school assignments for this home.

    Get a cash offer in 3 minutes
    Find out how much your home could sell for in as little as 3 minutes with a no-obligation cash offer.
    Estimated market value
    $550,000
    Get a cash offer in 3 minutes
    Find out how much your home could sell for in as little as 3 minutes with a no-obligation cash offer.
    Estimated market value
    $550,000