Welcome to this beautifully updated home in the highly sought-after community of Lakewood Ranch, where comfort, style, and convenience come together. Freshly updated and move-in ready, this residence features a spacious and inviting floor plan designed for both everyday living and entertaining. Recent improvements include a complete interior repaint, including the ceilings, walls, baseboards, trim, and doors, creating a bright, clean, and modern feel throughout the home. Brand-new carpeting adds warmth and comfort, enhancing the home’s fresh and updated appeal. The well-appointed kitchen offers ample cabinetry, generous counter space, and a seamless connection to the living and dining areas, making it ideal for gatherings with family and friends. The spacious primary suite provides a private retreat, while the additional bedrooms offer flexibility for guests, a home office, or growing families. Perfectly positioned on the golf course with partial pond views, this home offers a tranquil setting where you can enjoy the beauty of the surrounding landscape from the comfort of your own backyard. Step outside and experience Florida living at its finest, with outdoor spaces ideal for relaxing, entertaining, or simply taking in the picturesque views and year-round sunshine. Located within the gated and maintenance-free Presidio Glen neighborhood of Lakewood Ranch Country Club, residents enjoy access to a heated community pool, spa, clubhouse, and beautifully maintained grounds, allowing for a true lock-and-leave lifestyle. The HOA provides exterior and grounds maintenance, giving homeowners more time to enjoy the exceptional amenities and lifestyle that Lakewood Ranch is known for. Ideally situated near Lakewood Ranch Main Street, Waterside Place, University Town Center, championship golf courses, parks, walking trails, top-rated schools, medical facilities, and an abundance of shopping and dining options, this location offers the very best of Southwest Florida living. Residents enjoy a vibrant calendar of community events, farmers markets, live music, seasonal festivals, and outdoor recreation opportunities throughout the year. Just a short drive away, you'll find the world-renowned beaches of Florida’s Gulf Coast, including Siesta Key, Lido Key, and Anna Maria Island, as well as the cultural attractions, theaters, art galleries, and waterfront dining of Sarasota. With easy access to I-75, commuting to Sarasota, Bradenton, St. Petersburg, and Tampa is both convenient and efficient. Whether you're searching for a full-time residence, seasonal retreat, or investment opportunity, this beautifully refreshed home offers exceptional value in one of the area's most desirable communities.
For sale
Price cut: $10K (10/9)
$450,000
7216 PRESIDIO GLEN, LAKEWOOD RANCH, FL 34202
2beds
1,903sqft
Single Family Residence
Built in 2005
7,065 Square Feet Lot
$-- Zestimate®
$236/sqft
$242/mo HOA
What's special
Beautifully updated home
- 123 days
- 810
- 31
Zillow last checked:
Listing updated:
Listed by:
Jessica Acord 425-591-5468,
KELLER WILLIAMS ON THE WATER S 941-803-7522
Source: Stellar MLS,MLS#: A4696347 Originating MLS: Sarasota - Manatee
Originating MLS: Sarasota - Manatee
Facts & features
Interior
Bedrooms & bathrooms
- Bedrooms: 2
- Bathrooms: 2
- Full bathrooms: 2
Rooms
- Room types: Attic
Primary bedroom
- Features: Ceiling Fan(s), En Suite Bathroom, Walk-In Closet(s)
- Level: First
Bedroom 2
- Features: Ceiling Fan(s), Built-in Closet
- Level: First
- Area: 360 Square Feet
- Dimensions: 18x20
Primary bathroom
- Features: Dual Sinks, En Suite Bathroom, Makeup/Vanity Space, Tub with Separate Shower Stall, No Closet
- Level: First
Bathroom 2
- Features: Makeup/Vanity Space, Tub With Shower
- Level: First
Balcony porch lanai
- Features: Ceiling Fan(s), No Closet
- Level: First
Den
- Features: Ceiling Fan(s)
- Level: First
Dining room
- Features: No Closet
- Level: First
Kitchen
- Features: Built-In Shelving, Kitchen Island, Dual Sinks, Granite Counters, Pantry, No Closet
- Level: First
Kitchen
- Level: First
Laundry
- Features: Single Vanity, Built-in Closet
- Level: First
Living room
- Features: Ceiling Fan(s)
- Level: First
Heating
- Central
Cooling
- Central Air
Appliances
- Included: Dishwasher, Disposal, Dryer, Gas Water Heater, Microwave, Range, Refrigerator, Washer
- Laundry: Inside
Features
- Ceiling Fan(s), Central Vacuum, Eating Space In Kitchen, Kitchen/Family Room Combo, Living Room/Dining Room Combo, Stone Counters, Tray Ceiling(s), Walk-In Closet(s)
- Flooring: Carpet, Ceramic Tile
- Doors: Sliding Doors
- Has fireplace: No
Interior area
- Total structure area: 2,666
- Total interior livable area: 1,903 sqft
Video & virtual tour
Property
Parking
- Total spaces: 2
- Parking features: Garage Door Opener
- Attached garage spaces: 2
Features
- Levels: One
- Stories: 1
- Exterior features: Irrigation System, Rain Gutters
- Has view: Yes
- View description: Golf Course, Water, Lake, Pond
- Has water view: Yes
- Water view: Water,Lake,Pond
- Waterfront features: Lake
Lot
- Size: 7,065 Square Feet
- Dimensions: 40 x 6 x 153 x 46 x 160
- Features: On Golf Course
- Residential vegetation: Mature Landscaping
Details
- Parcel number: 588517259
- Zoning: PDMU
- Special conditions: None
Construction
Type & style
- Home type: SingleFamily
- Property subtype: Single Family Residence
Materials
- Block, Stucco
- Foundation: Slab
- Roof: Tile
Condition
- New construction: No
- Year built: 2005
Utilities & green energy
- Sewer: Public Sewer
- Water: Public
- Utilities for property: Cable Available, Cable Connected, Public, Street Lights
Community & HOA
Community
- Features: Lake, Deed Restrictions, Golf, Pool
- Security: Gated Community, Smoke Detector(s)
- Pet fee: $0 monthly
- Subdivision: LAKEWOOD RANCH CCV SP AA, U1&U2
HOA
- Has HOA: Yes
- Amenities included: Clubhouse, Gated, Golf Course, Maintenance, Pool, Tennis Court(s)
- Services included: Community Pool, Insurance, Maintenance Grounds, Pool Maintenance
- HOA fee: $242 monthly
- HOA name: Jennifer Sicilian
Location
- Region: Lakewood Ranch
Financial & listing details
- Price per square foot: $236/sqft
- Tax assessed value: $558,641
- Annual tax amount: $6,938
- Date on market: 6/11/2026
- Cumulative days on market: 123 days
- Listing terms: Cash,Conventional,FHA,VA Loan
- Ownership: Fee Simple
- Total actual rent: 0
- Road surface type: Paved, Asphalt
Estimated market value
Not available
Estimated sales range
Not available
Not available
Price history
| Date | Event | Price |
|---|---|---|
| 10/9/2026 | Price change | $450,000-2.2%$236/sqft |
Source:  Stellar MLS #A4696347 Report a problem Stellar MLS #A4696347 Report a problem | ||
| 9/23/2026 | Price change | $460,000-3.2%$242/sqft |
Source: Stellar MLS #A4696347 Report a problem | ||
| 8/15/2026 | Price change | $475,000-2.1%$250/sqft |
Source: Stellar MLS #A4696347 Report a problem | ||
| 7/7/2026 | Price change | $485,000-3%$255/sqft |
Source: Stellar MLS #A4696347 Report a problem | ||
| 6/11/2026 | Listed for sale | $500,000+38.5%$263/sqft |
Source: Stellar MLS #A4696347 Report a problem | ||
| 4/19/2018 | Listing removed | $2,295$1/sqft |
Source: Ryntal LLC Report a problem | ||
| 4/10/2018 | Price change | $2,295-8%$1/sqft |
Source: Ryntal Property Management Report a problem | ||
| 3/19/2018 | Price change | $2,495+4%$1/sqft |
Source: Ryntal, LLC Report a problem | ||
| 2/12/2018 | Price change | $2,400-4%$1/sqft |
Source: REALTYTEAM.COM, INC. #A4201822 Report a problem | ||
| 2/12/2018 | Listing removed | $361,000-1.4%$190/sqft |
Source: REALTYTEAM.COM, INC. #A4194894 Report a problem | ||
| 1/16/2018 | Price change | $2,500-3.8%$1/sqft |
Source: REALTYTEAM.COM, INC. #A4201822 Report a problem | ||
| 1/16/2018 | Price change | $366,000-0.8%$192/sqft |
Source: REALTYTEAM.COM, INC. #A4194894 Report a problem | ||
| 11/15/2017 | Listed for rent | $2,600+30%$1/sqft |
Source: REALTYTEAM.COM, INC. #A4201822 Report a problem | ||
| 8/23/2017 | Listed for sale | $369,000-1.3%$194/sqft |
Source: REALTYTEAM.COM, INC. #A4194894 Report a problem | ||
| 8/2/2016 | Listing removed | $374,000$197/sqft |
Source: Coldwell Banker Residential Real Estate - East Manatee #A4131533 Report a problem | ||
| 5/1/2016 | Price change | $374,000-1.3%$197/sqft |
Source: Coldwell Banker Residential Real Estate - East Manatee #A4131533 Report a problem | ||
| 1/20/2016 | Price change | $379,000-2.6%$199/sqft |
Source: Coldwell Banker Residential Real Estate - East Manatee #A4131533 Report a problem | ||
| 9/10/2015 | Listed for sale | $389,000+6.9%$204/sqft |
Source: Coldwell Banker, Florida #A4131533 Report a problem | ||
| 6/9/2015 | Listing removed | $364,000$191/sqft |
Source: RE/MAX ALLIANCE GROUP #A4109686 Report a problem | ||
| 5/5/2015 | Price change | $364,000-1.4%$191/sqft |
Source: RE/MAX ALLIANCE GROUP #A4109686 Report a problem | ||
| 1/20/2015 | Price change | $369,000-0.8%$194/sqft |
Source: RE/MAX ALLIANCE GROUP #A4109686 Report a problem | ||
| 10/23/2014 | Listed for sale | $372,000+156.9%$195/sqft |
Source: RE/MAX Alliance Group (LWR) Report a problem | ||
| 4/8/2014 | Listing removed | $2,000$1/sqft |
Source: RE/MAX ALLIANCE GROUP #A3991323 Report a problem | ||
| 2/13/2014 | Listed for rent | $2,000$1/sqft |
Source: RE/MAX ALLIANCE GROUP #A3991323 Report a problem | ||
| 3/8/2005 | Sold | $144,800$76/sqft |
Source: Public Record Report a problem | ||
Public tax history
| Year | Property taxes | Tax assessment |
|---|---|---|
| 2025 | $10,552 +4.3% | $434,986 +10% |
| 2024 | $10,112 +4% | $395,442 +10% |
| 2023 | $9,726 +15.4% | $359,493 +10% |
| 2022 | $8,429 +11.4% | $326,812 +10% |
| 2021 | $7,569 +3.5% | $297,102 +6.5% |
| 2020 | $7,315 +1.1% | $278,927 +1% |
| 2019 | $7,234 | $276,222 -5.2% |
| 2018 | $7,234 -1.5% | $291,370 +0.3% |
| 2017 | $7,344 +1.5% | $290,533 -8.1% |
| 2016 | $7,237 | $316,007 +1.6% |
| 2015 | $7,237 | $311,112 +7.5% |
| 2014 | $7,237 +19.2% | $289,497 +12.9% |
| 2013 | $6,071 +606985% | $256,431 +1.7% |
| 2012 | $1 | $252,145 +3% |
| 2011 | $1 | $244,801 -0.2% |
| 2010 | -- | $245,216 -9.4% |
| 2009 | $5,895 +17% | $270,681 -21% |
| 2008 | $5,037 -27.4% | $342,565 -24.7% |
| 2007 | $6,935 -4.7% | $454,646 +2.5% |
| 2006 | $7,276 +386.2% | $443,557 +431.2% |
| 2005 | $1,497 +31.7% | $83,500 +33.6% |
| 2004 | $1,136 +22804% | $62,500 +22142% |
| 2003 | $5 | $281 |
Find assessor info on the county website
Monthly payment
Est. payment
Payment breakdown
Explore the cost of this home by adjusting the details. Changes won't be saved.Climate risks
Neighborhood: 34202
Nearby schools
Schools provided by the listing agent
- Elementary: Robert E Willis Elementary
- Middle: Nolan Middle
- High: Lakewood Ranch High
Source: Stellar MLS. This data may not be complete. We recommend contacting the local school district to confirm school assignments for this home.
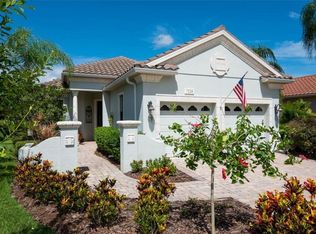
- $545,2002 bd2 ba1.9k sqft7220 Presidio Gln, Lakewood Ranch, FL 34202Off Market
- $618,3002 bd2 ba1.9k sqft7212 Presidio Gln, Lakewood Ranch, FL 34202Off Market
- $540,200-- bd-- ba1.9k sqft7222 Presidio Gln, Lakewood Ranch, FL 34202Off Market
- $492,3002 bd2 ba1.7k sqft7208 Presidio Gln, Lakewood Ranch, FL 34202Off Market

Similar homes
- $429,9002 bd2 ba1.5k sqft8336 TARTAN FIELDS CIRCLE, LAKEWOOD RANCH, FL 34202For Sale
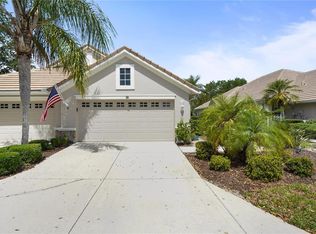
 MLS ID #A4692337, Connie Poulos Loos, KW SUNCOAST. Stellar MLS
 - $599,0002 bd2 ba2.1k sqft14426 WHITEMOSS TERRACE, LAKEWOOD RANCH, FL 34202For Sale
 MLS ID #A4701659, Isabel Pinheiro, THE AGENCY SARASOTA. Stellar MLS
 - $499,0003 bd2 ba1.9k sqft6462 GOLDEN LEAF COURT, LAKEWOOD RANCH, FL 34202For Sale
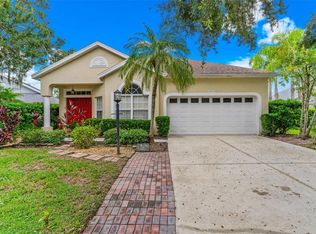 MLS ID #A4698944, Kristi Berger, ANCHOR DOWN REAL ESTATE. Stellar MLS
 - $564,9992 bd2 ba2.2k sqft7361 WEXFORD COURT, LAKEWOOD RANCH, FL 34202For Sale
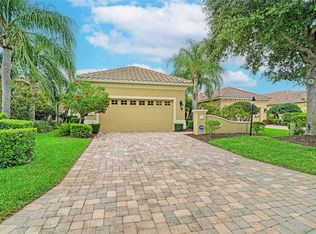 MLS ID #A4696471, Carlos Santana PA, TNG REAL ESTATE. Stellar MLS
 - $460,0003 bd3 ba2.3k sqft6430 MOORINGS POINT CIRCLE #201, BRADENTON, FL 34202For SaleMLS ID #A4703597, Stephen Strong, MICHAEL SAUNDERS & COMPANY. Stellar MLS
- $482,5003 bd2 ba1.7k sqft7342 DIVOT LOOP, LAKEWOOD RANCH, FL 34202For SaleMLS ID #A4700507, Mark Midyett, KELLER WILLIAMS ON THE WATER S. Stellar MLS
- $519,9993 bd2 ba2k sqft6841 74TH STREET CIRCLE E, BRADENTON, FL 34203For SaleMLS ID #O6448847, Tenisha Williams, ELITE REALTY PARTNERS, INC.. Stellar MLS
- $525,0003 bd3 ba2.3k sqft6556 MOORINGS POINT CIRCLE #202, LAKEWOOD RANCH, FL 34202For SaleMLS ID #A4708238, Arlene Buckmaster, HOUSEMAX REALTY LLC. Stellar MLS
- $650,0004 bd3 ba2.5k sqft13950 WOOD DUCK CIRCLE, LAKEWOOD RANCH, FL 34202For SaleMLS ID #A4704599, Rachel Woodruff, PA, HOUSE MATCH. Stellar MLS
- $449,0003 bd2 ba2.1k sqft1407 WESTOVER AVENUE, PARRISH, FL 34219For SaleMLS ID #A4706243, Leslie Wells, LESLIE WELLS REALTY, INC.. Stellar MLS
- $379,9003 bd2 ba1.5k sqft2324 SPRINGHAVEN LANE, LAKEWOOD RANCH, FL 34211For SaleMLS ID #A4708416, Carroll Couri, COMPASS FLORIDA LLC. Stellar MLS
- $524,0004 bd2 ba2k sqft5711 OAK BRIDGE COURT, BRADENTON, FL 34211For SaleMLS ID #A4702789, Jonnie Dwyer, MICHAEL SAUNDERS & COMPANY. Stellar MLS
- $455,0004 bd2 ba1.8k sqft5711 ARBOR WOOD COURT, BRADENTON, FL 34203For SaleMLS ID #A4705923, Brian Partie, PA, DOUGLAS ELLIMAN. Stellar MLS
- $450,0003 bd2 ba2.1k sqft1329 WESTOVER AVENUE, PARRISH, FL 34219For SaleMLS ID #A4704603, Jude Creamer, HOMESMART. Stellar MLS
- $434,8993 bd2 ba2k sqft6744 45TH TERRACE E, BRADENTON, FL 34203For SaleMLS ID #A4704746, Robert Casella, PREFERRED SHORE LLC. Stellar MLS
- $385,0002 bd2 ba1.5k sqft13815 MESSINA LOOP #101, BRADENTON, FL 34211For SaleMLS ID #A4705085, Daniel Spino, FINE PROPERTIES. Stellar MLS
- $439,0003 bd2 ba1.8k sqft3213 45TH AVENUE E, BRADENTON, FL 34203For SaleMLS ID #A4697393, Tammy Mast, MICHAEL SAUNDERS & COMPANY. Stellar MLS
- $625,0003 bd3 ba2k sqft12326 BLUE HILL TRAIL, BRADENTON, FL 34211For SaleMLS ID #A4708775, David Allison, EXP REALTY LLC. Stellar MLS
- $479,9993 bd2 ba1.9k sqft8910 STONE HARBOUR LOOP, BRADENTON, FL 34212For SaleMLS ID #A4703833, Teresa Dunn, PLLC, COLDWELL BANKER REALTY. Stellar MLS
- $470,0003 bd2 ba1.8k sqft8212 36TH STREET E, SARASOTA, FL 34243For SaleMLS ID #A4705284, Tara Marano, COLDWELL BANKER REALTY. Stellar MLS
