Virtually Staged. Welcome to the only first floor condo available in Lakewood Ranch’s distinctive Country Club East. This Clubside offering provides everything you could want in your next home; an exclusive address, end unit privacy away from the Pickleball courts, resort style pools, fitness centers, clubhouse and the convenience of being able to walk out and enjoy the green space around the home. The location cannot be beat. Entering the home, guests are greeted with the view of the golf course and preserve from everywhere in the main living area. The open floor plan allows the easy flow from the kitchen to the living/dining area to the screened wrap-around lanai. The kitchen will motivate your inner Julia Child with its stainless steel appliances and beautiful quartz counters and island allowing all the prep space for the next party or family gathering. The primary suite has direct access to the lanai where you can slip away for your morning coffee and commune with nature. The primary bath features a curbless shower and dual vanities. The home comes complete with design and convenience elements like trayed ceilings, crown molding, on-demand hot water, and IMPACT WINDOWS. Enjoy a home where the Association maintains everything on the exterior of the building, all the landscaping and covers the insurance on the exterior building. A Lakewood Ranch address gives you a home in the number one multi-generational community in the country featuring A-Rated schools, easy access to great health care, transportation to 3 convenient airports, two award winning downtown areas in LWR Main Street and the new Waterside featuring exclusive shops and restaurants.
For sale
Price cut: $5K (9/14)
$482,500
7342 DIVOT LOOP, LAKEWOOD RANCH, FL 34202
3beds
1,748sqft
Townhouse
Built in 2020
1,748 Square Feet Lot
$472,800 Zestimate®
$276/sqft
$816/mo HOA
What's special
Resort style poolsScreened wrap-around lanaiTrayed ceilingsOn-demand hot waterImpact windowsCrown molding
- 79 days
- 607
- 32
Zillow last checked:
Listing updated:
Listed by:
Mark Midyett 941-556-5151,
KELLER WILLIAMS ON THE WATER S 941-803-7522,
Schuyler Burke 907-223-8161,
KELLER WILLIAMS ON THE WATER S
Source: Stellar MLS,MLS#: A4700507 Originating MLS: Sarasota - Manatee
Originating MLS: Sarasota - Manatee
Facts & features
Interior
Bedrooms & bathrooms
- Bedrooms: 3
- Bathrooms: 2
- Full bathrooms: 2
Primary bedroom
- Features: Ceiling Fan(s), Walk-In Closet(s)
- Level: First
- Area: 200.88 Square Feet
- Dimensions: 16.2x12.4
Bedroom 1
- Features: Ceiling Fan(s), Walk-In Closet(s)
- Level: First
- Area: 175.89 Square Feet
- Dimensions: 14.3x12.3
Bedroom 2
- Features: Ceiling Fan(s), Walk-In Closet(s)
- Level: First
- Area: 119.84 Square Feet
- Dimensions: 11.2x10.7
Primary bathroom
- Features: Dual Sinks, Makeup/Vanity Space, Shower No Tub
- Level: First
- Area: 86.66 Square Feet
- Dimensions: 11.11x7.8
Bathroom 1
- Features: Makeup/Vanity Space, Tub With Shower
- Level: First
- Area: 52.8 Square Feet
- Dimensions: 6x8.8
Balcony porch lanai
- Level: First
- Area: 87.22 Square Feet
- Dimensions: 8.9x9.8
Dinette
- Level: First
- Area: 124.45 Square Feet
- Dimensions: 13.1x9.5
Dining room
- Level: First
- Area: 145 Square Feet
- Dimensions: 10x14.5
Family room
- Features: Ceiling Fan(s)
- Level: First
- Area: 223.56 Square Feet
- Dimensions: 16.2x13.8
Foyer
- Level: First
- Area: 66.6 Square Feet
- Dimensions: 6x11.1
Kitchen
- Level: First
- Area: 146.3 Square Feet
- Dimensions: 13.3x11
Laundry
- Level: First
- Area: 46.8 Square Feet
- Dimensions: 7.2x6.5
Heating
- Central, Electric, Natural Gas
Cooling
- Central Air
Appliances
- Included: Dishwasher, Disposal, Dryer, Gas Water Heater, Microwave, Range Hood, Refrigerator, Washer
- Laundry: Inside, Laundry Room
Features
- Ceiling Fan(s), Crown Molding, Eating Space In Kitchen, Living Room/Dining Room Combo, Open Floorplan, Tray Ceiling(s), Walk-In Closet(s)
- Flooring: Porcelain Tile, Tile
- Doors: Sliding Doors
- Has fireplace: No
- Common walls with other units/homes: Corner Unit,End Unit
Interior area
- Total structure area: 2,006
- Total interior livable area: 1,748 sqft
Video & virtual tour
Property
Parking
- Total spaces: 2
- Parking features: Driveway, Garage Door Opener
- Attached garage spaces: 2
- Has uncovered spaces: Yes
Features
- Levels: One
- Stories: 1
- Patio & porch: Covered, Rear Porch, Screened
- Exterior features: Irrigation System, Sidewalk
- Pool features: Heated, In Ground
- Has spa: Yes
- Spa features: In Ground
- Has view: Yes
- View description: Golf Course, Trees/Woods
Lot
- Size: 1,748 Square Feet
- Features: Landscaped, Level, Near Golf Course
Details
- Parcel number: 586342709
- Zoning: NA
- Special conditions: None
Construction
Type & style
- Home type: Townhouse
- Property subtype: Townhouse
Materials
- Block, Stucco
- Foundation: Slab
- Roof: Tile
Condition
- New construction: No
- Year built: 2020
Utilities & green energy
- Sewer: Public Sewer
- Water: Public
- Utilities for property: BB/HS Internet Available, Electricity Connected, Natural Gas Connected, Sewer Connected, Water Connected
Community & HOA
Community
- Features: Buyer Approval Required, Community Mailbox, Deed Restrictions, Fitness Center, Golf, Irrigation-Reclaimed Water, No Truck/RV/Motorcycle Parking, Pool, Sidewalks
- Security: Gated Community
- Pet fee: $0 monthly
- Subdivision: CLUBSIDE AT COUNTRY CLUB EAST PH IX
HOA
- Has HOA: Yes
- Amenities included: Clubhouse, Fitness Center, Gated, Pickleball Court(s), Tennis Court(s)
- Services included: 24-Hour Guard, Common Area Taxes, Community Pool, Reserve Fund, Fidelity Bond, Maintenance Structure, Maintenance Grounds, Pool Maintenance, Recreational Facilities
- HOA fee: $816 monthly
- HOA name: Amy Wallace
- HOA phone: 941-210-4390
Location
- Region: Bradenton
Financial & listing details
- Price per square foot: $276/sqft
- Tax assessed value: $556,750
- Annual tax amount: $6,781
- Date on market: 7/22/2026
- Cumulative days on market: 80 days
- Listing terms: Cash,Conventional
- Ownership: Condominium
- Total actual rent: 0
- Electric utility on property: Yes
- Road surface type: Asphalt, Concrete, Paved
Estimated market value
$472,800
$449,000 - $496,000
$2,972/mo
Price history
| Date | Event | Price |
|---|---|---|
| 9/14/2026 | Price change | $482,500-1%$276/sqft |
Source:  Stellar MLS #A4700507 Report a problem Stellar MLS #A4700507 Report a problem | ||
| 8/24/2026 | Price change | $487,500-1.5%$279/sqft |
Source: Stellar MLS #A4700507 Report a problem | ||
| 8/14/2026 | Price change | $495,000-2.9%$283/sqft |
Source: Stellar MLS #A4700507 Report a problem | ||
| 7/22/2026 | Listed for sale | $510,000$292/sqft |
Source: Stellar MLS #A4700507 Report a problem | ||
| 7/4/2026 | Listing removed | $2,800$2/sqft |
Source: Zillow Rentals Report a problem | ||
| 6/11/2026 | Listed for rent | $2,800+1.8%$2/sqft |
Source: Zillow Rentals Report a problem | ||
| 6/23/2025 | Listing removed | $2,750$2/sqft |
Source: Zillow Rentals Report a problem | ||
| 6/11/2025 | Price change | $2,750-6.8%$2/sqft |
Source: Zillow Rentals Report a problem | ||
| 4/20/2025 | Price change | $2,950-13.2%$2/sqft |
Source: Zillow Rentals Report a problem | ||
| 3/6/2025 | Listed for rent | $3,400$2/sqft |
Source: Zillow Rentals Report a problem | ||
Public tax history
| Year | Property taxes | Tax assessment |
|---|---|---|
| 2025 | $7,936 +3.8% | $395,307 +10% |
| 2024 | $7,648 +6.8% | $359,370 +10% |
| 2023 | $7,164 +5.4% | $326,700 +10% |
| 2022 | $6,794 +18.6% | $297,000 +10% |
| 2021 | $5,728 +127% | $270,000 +297.1% |
| 2020 | $2,523 | $68,000 |
Find assessor info on the county website
Monthly payment
Est. payment
Payment breakdown
Explore the cost of this home by adjusting the details. Changes won't be saved.Climate risks
Neighborhood: 34202
Nearby schools
Schools provided by the listing agent
- Elementary: Robert E Willis Elementary
- Middle: Nolan Middle
- High: Lakewood Ranch High
Source: Stellar MLS. This data may not be complete. We recommend contacting the local school district to confirm school assignments for this home.
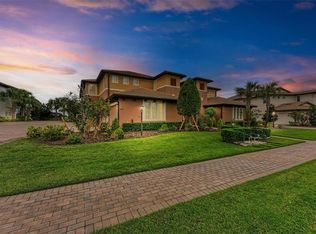
Similar homes
- $494,0002 bd2 ba1.3k sqft17726 NORTHWOOD PLACE, BRADENTON, FL 34202For Sale

 MLS ID #A4698073, Dana Musco, EXIT KING REALTY. Stellar MLS
 - $450,0002 bd2 ba1.9k sqft7216 PRESIDIO GLEN, LAKEWOOD RANCH, FL 34202For Sale
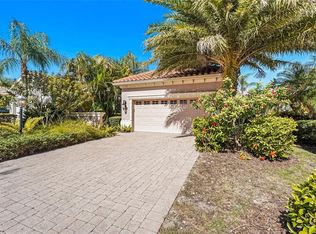 MLS ID #A4696347, Jessica Acord, KELLER WILLIAMS ON THE WATER S. Stellar MLS
 - $499,0003 bd2 ba1.9k sqft6462 GOLDEN LEAF COURT, LAKEWOOD RANCH, FL 34202For Sale
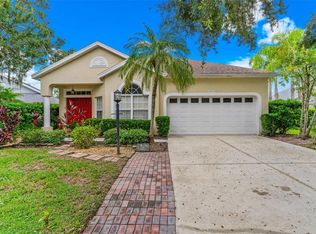 MLS ID #A4698944, Kristi Berger, ANCHOR DOWN REAL ESTATE. Stellar MLS
 - $580,0002 bd2 ba1.9k sqft16748 BLACKWATER TERRACE, BRADENTON, FL 34202For Sale
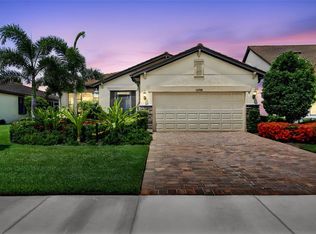 MLS ID #A4697959, Meredith Holz, COLDWELL BANKER REALTY. Stellar MLS
 - $460,0003 bd3 ba2.3k sqft6430 MOORINGS POINT CIRCLE #201, BRADENTON, FL 34202For SaleMLS ID #A4703597, Stephen Strong, MICHAEL SAUNDERS & COMPANY. Stellar MLS
- $393,0002 bd2 ba1.3k sqft6726 HAVERHILL COURT, BRADENTON, FL 34202For SaleMLS ID #A4703472, Rebecca Zimmerman, PREMIER SOTHEBY'S INTERNATIONAL REALTY. Stellar MLS
- $579,0002 bd2 ba1.9k sqft14406 WHITEMOSS TERRACE, LAKEWOOD RANCH, FL 34202For SaleMLS ID #A4706080, Lella DeFino, ASHORE REALTY LLC. Stellar MLS
- $375,0003 bd2 ba1.2k sqft17724 GAWTHROP DRIVE #301, BRADENTON, FL 34211For SaleMLS ID #A4691133, Gregg Slater, COLDWELL BANKER REALTY. Stellar MLS
- $468,0004 bd3 ba2.2k sqft6111 BLUESTAR COURT, LAKEWOOD RANCH, FL 34211For SaleMLS ID #A4691201, Raiza Aguilar, PREFERRED SHORE LLC. Stellar MLS
- $549,9004 bd3 ba2.2k sqft17927 POLO TRAIL, BRADENTON, FL 34211For SaleMLS ID #A4699683, Midge McCarthy, RE/MAX ALLIANCE GROUP. Stellar MLS
- $379,9003 bd2 ba1.5k sqft2324 SPRINGHAVEN LANE, LAKEWOOD RANCH, FL 34211For SaleMLS ID #A4708416, Carroll Couri, COMPASS FLORIDA LLC. Stellar MLS
- $459,0004 bd2 ba1.8k sqft5120 VECCHIO COURT, BRADENTON, FL 34211For SaleMLS ID #A4705373, John Yilmaz, PREMIER PROPERTIES OF SRQ LLC. Stellar MLS
- $439,9004 bd2 ba1.8k sqft17607 CANOPY PLACE, BRADENTON, FL 34211For SaleMLS ID #A4704587, Bruce Abramson, KW COASTAL LIVING II. Stellar MLS
- $499,8885 bd3 ba2.5k sqft3343 HILLTOP CIRCLE, LAKEWOOD RANCH, FL 34211For SaleMLS ID #A4707926, Jessica Peterson, DREAMIFY REAL ESTATE LLC. Stellar MLS
- $425,0002 bd3 ba1.7k sqft5353 BENTGRASS WAY, LAKEWOOD RANCH, FL 34211For SaleMLS ID #A4703922, Laura Rode, KW COASTAL LIVING III. Stellar MLS
- $319,9003 bd3 ba1.8k sqft15215 SUNNY DAY DRIVE, BRADENTON, FL 34211For SaleMLS ID #A4705561, Ann Glaves, THE KEYES COMPANY - SARASOTA. Stellar MLS
- $574,9003 bd3 ba2.2k sqft4720 CLAREMONT PARK DRIVE, BRADENTON, FL 34211For SaleMLS ID #A4707106, Kristi Berger, ANCHOR DOWN REAL ESTATE. Stellar MLS
- $315,0003 bd3 ba1.9k sqft15210 SUNNY DAY DRIVE, BRADENTON, FL 34211For SaleMLS ID #A4698405, Olga Kogan, COMPASS FLORIDA LLC. Stellar MLS
- $315,9003 bd3 ba1.8k sqft15126 LYLA TERRACE, LAKEWOOD RANCH, FL 34211For SaleMLS ID #A4697879, Alec Sessa, THE O'HARA GROUP FL LLC. Stellar MLS
- $365,0002 bd2 ba1.5k sqft15942 CLEAR SKIES PLACE, BRADENTON, FL 34211For SaleMLS ID #A4707852, Traci Bolen, EXP REALTY LLC. Stellar MLS
