Skip main navigation
Pending
  • $509,000

    7346 Divot Loop #12B, Bradenton, FL 34202

    3beds
    1,748sqft
    : 
    Loading
    Get pre-qualified
    Condominium
    Built in 2019
    -- sqft lot
    $491,700 Zestimate®
    $291/sqft
    $816/mo HOA

    What's special

    Quartz countertopsGorgeous golf course viewsOutdoor grillingStunning sunsetsImpact windows and doorsStainless steel appliancesTile backsplash
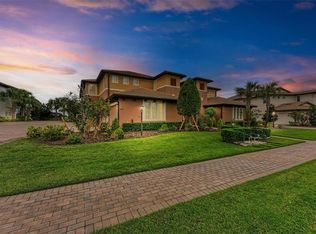
    Luxury Condominium Residence with Gorgeous Golf Course Views in Clubside of Lakewood Ranch! You will love the light filled Great Room design that opens to your 9' x 24' screened lanai with expansive golf course and treeline vistas. The ideal setting invites you to relax and enjoy your favorite beverage, read a book and transition in the early evening to stunning sunsets. Beautifully finished and complemented by coastal decor, luxury features include 9 and 10' ceilings, automated shades in Great Room, luxury vinyl and tile floors and Impact Windows and Doors. The Antigua plan lives like a single family home with 1748 sq. ft. of living space and provides the convenience of first floor condominium living. Great Room opens to a spacious 214 sq. ft. covered, screened lanai and encompasses dining room, kitchen and breakfast nook. Kitchen features single level island with breakfast bar for casual dining, quartz countertops, tile backsplash, Shaker style cabinets, stainless steel appliances and walk-in pantry. Imagine waking up to serene golf course views from the primary suite with door to lanai, spacious built-in walk-in closet, dual bowl quartz vanity, frameless glass shower and large linen closet. Desirable split bedroom and bath plan is ideal for family and guests and versatile space for a study, media room or hobbies. Convenient interior laundry room with upper cabinets and storage closet, attached 2 car garage with shelves and tankless hot water heater complete this wonderful residence! Furniture available separately. Walk to your Country Club East lifestyle amenities ~The Retreat ~ featuring resident clubhouse with state of the art fitness center, nicely appointed club room, resort style pool and outdoor grilling. You can choose from Optional Country Club memberships offering social, fitness and aquatics, 20 Har Tru tennis courts, 20 pickleball courts, 4 championship golf courses and the Main Clubhouse, the Lodge and Legacy for dining and social events. Live in the #1 multi-generational community in the USA today where you can shop, dine, socialize, play tennis or golf, join a club or see a movie. A premiere location, you are minutes to dining, boutique shopping and events at Lakewood Main Street and Waterside Place featuring the #1 Farmer's Market in the country. You will love the close proximity to University Town Center Shopping Mall, Benderson Rowing Park and I-75 to travel north and south, and a short drive to SRQ Airport and downtown Sarasota's diverse dining, cultural venues and our gorgeous Gulf Coast Beaches!
    62 days
    |
    325
    |
    12
    |

    Zillow last checked:

    Listing updated:

    Listed by:

    Dennis Kotaska, LLC 941-815-6772,

    RE/MAX ALLIANCE GROUP 941-954-5454,

    Theresa Kotaska 941-907-8207,

    RE/MAX ALLIANCE GROUP

    Source: Stellar MLS,MLS#: A4689680MLS LogoOriginating MLS: Sarasota - Manatee

      Facts & features

      Interior

      Bedrooms & bathrooms
      • Bedrooms: 3
      • Bathrooms: 2
      • Full bathrooms: 2
      Rooms
      • Room types: Breakfast Room Separate, Great Room, Utility Room
      Primary bedroom
      • Features: Dual Sinks, En Suite Bathroom, Shower No Tub, Single Vanity, Stone Counters, Water Closet/Priv Toilet, Walk-In Closet(s)
      • Level: First
      • Area: 192 Square Feet
      • Dimensions: 12x16
      Bedroom 2
      • Features: Built-in Closet
      • Level: First
      • Area: 120 Square Feet
      • Dimensions: 10x12
      Bedroom 3
      • Features: Walk-In Closet(s)
      • Level: First
      • Area: 140 Square Feet
      • Dimensions: 10x14
      Balcony porch lanai
      • Level: First
      • Area: 216 Square Feet
      • Dimensions: 9x24
      Dinette
      • Level: First
      • Area: 90 Square Feet
      • Dimensions: 9x10
      Dining room
      • Level: First
      • Area: 90 Square Feet
      • Dimensions: 9x10
      Great room
      • Level: First
      • Area: 224 Square Feet
      • Dimensions: 14x16
      Kitchen
      • Features: Breakfast Bar, Kitchen Island, Stone Counters, Pantry
      • Level: First
      • Area: 132 Square Feet
      • Dimensions: 11x12
      Heating
      • Electric
      Cooling
      • Central Air
      Appliances
      • Included: Dishwasher, Disposal, Dryer, Microwave, Range, Refrigerator, Tankless Water Heater, Washer
      • Laundry: Inside, Laundry Room
      Features
      • Ceiling Fan(s), Eating Space In Kitchen, High Ceilings, Living Room/Dining Room Combo, Open Floorplan, Primary Bedroom Main Floor, Solid Surface Counters, Solid Wood Cabinets, Split Bedroom, Thermostat, Tray Ceiling(s), Walk-In Closet(s)
      • Flooring: Luxury Vinyl, Tile
      • Doors: Sliding Doors
      • Windows: Blinds, Window Treatments, Hurricane Shutters/Windows
      • Has fireplace: No
      • Common walls with other units/homes: End Unit
      Interior area
      • Total structure area: 2,006
      • Total interior livable area: 1,748 sqft
      Video & virtual tour

      Property

      Parking
      • Total spaces: 2
      • Parking features: Deeded, Driveway, Garage Door Opener, Garage Faces Side, Ground Level, Off Street
      • Attached garage spaces: 2
      • Has uncovered spaces: Yes
      Features
      • Levels: One
      • Stories: 1
      • Patio & porch: Covered, Patio, Screened
      • Exterior features: Irrigation System, Private Entrance, Rain Gutters, Sidewalk
      • Has view: Yes
      • View description: Golf Course
      Lot
      • Features: Cleared, In County, Landscaped, Level, On Golf Course, Sidewalk, Above Flood Plain
      • Residential vegetation: Mature Landscaping, Trees/Landscaped
      Details
      • Parcel number: 586342559
      • Zoning: 0400
      • Special conditions: None

      Construction

      Type & style
      • Home type: Condo
      • Architectural style: Florida
      • Property subtype: Condominium
      • Attached to another structure: Yes
      Materials
      • Block, Stucco
      • Foundation: Slab
      • Roof: Tile
      Condition
      • Completed
      • New construction: No
      • Year built: 2019
      Details
      • Builder model: Antigua
      • Builder name: WCI / Lennar

      Utilities & green energy

      • Sewer: Public Sewer
      • Water: Public
      • Utilities for property: BB/HS Internet Available, Cable Available, Electricity Connected, Fiber Optics, Natural Gas Connected, Public, Sewer Connected, Sprinkler Recycled, Underground Utilities, Water Connected

      Community & HOA

      Community
      • Features: Association Recreation - Owned, Clubhouse, Community Mailbox, Deed Restrictions, Fitness Center, Gated Community - Guard, Golf Carts OK, Golf, Irrigation-Reclaimed Water, Park, Pool, Sidewalks, Special Community Restrictions
      • Security: Fire Sprinkler System, Gated Community, Smoke Detector(s), Fire/Smoke Detection Integration
      • Pet fee: $0 monthly
      • Subdivision: CLUBSIDE AT COUNTRY CLUB EAST PH IX
      HOA
      • Has HOA: Yes
      • Amenities included: Clubhouse, Fence Restrictions, Fitness Center, Gated, Park, Pool, Recreation Facilities, Vehicle Restrictions
      • Services included: Common Area Taxes, Community Pool, Reserve Fund, Insurance, Maintenance Structure, Maintenance Grounds, Manager, Pool Maintenance, Private Road, Recreational Facilities
      • HOA fee: $816 monthly
      • HOA name: Megan Heins
      • HOA phone: 910-210-4390
      Location
      • Region: Bradenton

      Financial & listing details

      • Price per square foot: $291/sqft
      • Annual tax amount: $4,639
      • Date on market: 5/6/2026
      • Cumulative days on market: 48 days
      • Listing terms: Cash,Conventional
      • Ownership: Condominium
      • Total actual rent: 0
      • Electric utility on property: Yes
      • Road surface type: Paved, Asphalt

        Estimated market value

        $491,700

        $467,000 - $516,000

        $3,870/mo

        Price history

        DateEventPrice
        6/27/2026Pending sale$509,000$291/sqft
        Source: Stellar MLS #A4689680 Report a problem
        6/17/2026Listed for sale$509,000$291/sqft
        Source: Stellar MLS #A4689680 Report a problem
        6/3/2026Pending sale$509,000$291/sqft
        Source: Stellar MLS #A4689680 Report a problem
        5/6/2026Listed for sale$509,000$291/sqft
        Source: Stellar MLS #A4689680 Report a problem

        Public tax history

        Tax history is unavailable.

        Monthly payment

        Est. payment

        Payment breakdown

        Explore the cost of this home by adjusting the details. Changes won't be saved.
        All calculations are estimates and provided by Zillow, Inc. for informational purposes only. Actual amounts may vary.
        HOA fees may include property taxes on listings classified as Co-Ops. Contact the listing agent and/or owner for fee details.
        Mortgage interest rates are dependent on a number of factors, including credit score, down payment, and repayment length. Interest rate data provided by Zillow Group Marketplace, Inc. as of 1/1/1970 from various mortgage lenders with which we have lead or other similar arrangements; the Estimated Payment is an average of those rates.
        See how much you could borrow to make a competitive offer.

        Climate risks

        Neighborhood: 34202

        Getting around

        6 / 100
        Car-Dependent
        0 / 100
        No Nearby Transit
        27 / 100
        Somewhat Bikeable

        Nearby schools

        GreatSchools rating
        Schools provided by the listing agent
        • Elementary: Gullett Elementary
        • Middle: Nolan Middle
        • High: Lakewood Ranch High

        Source: Stellar MLS. This data may not be complete. We recommend contacting the local school district to confirm school assignments for this home.

        A local agent can set up tours, give advice and negotiate with sellers.

        Browse local experts

        Similar homes

        Skip to the end of the carouselSkip to the beginning of the carousel