Skip main navigation
Pending
  • Price cut: $16K (5/31)
    $479,000

    7374 Divot Loop, Bradenton, FL 34202

    3beds
    1,748sqft
    : 
    Loading
    Get pre-qualified
    Condominium
    Built in 2019
    -- sqft lot
    $-- Zestimate®
    $274/sqft
    $811/mo HOA

    What's special

    Gas rangeNeutral-color porcelain tile floorsDesigner light fixturesThick baseboardsGorgeous glass tile backsplashLarge walk-in pantryBehemoth walk-in closet
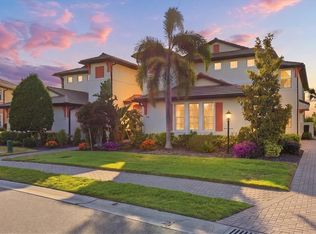
    Under contract-accepting backup offers. Price Reduced! Gorgeous Sunset! Located in one of Lakewood Ranch’s premier communities Country Club East (CCE), it feels like single-family living, however, you won’t have to lift a finger with true MAINTENANCE-FREE living and HURRICANE IMPACT WINDOWS/SLIDERS. As you walk through you will notice the neutral-color porcelain tile floors, thick baseboards, crown molding adorning the ceiling, and designer light fixtures. The gourmet chef’s kitchen features a gas range, quartz counter-tops with a spacious amount of counter space, a gorgeous glass tile backsplash, a large walk-in pantry, and contemporary shaker-style cabinets with dove-tail drawers and soft-close openings on both the doors and cabinets! The master suite view will have you in awe, with a green, open, and airy sunset view. Not to mention the access to your outdoor space which offers freshly installed outdoor resistant porcelain tile floors, the large open space with tray ceilings and crown molding, but also the Crème de la crème… the ensuite master bathroom will make your jaw drop (even more-so in person than photos) - featuring polished, marble-like porcelain tile and hand cut designer glass tiles with the thinnest grout lines imaginable that spans the whole bathroom, large walk-in closet and floor-to-ceiling into your enormous glass-enclosed walk-in shower with a water-fall head and a cozy nook to sit-down and relax. Also includes quartz counter dual vanities with soft-close doors and drawers. The secondary bathroom will make you fall in love even more… it features the most exquisite imported Italian Blue Azul porcelain tile, that also spans floor to ceiling to the shower/soaking tub. As well as, a quartz counter vanity with soft close doors and drawers. Offering a split-bedroom floor plan will give you the separation and privacy needed when guests are in town or when you must focus on other matters. Both bedrooms provide large closets (one of which is a walk-in), the other offering a tray ceiling. Finally, even the laundry room has its own neat finishes with wavy designer tiles and added cabinets for extra storage (of course with soft-close drawers and doors). Also includes a tankless water heater for instant and practically infinite hot water. CDD is already included in the tax bill. Community Details: Gated community with two gates, manned guard + tablet access. Amenities include three community pools, a gym, a social hall, and miles of sidewalks, trails, gazebos, and parks for residents in the community. Membership to the coveted Lakewood Ranch Golf and Country Club is optional, and the more affordable “Social” option will give you access to the Country Club’s other dining opportunities. You are just a short walk or golf cart ride to The Lodge, one of the Club's members-only restaurants. The Country Club amenities include 4 championship golf courses, 20 tennis courts, 20 pickle-ball courts, a 24-hour fitness center, 2 heated swimming pools, and 3 clubhouses. Welcome to the lifestyle… that most could only dream of.
    123 days
    |
    409
    |
    20
    |

    Zillow last checked:

    Listing updated:

    Listed by:

    Trey Triant 941-228-7412,

    KELLER WILLIAMS ON THE WATER S 941-803-7522

    Source: Stellar MLS,MLS#: A4685067MLS LogoOriginating MLS: Sarasota - Manatee

      Facts & features

      Interior

      Bedrooms & bathrooms
      • Bedrooms: 3
      • Bathrooms: 2
      • Full bathrooms: 2
      Primary bedroom
      • Features: Walk-In Closet(s)
      • Level: First
      • Area: 192 Square Feet
      • Dimensions: 16x12
      Bedroom 2
      • Features: Built-in Closet
      • Level: First
      • Area: 132 Square Feet
      • Dimensions: 12x11
      Bedroom 3
      • Features: Built-in Closet
      • Level: First
      • Area: 140 Square Feet
      • Dimensions: 14x10
      Dining room
      • Level: First
      • Area: 100 Square Feet
      • Dimensions: 10x10
      Great room
      • Level: First
      • Area: 368 Square Feet
      • Dimensions: 23x16
      Kitchen
      • Level: First
      • Area: 132 Square Feet
      • Dimensions: 11x12
      Heating
      • Central
      Cooling
      • Central Air
      Appliances
      • Included: Dishwasher, Disposal, Dryer, Freezer, Gas Water Heater, Ice Maker, Microwave, Range, Refrigerator, Tankless Water Heater
      • Laundry: Laundry Closet, Laundry Room
      Features
      • Solid Surface Counters, Split Bedroom, Tray Ceiling(s), Walk-In Closet(s)
      • Flooring: Tile
      • Doors: Sliding Doors
      • Windows: Blinds
      • Has fireplace: No
      Interior area
      • Total structure area: 2,006
      • Total interior livable area: 1,748 sqft

      Property

      Parking
      • Total spaces: 2
      • Parking features: Garage Door Opener, Garage Faces Side, Ground Level, Guest
      • Attached garage spaces: 2
      Features
      • Levels: One
      • Stories: 1
      • Patio & porch: Covered, Patio, Screened
      • Exterior features: Balcony, Irrigation System, Sidewalk
      • Pool features: In Ground
      Lot
      • Features: In County, Sidewalk
      • Residential vegetation: Trees/Landscaped
      Details
      • Parcel number: 586342309
      • Zoning: X
      • Special conditions: None

      Construction

      Type & style
      • Home type: Condo
      • Property subtype: Condominium
      Materials
      • Block, Stucco
      • Foundation: Slab
      • Roof: Concrete,Tile
      Condition
      • New construction: No
      • Year built: 2019

      Utilities & green energy

      • Sewer: Public Sewer
      • Water: Public
      • Utilities for property: BB/HS Internet Available, Cable Available, Electricity Connected, Natural Gas Connected, Phone Available, Sewer Connected, Water Connected

      Community & HOA

      Community
      • Features: Community Mailbox, Deed Restrictions, Fitness Center, Golf Carts OK, Golf, Irrigation-Reclaimed Water, No Truck/RV/Motorcycle Parking, Pool, Sidewalks
      • Pet fee: $0 monthly
      • Subdivision: CLUBSIDE AT COUNTRY CLUB EAST PH IX
      HOA
      • Has HOA: No
      • Services included: 24-Hour Guard, Common Area Taxes, Community Pool, Reserve Fund, Fidelity Bond, Maintenance Structure, Maintenance Grounds, Manager, Pool Maintenance, Recreational Facilities
      • HOA fee: $811 monthly
      • HOA name: Castle Management
      • HOA phone: 941-210-4390
      • Second HOA name: C & S, Jennifer Johnson (JJohnson@cscmsi.com)
      • Second HOA phone: 941-377-3419
      Location
      • Region: Bradenton

      Financial & listing details

      • Price per square foot: $274/sqft
      • Tax assessed value: $556,750
      • Annual tax amount: $7,256
      • Date on market: 3/5/2026
      • Cumulative days on market: 123 days
      • Listing terms: Cash,Conventional,VA Loan
      • Ownership: Condominium
      • Total actual rent: 0
      • Electric utility on property: Yes
      • Road surface type: Paved, Asphalt

        Estimated market value

        Not available

        Estimated sales range

        Not available

        Not available

        Price history

        DateEventPrice
        6/23/2026Pending sale$479,000$274/sqft
        Source: Stellar MLS #A4685067 Report a problem
        5/31/2026Price change$479,000-3.2%$274/sqft
        Source: Stellar MLS #A4685067 Report a problem
        5/6/2026Price change$495,000-3.9%$283/sqft
        Source: Stellar MLS #A4685067 Report a problem
        3/19/2026Price change$515,000-1.9%$295/sqft
        Source: Stellar MLS #A4685067 Report a problem
        3/5/2026Listed for sale$525,000-18.6%$300/sqft
        Source: Stellar MLS #A4685067 Report a problem
        5/9/2025Listing removed$645,000$369/sqft
        Source: Stellar MLS #A4628409 Report a problem
        3/10/2025Price change$645,000-3%$369/sqft
        Source: Stellar MLS #A4628409 Report a problem
        2/12/2025Price change$665,000-2.2%$380/sqft
        Source: Stellar MLS #A4628409 Report a problem
        1/22/2025Listed for sale$679,900$389/sqft
        Source: Stellar MLS #A4628409 Report a problem
        12/12/2024Listing removed$679,900-2.9%$389/sqft
        Source: Stellar MLS #A4628409 Report a problem
        11/22/2024Price change$700,000-3.4%$400/sqft
        Source: Stellar MLS #A4628409 Report a problem
        11/8/2024Listed for sale$725,000+77.7%$415/sqft
        Source: Stellar MLS #A4628409 Report a problem
        4/6/2021Sold$408,000$233/sqft
        Source: Public Record Report a problem

        Public tax history

        YearProperty taxesTax assessment
        2025$7,257 +2.5%$458,500 +2.9%
        2024$7,077 +0.9%$445,578 +3%
        2023$7,016 -2.9%$432,600 +3%
        2022$7,223 +56.4%$420,000 +78.3%
        2021$4,619 +0.7%$235,529 +1.4%
        2020$4,588 $232,277

        Find assessor info on the county website

        Monthly payment

        Est. payment

        Payment breakdown

        Explore the cost of this home by adjusting the details. Changes won't be saved.
        All calculations are estimates and provided by Zillow, Inc. for informational purposes only. Actual amounts may vary.
        HOA fees may include property taxes on listings classified as Co-Ops. Contact the listing agent and/or owner for fee details.
        Mortgage interest rates are dependent on a number of factors, including credit score, down payment, and repayment length. Interest rate data provided by Zillow Group Marketplace, Inc. as of 1/1/1970 from various mortgage lenders with which we have lead or other similar arrangements; the Estimated Payment is an average of those rates.
        See how much you could borrow to make a competitive offer.

        Climate risks

        Neighborhood: 34202

        Getting around

        6 / 100
        Car-Dependent
        0 / 100
        No Nearby Transit
        27 / 100
        Somewhat Bikeable

        Nearby schools

        GreatSchools rating
        Schools provided by the listing agent
        • Elementary: Robert E Willis Elementary
        • Middle: Nolan Middle
        • High: Lakewood Ranch High

        Source: Stellar MLS. This data may not be complete. We recommend contacting the local school district to confirm school assignments for this home.

        A local agent can set up tours, give advice and negotiate with sellers.

        Browse local experts

        Similar homes

        Skip to the end of the carouselSkip to the beginning of the carousel