Welcome to this beautifully maintained newer home in University Groves Estates Reserve, built in 2013, offering exceptional curb appeal, a desirable open-concept floor plan, and a prime central North Sarasota location. With its newer construction, this home offers the added peace of mind that comes with a more modern property, potentially meaning fewer concerns associated with the age and upkeep of an older home. From the moment you arrive, the paver driveway, walkway, and welcoming entry create an inviting first impression. Step through the front door and enjoy a wonderful sightline extending through the home to the sliding glass doors and the beautifully manicured outdoor space beyond. The open-concept design provides an effortless flow between the living, dining, and kitchen areas, making the home ideal for both everyday living and entertaining. The kitchen and home feature granite countertops throughout, while natural gas adds convenience for cooking indoors and enjoying the impressive outdoor entertaining space. Crown molding throughout most of the home adds an elegant finishing touch, while plantation shutters throughout provide timeless style, privacy, and light control. A custom closet offers thoughtfully designed storage and organization. The covered outdoor kitchen is perfect for entertaining or relaxing year-round. It features a natural gas grill, refrigerator, and sink, making outdoor dining and gatherings both convenient and enjoyable. The beautifully landscaped backyard also includes a gas fire pit, creating a warm and inviting setting for evenings outdoors. At the rear of the home, a serene pond view provides a beautiful backdrop, with thoughtfully spaced trees offering a sense of privacy and tranquility. Storm protection is also well addressed, with quick close accordion storm shutters on door and window openings and fabric hurricane panel for the sliding glass doors. The low HOA fee, which includes owners’ landscaping, adds to the appeal, and there are no CDD fees. The location is equally impressive, situated in central North Sarasota, this home offers excellent access to an array of shopping, dining, entertainment, recreation, and cultural destinations, including SRQ Airport, UTC Mall, world-class beaches, Downtown Sarasota, Lakewood Ranch, arts and cultural venues, St. Armands Circle, waterfront dining, live music, Longboat Key, Siesta Key, and so much more.
For sale
$480,000
8212 36TH STREET E, SARASOTA, FL 34243
3beds
1,804sqft
Single Family Residence
Built in 2013
6,016 Square Feet Lot
$459,600 Zestimate®
$266/sqft
$183/mo HOA
What's special
Beautifully landscaped backyardDesirable open-concept floor planExceptional curb appealBeautifully manicured outdoor space
- 3 hours
- 200
- 10
Zillow last checked:
Listing updated:
Listed by:
Tara Marano 941-323-2480,
COLDWELL BANKER REALTY 941-907-1033,
Ron Marano 941-320-7367,
COLDWELL BANKER REALTY
Source: Stellar MLS,MLS#: A4705284 Originating MLS: Sarasota - Manatee
Originating MLS: Sarasota - Manatee
Facts & features
Interior
Bedrooms & bathrooms
- Bedrooms: 3
- Bathrooms: 2
- Full bathrooms: 2
Rooms
- Room types: Attic, Great Room, Utility Room
Primary bedroom
- Features: Ceiling Fan(s), En Suite Bathroom, Walk-In Closet(s)
- Level: First
- Area: 210 Square Feet
- Dimensions: 15x14
Bedroom 2
- Features: Ceiling Fan(s), Built-in Closet
- Level: First
- Area: 99 Square Feet
- Dimensions: 9x11
Bedroom 3
- Features: Ceiling Fan(s), Built-in Closet
- Level: First
- Area: 121 Square Feet
- Dimensions: 11x11
Primary bathroom
- Features: Dual Sinks, En Suite Bathroom, Garden Bath, Granite Counters, Tub with Separate Shower Stall, Water Closet/Priv Toilet
- Level: First
Balcony porch lanai
- Level: First
- Area: 255 Square Feet
- Dimensions: 17x15
Dining room
- Level: First
- Area: 180 Square Feet
- Dimensions: 15x12
Kitchen
- Features: Breakfast Bar, Ceiling Fan(s), Pantry, Exhaust Fan, Granite Counters
- Level: First
- Area: 207 Square Feet
- Dimensions: 9x23
Living room
- Level: First
- Area: 345 Square Feet
- Dimensions: 15x23
Heating
- Central, Electric
Cooling
- Central Air
Appliances
- Included: Dishwasher, Disposal, Dryer, Gas Water Heater, Microwave, Range, Refrigerator, Washer
- Laundry: Electric Dryer Hookup, Gas Dryer Hookup, Inside, Laundry Closet, Laundry Room, Washer Hookup
Features
- Ceiling Fan(s), Chair Rail, Crown Molding, Eating Space In Kitchen, High Ceilings, Kitchen/Family Room Combo, Living Room/Dining Room Combo, Open Floorplan, Primary Bedroom Main Floor, Stone Counters, Thermostat, Walk-In Closet(s)
- Flooring: Carpet, Ceramic Tile, Laminate
- Doors: Outdoor Grill, Outdoor Kitchen, Sliding Doors
- Windows: Window Treatments, Hurricane Shutters
- Has fireplace: No
Interior area
- Total structure area: 2,446
- Total interior livable area: 1,804 sqft
Property
Parking
- Total spaces: 2
- Parking features: Driveway, Garage Door Opener
- Attached garage spaces: 2
- Has uncovered spaces: Yes
Features
- Levels: One
- Stories: 1
- Patio & porch: Covered, Front Porch, Screened
- Exterior features: Dog Run, Fire Pit, Irrigation System, Outdoor Grill, Outdoor Kitchen, Rain Gutters, Sidewalk
- Has view: Yes
- View description: Park/Greenbelt, Trees/Woods, Water, Pond
- Has water view: Yes
- Water view: Water,Pond
Lot
- Size: 6,016 Square Feet
- Features: Greenbelt, In County, Landscaped, Sidewalk
- Residential vegetation: Fruit Trees, Mature Landscaping, Trees/Landscaped
Details
- Parcel number: 2040505969
- Zoning: PDMU
- Special conditions: None
Construction
Type & style
- Home type: SingleFamily
- Architectural style: Contemporary
- Property subtype: Single Family Residence
Materials
- Block, Stucco
- Foundation: Slab
- Roof: Tile
Condition
- New construction: No
- Year built: 2013
Utilities & green energy
- Sewer: Public Sewer
- Water: Canal/Lake For Irrigation, Public
- Utilities for property: BB/HS Internet Available, Cable Available, Electricity Connected, Natural Gas Connected, Public, Sewer Connected
Community & HOA
Community
- Features: Buyer Approval Required, Deed Restrictions
- Security: Security System
- Pet fee: $0 monthly
- Subdivision: UNIVERSITY GROVES ESTATES RESERVE
HOA
- Has HOA: Yes
- Services included: Common Area Taxes, Maintenance Grounds
- HOA fee: $183 monthly
- HOA name: Communique / Maureen
- HOA phone: 941-706-0920
Location
- Region: Sarasota
Financial & listing details
- Price per square foot: $266/sqft
- Tax assessed value: $433,797
- Annual tax amount: $5,831
- Date on market: 9/10/2026
- Listing terms: Cash,Conventional
- Ownership: Fee Simple
- Total actual rent: 0
- Electric utility on property: Yes
- Road surface type: Paved, Asphalt
Estimated market value
$459,600
$437,000 - $483,000
$2,421/mo
Price history
| Date | Event | Price |
|---|---|---|
| 9/10/2026 | Listed for sale | $480,000+29.7%$266/sqft |
Source:  Stellar MLS #A4705284 Report a problem Stellar MLS #A4705284 Report a problem | ||
| 4/23/2021 | Sold | $370,000-2.4%$205/sqft |
Source: Stellar MLS #A4497470 Report a problem | ||
| 4/13/2021 | Pending sale | $379,000+34.2%$210/sqft |
Source: Stellar MLS #A4497470 Report a problem | ||
| 3/4/2013 | Sold | $282,430$157/sqft |
Source: Public Record Report a problem | ||
Public tax history
| Year | Property taxes | Tax assessment |
|---|---|---|
| 2025 | $5,831 +2.9% | $418,640 +2.9% |
| 2024 | $5,664 +1.3% | $406,842 +3% |
| 2023 | $5,590 +2.7% | $394,992 +3% |
| 2022 | $5,444 +53.3% | $383,487 +52.7% |
| 2021 | $3,551 +1.2% | $251,060 +1.4% |
| 2020 | $3,510 +1.8% | $247,594 +2.3% |
| 2019 | $3,449 | $242,027 +1.9% |
| 2018 | $3,449 +1.2% | $237,514 +2.1% |
| 2017 | $3,409 +7.1% | $232,629 +2.1% |
| 2016 | $3,182 | $227,844 +0.7% |
| 2015 | $3,182 | $226,260 +0.8% |
| 2014 | $3,182 +704.8% | $224,464 +763.3% |
| 2013 | $395 +39441% | $26,000 +92.6% |
| 2012 | $1 | $13,500 -7.4% |
| 2011 | $1 | $14,575 -8.2% |
| 2010 | -- | $15,870 -10% |
| 2009 | $292 -22.5% | $17,630 -25% |
| 2008 | $377 | $23,500 |
Find assessor info on the county website
Monthly payment
Est. payment
Payment breakdown
Explore the cost of this home by adjusting the details. Changes won't be saved.Climate risks
Neighborhood: 34243


Similar homes
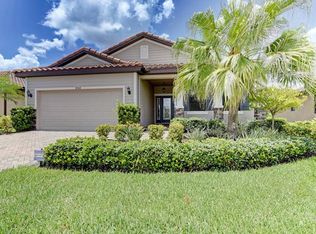
- $525,0003 bd2 ba1.5k sqft7311 43RD STREET E, SARASOTA, FL 34243For Sale
 MLS ID #A4705609, Andree Huffine, PA, COLDWELL BANKER REALTY. Stellar MLS
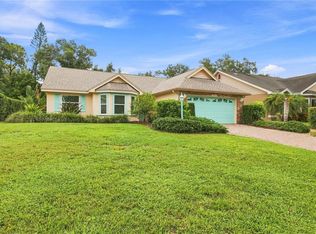
 - $479,5003 bd2 ba2.2k sqft4252 MACKAY FALLS TERRACE, SARASOTA, FL 34243For Sale
 MLS ID #A4695428, Leslie Rothschild, BRIGHT REALTY. Stellar MLS
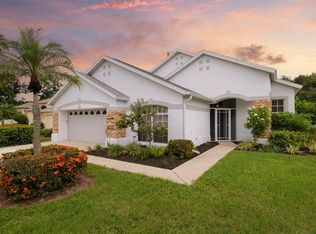
 - $349,9993 bd2 ba1.5k sqft7833 38TH COURT E, SARASOTA, FL 34243For Sale
 MLS ID #O6440255, Nicole Salgado, CARDINAL REALTY GROUP, LLC.. Stellar MLS
 - $470,0004 bd2 ba2k sqft4346 BRECKENRIDGE WAY #5, SARASOTA, FL 34235For Sale
 MLS ID #A4705214, Darren Dowling, BEYOND REALTY LLC. Stellar MLS
 - $599,0003 bd3 ba1.7k sqft5211 INVERNESS DRIVE, SARASOTA, FL 34243For SaleMLS ID #A4705487, Ryan Skrzypkowski, COLDWELL BANKER REALTY. Stellar MLS
- $525,0004 bd2 ba2k sqft3911 77TH PLACE E, SARASOTA, FL 34243For SaleMLS ID #A4703540, Alison Stottlemyer, COLDWELL BANKER REALTY. Stellar MLS
- $497,0003 bd2 ba2.1k sqft7102 42ND COURT E, SARASOTA, FL 34243For SaleMLS ID #A4702487, Tracey Punzone, UKEEPCOMMISSION REAL ESTATE. Stellar MLS
- $458,0003 bd2 ba1.5k sqft4907 82ND PLACE E, SARASOTA, FL 34243For SaleMLS ID #A4699515, Karin Robison, STRINGER MANAGEMENT INC. Stellar MLS
- $455,0004 bd2 ba1.9k sqft7434 35TH LANE E, SARASOTA, FL 34243For SaleMLS ID #A4686705, Michelle Ward, COMPASS FLORIDA LLC. Stellar MLS
- $549,0003 bd2 ba1.9k sqft7218 34TH STREET E, SARASOTA, FL 34243For SaleMLS ID #TB8538576, Clay McCreery, FUTURE HOME REALTY INC. Stellar MLS
- $332,9992 bd2 ba1.4k sqft7751 33RD STREET E, SARASOTA, FL 34243For SaleMLS ID #A4705220, Carl Marino, JR, CORCORAN DWELLINGS REALTY. Stellar MLS
- $460,0004 bd2 ba1.9k sqft3576 74TH AVENUE CIRCLE E, SARASOTA, FL 34243For SaleMLS ID #A4693654, Naty Gomes, WRA BUSINESS & REAL ESTATE. Stellar MLS
- $465,0003 bd3 ba1.9k sqft3768 PARKRIDGE CIRCLE #23-104, SARASOTA, FL 34243For SaleMLS ID #A4704849, Greg Orquera, ORQUERA FLORIDA INVESTMENTS. Stellar MLS
- $445,0003 bd2 ba1.6k sqft5406 83RD TERRACE E, SARASOTA, FL 34243For SaleMLS ID #A4696432, Chris Rubal, WHITE SANDS REALTY GROUP FL. Stellar MLS
- $420,0003 bd2 ba2.2k sqft4206 73RD TERRACE E, SARASOTA, FL 34243For SaleMLS ID #A4697826, Socha Goyette, PLLC, NEXTHOME EXCELLENCE. Stellar MLS
- $459,0003 bd2 ba1.7k sqft3835 AUTUMN FERN TERRACE, SARASOTA, FL 34243For SaleMLS ID #A4670884, Jonnie Dwyer, MICHAEL SAUNDERS & COMPANY. Stellar MLS
- $560,0003 bd2 ba2k sqft3476 SHADY BROOK LANE, SARASOTA, FL 34243For SaleMLS ID #A4703926, Kathy VanDorne, PREFERRED SHORE LLC. Stellar MLS
- $424,9003 bd2 ba1.6k sqft7488 ELEANOR CIRCLE, SARASOTA, FL 34243For SaleMLS ID #A4703667, Mark Brink, FINE PROPERTIES. Stellar MLS
- $399,0003 bd2 ba1.7k sqft7707 33RD STREET E, SARASOTA, FL 34243For SaleMLS ID #A4703322, Edward Bieker, PA, DALTON WADE INC. Stellar MLS
- $325,0002 bd2 ba1.3k sqft8312 ENCLAVE WAY #103, SARASOTA, FL 34243For SaleMLS ID #A4705200, Lori Sabattini, KW COASTAL LIVING II. Stellar MLS
