You will not want to miss this lovely pool home situated on a private homesite, surrounded in the rear by lush tropical landscaping. The interior is a delight, with vaulted ceilings, spacious rooms, a built-in electric fireplace, and loads of updates. There’s nothing to do but move in! Both baths have been updated with new cabinets and counters. The owner’s suite and bath feature a spacious closet with built-ins, a dual vanity, soaking tub and walk-in shower. The oversized pool area is screened, has a covered area perfect for dining outdoors, and is private with no neighbors in the back, just lush tropical landscaping. The kitchen was renovated in 2023 with all new white wood cabinets, new appliances and quartz counters. Plumbing and lighting fixtures throughout are new. Other updates and convenience features include: all windows except the sliding glass doors are newer impact windows (2020); AC and roof (2023); LVP floors (2023); tankless gas hot water heater (2022); replumbed (2025). And for added peace of mind there’s a Generac whole house generator (2020). The hot tub is not included in the sale. This neighborhood, with low HOA dues and no CDD, is perfectly situated along the University Parkway corridor where you’ll find all the best amenities in shopping and dining, and just a short drive to UTC, Whole Foods, downtown Sarasota and the beaches.
For sale
$525,000
7311 43RD STREET E, SARASOTA, FL 34243
3beds
1,539sqft
Single Family Residence
Built in 1988
9,540 Square Feet Lot
$500,800 Zestimate®
$341/sqft
$37/mo HOA
What's special
Built-in electric fireplaceLovely pool homeVaulted ceilingsPrivate homesiteSpacious rooms
- 13 hours
- 140
- 11
Zillow last checked:
Listing updated:
Listed by:
Andree Huffine, PA 941-232-4053,
COLDWELL BANKER REALTY 941-366-8070
Source: Stellar MLS,MLS#: A4705609 Originating MLS: Sarasota - Manatee
Originating MLS: Sarasota - Manatee
Facts & features
Interior
Bedrooms & bathrooms
- Bedrooms: 3
- Bathrooms: 2
- Full bathrooms: 2
Rooms
- Room types: Breakfast Room Separate, Utility Room
Primary bedroom
- Features: Built-in Features, Dual Sinks, Walk-In Closet(s)
- Level: First
- Area: 208 Square Feet
- Dimensions: 13x16
Bedroom 2
- Features: Storage Closet
- Level: First
- Area: 156 Square Feet
- Dimensions: 13x12
Bedroom 3
- Features: Storage Closet
- Level: First
- Area: 121 Square Feet
- Dimensions: 11x11
Dining room
- Level: First
- Area: 132 Square Feet
- Dimensions: 12x11
Great room
- Level: First
- Area: 440 Square Feet
- Dimensions: 20x22
Kitchen
- Level: First
- Area: 220 Square Feet
- Dimensions: 22x10
Heating
- Central
Cooling
- Central Air
Appliances
- Included: Dishwasher, Disposal, Dryer, Microwave, Range, Refrigerator, Tankless Water Heater, Washer
- Laundry: Inside, Laundry Room
Features
- Cathedral Ceiling(s), Ceiling Fan(s), High Ceilings, Open Floorplan, Stone Counters, Vaulted Ceiling(s), Walk-In Closet(s)
- Flooring: Carpet, Luxury Vinyl, Porcelain Tile
- Doors: French Doors
- Windows: Window Treatments, Hurricane Shutters/Windows
- Has fireplace: Yes
- Fireplace features: Electric
Interior area
- Total structure area: 2,202
- Total interior livable area: 1,539 sqft
Video & virtual tour
Property
Parking
- Total spaces: 2
- Parking features: Garage - Attached
- Attached garage spaces: 2
Features
- Levels: One
- Stories: 1
- Exterior features: Irrigation System, Private Yard, Sidewalk
- Has private pool: Yes
- Pool features: Heated
- Has view: Yes
- View description: Park/Greenbelt, Trees/Woods
Lot
- Size: 9,540 Square Feet
- Features: Sidewalk
Details
- Parcel number: 1942701259
- Zoning: PDR/WPE/
- Special conditions: None
Construction
Type & style
- Home type: SingleFamily
- Architectural style: Florida
- Property subtype: Single Family Residence
Materials
- Block, Brick
- Foundation: Slab
- Roof: Shingle
Condition
- New construction: No
- Year built: 1988
Utilities & green energy
- Sewer: Public Sewer
- Water: Public
- Utilities for property: BB/HS Internet Available, Natural Gas Connected, Public
Green energy
- Energy efficient items: Appliances, HVAC, Water Heater, Windows
Community & HOA
Community
- Pet fee: $0 monthly
- Subdivision: QUAIL RUN PH I
HOA
- Has HOA: Yes
- Services included: Common Area Taxes, Manager
- HOA fee: $37 monthly
- HOA name: Stokes Management
Location
- Region: Sarasota
Financial & listing details
- Price per square foot: $341/sqft
- Tax assessed value: $366,011
- Annual tax amount: $5,041
- Date on market: 9/9/2026
- Listing terms: Conventional,FHA,VA Loan
- Ownership: Fee Simple
- Total actual rent: 0
- Road surface type: Asphalt
Estimated market value
$500,800
$476,000 - $526,000
$3,141/mo
Price history
| Date | Event | Price |
|---|---|---|
| 9/9/2026 | Listed for sale | $525,000+5.2%$341/sqft |
Source:  Stellar MLS #A4705609 Report a problem Stellar MLS #A4705609 Report a problem | ||
| 5/3/2023 | Sold | $499,000$324/sqft |
Source: Public Record Report a problem | ||
| 3/7/2023 | Pending sale | $499,000$324/sqft |
Source: Stellar MLS #A4562813 Report a problem | ||
| 3/4/2023 | Listed for sale | $499,000+211.9%$324/sqft |
Source: Stellar MLS #A4562813 Report a problem | ||
| 1/21/2011 | Sold | $160,000-45.8%$104/sqft |
Source: Public Record Report a problem | ||
| 6/8/2005 | Sold | $295,000+9.7%$192/sqft |
Source: Public Record Report a problem | ||
| 12/30/2004 | Sold | $269,000+63%$175/sqft |
Source: Public Record Report a problem | ||
| 12/31/2001 | Sold | $165,000$107/sqft |
Source: Public Record Report a problem | ||
Public tax history
| Year | Property taxes | Tax assessment |
|---|---|---|
| 2025 | $5,041 -9.9% | $366,011 -9.3% |
| 2024 | $5,592 +143.3% | $403,556 +129.5% |
| 2023 | $2,298 +3.4% | $175,815 +3% |
| 2022 | $2,223 +0.9% | $170,694 +3% |
| 2021 | $2,203 +1.5% | $165,722 +1.4% |
| 2020 | $2,171 +2.1% | $163,434 +2.3% |
| 2019 | $2,126 | $159,760 +1.9% |
| 2018 | $2,126 +1.5% | $156,781 +2.1% |
| 2017 | $2,095 +8.2% | $153,556 +2.1% |
| 2016 | $1,936 | $150,398 +0.7% |
| 2015 | $1,936 | $149,353 +0.8% |
| 2014 | $1,936 +4.1% | $148,168 +3.5% |
| 2013 | $1,860 +185913% | $143,161 +8.5% |
| 2012 | $1 | $131,962 -2.1% |
| 2011 | $1 | $134,790 -0.3% |
| 2010 | -- | $135,218 -15.1% |
| 2009 | $2,112 -22.8% | $159,178 -18.5% |
| 2008 | $2,736 -16.9% | $195,329 -13.8% |
| 2007 | $3,294 -4.8% | $226,554 +2.2% |
| 2006 | $3,460 +18.7% | $221,753 +18.2% |
| 2005 | $2,915 +29.5% | $187,621 +26.1% |
| 2004 | $2,251 +0.6% | $148,822 +1.9% |
| 2003 | $2,238 -6.2% | $146,047 +8.8% |
| 2002 | $2,386 +50.8% | $134,239 +16.4% |
| 2001 | $1,582 +1.8% | $115,332 +3% |
| 2000 | $1,554 | $111,973 |
Find assessor info on the county website
Monthly payment
Est. payment
Payment breakdown
Explore the cost of this home by adjusting the details. Changes won't be saved.Climate risks
Neighborhood: 34243
Similar homes
- $539,0003 bd2 ba1.8k sqft6721 CARLYLE LANE, SARASOTA, FL 34243For Sale
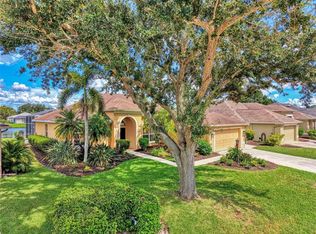
 MLS ID #A4705079, Leslie Capozzi, COLDWELL BANKER REALTY. Stellar MLS
 - $599,0003 bd3 ba1.7k sqft5211 INVERNESS DRIVE, SARASOTA, FL 34243For Sale
 MLS ID #A4705487, Ryan Skrzypkowski, COLDWELL BANKER REALTY. Stellar MLS
 - $497,0003 bd2 ba2.1k sqft7102 42ND COURT E, SARASOTA, FL 34243For Sale
 MLS ID #A4702487, Tracey Punzone, UKEEPCOMMISSION REAL ESTATE. Stellar MLS
 - $525,0004 bd2 ba2k sqft3911 77TH PLACE E, SARASOTA, FL 34243For Sale
 MLS ID #A4703540, Alison Stottlemyer, COLDWELL BANKER REALTY. Stellar MLS
 - $349,9993 bd2 ba1.5k sqft7833 38TH COURT E, SARASOTA, FL 34243For SaleMLS ID #O6440255, Nicole Salgado, CARDINAL REALTY GROUP, LLC.. Stellar MLS
- $449,9002 bd2 ba1.4k sqft6423 POSITANO COURT, SARASOTA, FL 34243For SaleMLS ID #A4705208, Christina Gaskill, COLDWELL BANKER REALTY. Stellar MLS
- $480,0003 bd2 ba1.5k sqft6983 SUPERIOR STREET CIRCLE, SARASOTA, FL 34243For SaleMLS ID #A4704980, Jane Ebury Sinclair, PA, COMPASS FLORIDA LLC. Stellar MLS
- $420,0003 bd2 ba2.2k sqft4206 73RD TERRACE E, SARASOTA, FL 34243For SaleMLS ID #A4697826, Socha Goyette, PLLC, NEXTHOME EXCELLENCE. Stellar MLS
- $549,0003 bd2 ba1.9k sqft7218 34TH STREET E, SARASOTA, FL 34243For SaleMLS ID #TB8538576, Clay McCreery, FUTURE HOME REALTY INC. Stellar MLS
- $570,0003 bd2 ba1.7k sqft6817 SUPERIOR STREET CIRCLE, SARASOTA, FL 34243For SaleMLS ID #O6437282, Ariel Senderowsky, REALTY HUB. Stellar MLS
- $560,0003 bd2 ba2k sqft3476 SHADY BROOK LANE, SARASOTA, FL 34243For SaleMLS ID #A4703926, Kathy VanDorne, PREFERRED SHORE LLC. Stellar MLS
- $493,0003 bd2 ba1.8k sqft5122 CREEKSIDE TRAIL, SARASOTA, FL 34243For SaleMLS ID #A4700701, Janelle Malrick, COLDWELL BANKER REALTY. Stellar MLS
- $439,0002 bd2 ba1.7k sqft4238 65TH TERRACE E, SARASOTA, FL 34243For SaleMLS ID #A4702689, Ray Rausa, MICHAEL SAUNDERS & COMPANY. Stellar MLS
- $599,0003 bd2 ba2.2k sqft7327 38TH COURT EAST, SARASOTA, FL 34243For SaleMLS ID #A4693655, Vlado Konatar, KONA REALTY. Stellar MLS
- $424,9003 bd2 ba1.6k sqft7488 ELEANOR CIRCLE, SARASOTA, FL 34243For SaleMLS ID #A4703667, Mark Brink, FINE PROPERTIES. Stellar MLS
- $479,5003 bd2 ba2.2k sqft4252 MACKAY FALLS TERRACE, SARASOTA, FL 34243For SaleMLS ID #A4695428, Leslie Rothschild, BRIGHT REALTY. Stellar MLS
- $458,0003 bd2 ba1.5k sqft4907 82ND PLACE E, SARASOTA, FL 34243For SaleMLS ID #A4699515, Karin Robison, STRINGER MANAGEMENT INC. Stellar MLS
- $559,0003 bd3 ba2k sqft7040 WHITE WILLOW COURT, SARASOTA, FL 34243For SaleMLS ID #A4669438, Alexis Ainslie Brown, FINE PROPERTIES. Stellar MLS
- $498,0003 bd2 ba2k sqft6828 WINSLOW STREET, SARASOTA, FL 34243For SaleMLS ID #TB8526907, Mary Messina, PA, FUTURE HOME REALTY INC. Stellar MLS
