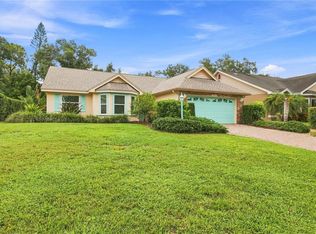
Welcome to this charming and spacious family Pool home located in the well established, much desired Quail Run Community. This centrally located community boasts a private serene setting that is close to University Town Center, Lakewood Ranch, Sarasota International Airport, and quick access to I-75. Downtown Sarasota and multiple gulf beaches are just a short drive away. This deed restricted community has very low HOA costs, $90 a quarter. No CDD's. Not in flood zone! The first thing you will notice is the wonderful curb appeal this home has to offer. The mature landscaping, beautiful lawn, and paver brick driveway shows the pride of ownership. The home features a fully automated sprinkler system on a separate county irrigation meter that saves you from paying sewer fees, keeping your water bill lower. The home also offers natural gas from the county utilities. This meticulously maintained heated pool home features 3 bedrooms, 2 bathrooms, plus a versatile bonus room, and 2 car garage. The home features a brand New Roof installed in 2024 with a transferrable warranty, a New natural gas water heater in 2022, and a Rheem Heat Pump A/C installed in 2020. The open floor plan creates a welcoming atmosphere, perfect for both everyday living and entertaining guests. As you walk in you will enjoy the engineered hardwood flooring, and tile throughout the home. The great room plan offers vaulted ceilings, a wood burning fireplace, as well as French doors that lead to the large screened lanai seating area and pool. There is a nice granite bar seating area that connects to the well lit kitchen. The modern kitchen is equipped with updated black stainless steel appliances; 2019 Natural Gas Range, 2019 Dishwasher, 2019 Microwave, and 2023 Refrigerator, and Garbage disposal installed in 2020. The updated granite countertops, tumbled marble backsplash, and oak wood cabinets with under cabinet lighting is stunning. There is plenty of pantry space as well as an eat in kitchen. There is a set of french doors that lead out to the pool area as well. The split bedroom plan offers privacy for yourself and guests. The large master bedroom offers vaulted ceilings, bay window, and an updated en suite bathroom with a large walk in closet and built in linen closet. The bathroom has a skylight that was updated in 2022, which provides plenty of natural light. The updated walk-in shower is nicely tiled and offers plenty of room. The bonus room offers flexibility and can be used as an office, playroom, or den, catering to your family’s needs. The second and third bedrooms provide ample space for furniture and guests. Each room have vaulted ceilings and plenty of closet space. The guest bath features a tiled shower/ tub combo. Also has a linen closet for plenty of storage. The inside laundry room boasts plenty of cabinet space, as well as updated Washer (2023) and Dryer (11/2020). The private and quiet landscaped backyard features a large lanai, heated pool with new pool pump (2023) and updated Pentair high efficiency heater (2018). The pool deck area has built in bar seating with granite countertop, large covered seating area with ceiling fan, and LED accent lights. The lanai was freshly painted, rescreened, and re-screwed in 2022. Security features on this home include Home Security system, Ring Doorbell, and motion flood lighting around entire home.
Sold for $515,000
$515,000
7305 43RD STREET E, SARASOTA, FL 34243
3beds
1,694sqft
Single Family Residence
Built in 1988
8,930 Square Feet Lot
$490,600 Zestimate®
$304/sqft
$3,406 Estimated rent
Home value
$490,600
$466,000 - $515,000
$3,406/mo
Zestimate® history
Owner options
List your home for rent
$3,406/mo
Rent Zestimate®
Find your next renter with Zillow Rental Manager. Plus, with online applications, you can quickly screen prospective tenants – for free.
$3,406/mo
Rent Zestimate®
Refinance and save
$3,516/mo
Est. payment
Refinancing to a lower rate could help reduce your monthly payments and save thousands over the life of the loan.
$3,516/mo
Est. payment
Explore your selling options
Work with a Zillow partner agent
Leverage their expertise and Zillow's premium Showcase listings to get your home seen by more buyers.
Get startedList with your own agent
Get your home in front of millions of buyers by listing it on Zillow.
Learn how to do itSell it yourself
Take full control of how buyers see your home on Zillow by listing For Sale by Owner (FSBO).
List your homeWhat's special
Zillow last checked:
Listing updated:
Listed by:
Tabytha Reck 941-626-4518,
KELLER WILLIAMS ISLAND LIFE REAL ESTATE 941-254-6467,
Jason Reck 941-539-3746,
KELLER WILLIAMS ISLAND LIFE REAL ESTATE
Bought with:
Maureen Doherty, 3110082
MICHAEL SAUNDERS & COMPANY
Source: Stellar MLS,MLS#: C7496879 Originating MLS: Venice
Originating MLS: Venice
Facts & features
Interior
Bedrooms & bathrooms
- Bedrooms: 3
- Bathrooms: 2
- Full bathrooms: 2
Rooms
- Room types: Attic, Bonus Room, Den/Library/Office, Great Room, Utility Room
Primary bedroom
- Features: Ceiling Fan(s), En Suite Bathroom, Walk-In Closet(s)
- Level: First
- Dimensions: 15.5x15
Bedroom 2
- Features: Ceiling Fan(s), Built-in Closet
- Level: First
- Dimensions: 10x10
Bedroom 3
- Features: Ceiling Fan(s), Built-in Closet
- Level: First
- Dimensions: 12.5x10.5
Primary bathroom
- Features: Dual Sinks, Exhaust Fan, Makeup/Vanity Space, Shower No Tub, Water Closet/Priv Toilet, Window/Skylight in Bath, Walk-In Closet(s)
- Level: First
- Dimensions: 5.5x17
Bonus room
- Features: Ceiling Fan(s), No Closet
- Level: First
- Dimensions: 9.5x12.5
Dinette
- Features: Pantry, No Closet
- Level: First
Great room
- Features: Built-In Shelving, Ceiling Fan(s), Other, No Closet
- Level: First
- Dimensions: 17.5x24
Kitchen
- Features: Breakfast Bar, Granite Counters, Pantry, Built-in Closet
- Level: First
- Dimensions: 9x11.5
Heating
- Central, Electric, Heat Pump
Cooling
- Central Air
Appliances
- Included: Dishwasher, Disposal, Dryer, Gas Water Heater, Microwave, Range, Refrigerator, Washer
- Laundry: Electric Dryer Hookup, Gas Dryer Hookup, Inside, Laundry Room, Washer Hookup
Features
- Built-in Features, Cathedral Ceiling(s), Ceiling Fan(s), Eating Space In Kitchen, High Ceilings, Living Room/Dining Room Combo, Open Floorplan, Primary Bedroom Main Floor, Solid Surface Counters, Solid Wood Cabinets, Split Bedroom, Stone Counters, Thermostat, Vaulted Ceiling(s), Walk-In Closet(s)
- Flooring: Engineered Hardwood, Tile
- Doors: French Doors
- Windows: Blinds, Drapes, Rods, Skylight(s), Window Treatments
- Has fireplace: Yes
- Fireplace features: Living Room, Stone, Wood Burning
Interior area
- Total structure area: 2,138
- Total interior livable area: 1,694 sqft
Property
Parking
- Total spaces: 2
- Parking features: Driveway, Garage Door Opener, Ground Level
- Attached garage spaces: 2
- Has uncovered spaces: Yes
- Details: Garage Dimensions: 21x19
Features
- Levels: One
- Stories: 1
- Patio & porch: Covered, Deck, Screened
- Exterior features: Irrigation System, Lighting, Private Mailbox, Rain Gutters, Sidewalk, Sprinkler Metered
- Has private pool: Yes
- Pool features: Deck, Gunite, Heated, In Ground, Screen Enclosure
- Has view: Yes
- View description: Trees/Woods
Lot
- Size: 8,930 Square Feet
- Features: In County, Landscaped, Private, Sidewalk, Unincorporated, Above Flood Plain
- Residential vegetation: Mature Landscaping, Oak Trees, Trees/Landscaped, Wooded
Details
- Parcel number: 1942701150
- Zoning: PDR/WPE/
- Special conditions: None
Construction
Type & style
- Home type: SingleFamily
- Property subtype: Single Family Residence
Materials
- Block, Stone
- Foundation: Slab
- Roof: Shingle
Condition
- Completed
- New construction: No
- Year built: 1988
Details
- Builder name: Vantage Homes
Utilities & green energy
- Sewer: Public Sewer
- Water: Public
- Utilities for property: BB/HS Internet Available, Cable Connected, Electricity Connected, Fiber Optics, Natural Gas Available, Phone Available, Public, Sewer Connected, Sprinkler Meter, Street Lights, Underground Utilities, Water Connected
Green energy
- Indoor air quality: Air Filters MERV 10+, HVAC Filter MERV 8+
- Water conservation: Fl. Friendly/Native Landscape
Community & HOA
Community
- Features: Buyer Approval Required, Deed Restrictions, Park, Sidewalks
- Security: Security Lights, Security System, Security System Owned, Smoke Detector(s)
- Pet fee: $0 monthly
- Subdivision: QUAIL RUN PH I
HOA
- Has HOA: Yes
- Amenities included: Park
- Services included: Common Area Taxes, Reserve Fund, Other
- HOA fee: $30 monthly
- HOA name: Stokes Management
- HOA phone: 941-355-4880
Location
- Region: Sarasota
Financial & listing details
- Price per square foot: $304/sqft
- Tax assessed value: $389,703
- Annual tax amount: $2,105
- Date on market: 8/20/2024
- Cumulative days on market: 2 days
- Listing terms: Cash,Conventional
- Ownership: Fee Simple
- Total actual rent: 0
- Electric utility on property: Yes
- Road surface type: Paved, Asphalt
Price history
| Date | Event | Price |
|---|---|---|
| 9/20/2024 | Sold | $515,000$304/sqft |
Source:  Stellar MLS #C7496879 Report a problem Stellar MLS #C7496879 Report a problem | ||
| 8/24/2024 | Pending sale | $515,000$304/sqft |
Source: Stellar MLS #C7496879 Report a problem | ||
| 8/20/2024 | Listed for sale | $515,000$304/sqft |
Source: Stellar MLS #C7496879 Report a problem | ||
Public tax history
| Year | Property taxes | Tax assessment |
|---|---|---|
| 2025 | $5,952 +186% | $389,703 +131.8% |
| 2024 | $2,081 -1.1% | $168,133 +3% |
| 2023 | $2,105 +3.5% | $163,236 +3% |
| 2022 | $2,034 +1% | $158,482 +3% |
| 2021 | $2,013 +1.5% | $153,866 +1.4% |
| 2020 | $1,983 +2.2% | $151,742 +2.3% |
| 2019 | $1,940 +1.6% | $148,330 +1.9% |
| 2018 | $1,910 | $145,564 +2.1% |
| 2017 | -- | $142,570 +2.1% |
| 2016 | $1,761 | $139,638 +0.7% |
| 2015 | $1,761 | $138,667 +0.8% |
| 2014 | $1,761 +1.6% | $137,566 +1.5% |
| 2013 | $1,733 +173199% | $135,533 +1.7% |
| 2012 | $1 | $133,267 -2.1% |
| 2011 | $1 | $136,066 -0.3% |
| 2010 | -- | $136,524 -1.9% |
| 2009 | $1,783 -6.1% | $139,162 +0.1% |
| 2008 | $1,898 +5.6% | $139,023 +3% |
| 2007 | $1,797 -4.2% | $134,974 +2.5% |
| 2006 | $1,876 +1.8% | $131,682 +3% |
| 2005 | $1,843 +2.3% | $127,847 +3% |
| 2004 | $1,802 +0.7% | $124,123 +1.9% |
| 2003 | $1,790 +7.2% | $121,809 +2.4% |
| 2002 | $1,670 +3.5% | $118,954 +1.6% |
| 2001 | $1,613 +1.8% | $117,081 +3% |
| 2000 | $1,585 | $113,671 |
Find assessor info on the county website
Neighborhood: 34243
Nearby homes
- $396,3003 bd2 ba1.7k sqft7303 43rd St E, Sarasota, FL 34243Off Market

- $428,4003 bd2 ba1.6k sqft7307 43rd St E, Sarasota, FL 34243Off Market
- $525,0003 bd2 ba1.5k sqft7311 43rd St E, Sarasota, FL 34243For Sale
- $422,0003 bd2 ba1.6k sqft7301 43rd St E, Sarasota, FL 34243Off Market
- $572,0003 bd3 ba1.8k sqft7304 43rd St E, Sarasota, FL 34243Sold
- $550,0003 bd2 ba1.8k sqft4228 73rd Ter E, Sarasota, FL 34243Sold
- $522,5003 bd2 ba2.2k sqft7315 43rd St E, Sarasota, FL 34243Off Market
- $477,4002 bd2 ba1.8k sqft7308 43rd St E, Sarasota, FL 34243Off Market
Nearby schools
GreatSchools rating
- 7/10Kinnan Elementary SchoolGrades: PK-5Distance: 0.8 mi
- 4/10Braden River Middle SchoolGrades: 6-8Distance: 4.7 mi
- 3/10Southeast High SchoolGrades: 8-12Distance: 4.8 mi
Schools provided by the listing agent
- Elementary: Kinnan Elementary
- Middle: Braden River Middle
Source: Stellar MLS. This data may not be complete. We recommend contacting the local school district to confirm school assignments for this home.
Get a cash offer in 3 minutes
Find out how much your home could sell for in as little as 3 minutes with a no-obligation cash offer.
Estimated market value
$490,600
Get a cash offer in 3 minutes
Find out how much your home could sell for in as little as 3 minutes with a no-obligation cash offer.
Estimated market value
$490,600
- Florida
- Manatee County
- Sarasota
- 34243
- 7305 43RD STREET E
