Skip main navigation
Sold for $572,000
  • $572,000

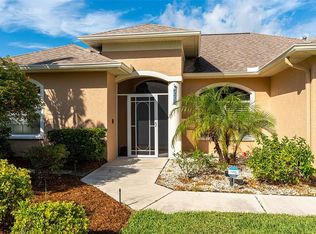
    7304 43rd St E, Sarasota, FL 34243

    3beds
    1,800sqft
    Single Family Residence
    Built in 1988
    10,803 Square Feet Lot
    $530,900 Zestimate®
    $318/sqft
    $3,394 Estimated rent

    Home value

    $530,900

    $504,000 - $557,000

    $3,394/mo

    Zestimate® history
    Loading
    Loading...

    Owner options

    List your home for rent

    $3,394/mo

    Rent Zestimate®

    Find your next renter with Zillow Rental Manager. Plus, with online applications, you can quickly screen prospective tenants – for free.

    Learn more

    $3,394/mo

    Rent Zestimate®

    Refinance and save

    $3,765/mo

    Est. payment

    Refinancing to a lower rate could help reduce your monthly payments and save thousands over the life of the loan.

    See today's rates

    $3,765/mo

    Est. payment

    Explore your selling options

    Work with a Zillow partner agent

    Leverage their expertise and Zillow's premium Showcase listings to get your home seen by more buyers.

    Get started

    List with your own agent

    Get your home in front of millions of buyers by listing it on Zillow.

    Learn how to do it

    Sell it yourself

    Take full control of how buyers see your home on Zillow by listing For Sale by Owner (FSBO).

    List your home

    What's special

    Here's your chance to own a beautifully updated 3 bedroom/3 FULL BATH pool home, on a lake, in the well established and charming neighborhood of Quail Run. Most of the big ticket items have been taken care of for you, including 2 SETS OF BRAND NEW HURRICANE/IMPACT RESISTANT FRENCH DOORS (2024), SALT SYSTEM FOR POOL (2024), ROOF (2022), POOL PUMP MOTOR (2023), GAS HOT WATER HEATER (2022), POOL SKIMMER BASKET AREA REDONE along with a pressure and equipment test by Red Rhino (2024), AC (2021), GORGEOUS QUARTZ COUNTERTOPS and GLASS BACKSPLASH IN KITCHEN (2019), WOOD-LOOK PLANK TILE FLOORING (2019), KITCHEN CABINETS REPAINTED (2021), POOL SCREENS (2019), FIREPLACE CONVERTED TO NATURAL GAS (2019), GAS POOL HEATER (2019), ALL KITCHEN APPLIANCES REPLACED (2018-2019). The sparkling heated saltwater pool overlooks the tranquil lake and one side of the yard is fenced for your furry friends. The massive pool deck allows for entertaining large parties and there's ample room for lounge chairs around the pool, which is between 6 & 6.5 ft. deep. The THIRD FULL BATH also conveniently services the pool area. The screened patio also includes an outdoor shower area and a natural gas hookup for your grill, 2 new ceiling fans and exterior lights. The large great room features vaulted ceilings and a stunning floor to ceiling whitewashed brick wall surrounding the natural gas fireplace. The low maintenance tile planks throughout the house are timeless and beautiful with any decor. The irrigation system will keep the newly sodded areas of the yard looking good all summer and the oversized 2 car garage has built in shelving and a pull down staircase to the large attic. Very low HOA fees are under $400 per year! This gem is quietly tucked away from the hustle and bustle of University Parkway & SR 70 and is move-in ready. Hurry, a home with these attributes and updates is hard to find in this beautiful neighborhood!

    Zillow last checked:

    Listing updated:

    Listed by:

    Lori Madden 941-780-8443,

    MANGROVE REALTY ASSOCIATES 941-957-0080

    Bought with:

    Chelsie Mocoroa Gobel, 3517197

    KELLER WILLIAMS ON THE WATER S

    Source: Stellar MLS,MLS#: A4613036MLS LogoOriginating MLS: Sarasota - Manatee

    Facts & features

    Interior

    Bedrooms & bathrooms
    • Bedrooms: 3
    • Bathrooms: 3
    • Full bathrooms: 3
    Primary bedroom
    • Features: Dual Sinks, En Suite Bathroom, Exhaust Fan, Tub with Separate Shower Stall, Window/Skylight in Bath, Walk-In Closet(s)
    • Level: First
    • Dimensions: 14x15
    Bedroom 2
    • Features: Ceiling Fan(s), Built-in Closet
    • Level: First
    • Dimensions: 10x12
    Bedroom 3
    • Features: Ceiling Fan(s), En Suite Bathroom, Built-in Closet
    • Level: First
    • Dimensions: 12x13
    Balcony porch lanai
    • Level: First
    • Dimensions: 28x35
    Dining room
    • Level: First
    • Dimensions: 9x13
    Great room
    • Features: Ceiling Fan(s)
    • Level: First
    • Dimensions: 16x24
    Kitchen
    • Features: Stone Counters
    • Level: First
    • Dimensions: 12x17
    Laundry
    • Level: First
    • Dimensions: 5x9
    Heating
    • Central
    Cooling
    • Central Air
    Appliances
    • Included: Dishwasher, Disposal, Dryer, Gas Water Heater, Microwave, Range, Refrigerator, Washer
    • Laundry: Electric Dryer Hookup, Inside, Laundry Room
    Features
    • Ceiling Fan(s), Eating Space In Kitchen, Open Floorplan, Split Bedroom, Vaulted Ceiling(s), Walk-In Closet(s)
    • Flooring: Tile
    • Windows: Blinds, Storm Window(s), Window Treatments, Hurricane Shutters/Windows
    • Has fireplace: Yes
    • Fireplace features: Gas, Ventless
    Interior area
    • Total structure area: 2,712
    • Total interior livable area: 1,800 sqft

    Property

    Parking
    • Total spaces: 2
    • Parking features: Driveway, Garage Door Opener
    • Attached garage spaces: 2
    • Has uncovered spaces: Yes
    Features
    • Levels: One
    • Stories: 1
    • Patio & porch: Covered, Screened
    • Exterior features: Irrigation System, Private Mailbox, Rain Gutters, Sidewalk
    • Has private pool: Yes
    • Pool features: Gunite, Heated, In Ground, Lighting, Outside Bath Access, Salt Water, Screen Enclosure
    • Fencing: Chain Link
    • Has view: Yes
    • View description: Water, Lake
    • Has water view: Yes
    • Water view: Water,Lake
    Lot
    • Size: 10,803 Square Feet
    • Residential vegetation: Mature Landscaping, Trees/Landscaped
    Details
    • Parcel number: 1942702059
    • Zoning: PDR/WPE
    • Special conditions: None

    Construction

    Type & style
    • Home type: SingleFamily
    • Architectural style: Ranch
    • Property subtype: Single Family Residence
    Materials
    • Block, Brick, Stucco
    • Foundation: Slab
    • Roof: Shingle
    Condition
    • New construction: No
    • Year built: 1988

    Utilities & green energy

    • Sewer: Public Sewer
    • Water: Public
    • Utilities for property: Cable Connected, Electricity Connected, Natural Gas Connected, Public, Sewer Connected, Underground Utilities, Water Connected

    Community & HOA

    Community
    • Features: Deed Restrictions, Sidewalks
    • Pet fee: $0 monthly
    • Subdivision: QUAIL RUN SUB PH I
    HOA
    • Has HOA: Yes
    • HOA fee: $30 monthly
    • HOA name: Stokes Property Mgmt
    • HOA phone: 941-355-4880
    Location
    • Region: Sarasota

    Financial & listing details

    • Price per square foot: $318/sqft
    • Tax assessed value: $424,586
    • Annual tax amount: $2,732
    • Date on market: 6/7/2024
    • Cumulative days on market: 47 days
    • Listing terms: Cash,Conventional
    • Ownership: Fee Simple
    • Total actual rent: 0
    • Electric utility on property: Yes
    • Road surface type: Paved

    Price history

    DateEventPrice
    8/14/2024Sold$572,000-1.2%$318/sqft
    Source: Stellar MLS #A4613036 Report a problem
    7/25/2024Pending sale$579,000$322/sqft
    Source: Stellar MLS #A4613036 Report a problem
    6/24/2024Price change$579,000-1.9%$322/sqft
    Source: Stellar MLS #A4613036 Report a problem
    6/7/2024Listed for sale$590,000+93.4%$328/sqft
    Source: Stellar MLS #A4613036 Report a problem
    12/28/2018Sold$305,000-2.9%$169/sqft
    Source: Public Record Report a problem
    11/20/2018Price change$314,000-7.4%$174/sqft
    Source: MVP REALTY ASSOCIATES LLC #A4415101 Report a problem
    10/3/2018Listed for sale$339,000$188/sqft
    Source: MVP REALTY ASSOCIATES LLC #A4415101 Report a problem

    Public tax history

    YearProperty taxesTax assessment
    2025$6,520 +133.7%$424,586 +104.3%
    2024$2,789 +2.1%$207,797 +3%
    2023$2,732 +3.3%$201,745 +3%
    2022$2,646 +0.8%$195,869 +3%
    2021$2,625 +1.4%$190,164 +1.4%
    2020$2,588 +2%$187,538 +2.3%
    2019$2,537 $183,322 +21.6%
    2018$2,537 +24.8%$150,771 +2.1%
    2017$2,033 +8.5%$147,670 +2.1%
    2016$1,874 $144,633 +0.7%
    2015$1,874 $143,628 +0.8%
    2014$1,874 +1.6%$142,488 +1.5%
    2013$1,844 +184348%$140,382 +1.7%
    2012$1 $138,035 -2.3%
    2011$1 $141,279 -0.3%
    2010-- $141,706 -15.7%
    2009$2,282 -21.8%$168,042 -18.7%
    2008$2,918 -17%$206,659 -13.9%
    2007$3,516 -4.7%$240,131 +2.2%
    2006$3,690 +3%$234,869 +17.5%
    2005$3,584 +21.3%$199,961 +23%
    2004$2,955 +2.5%$162,599 +4.3%
    2003$2,882 +12%$155,912 +7.6%
    2002$2,574 +49.9%$144,861 +17.7%
    2001$1,717 +17.5%$123,029 +15.2%
    2000$1,461 $106,768
    Find assessor info on the county website

    Neighborhood: 34243

    Nearby schools

    GreatSchools rating
    Schools provided by the listing agent
    • Elementary: Kinnan Elementary
    • Middle: Braden River Middle
    • High: Southeast High

    Source: Stellar MLS. This data may not be complete. We recommend contacting the local school district to confirm school assignments for this home.

    Get a cash offer in 3 minutes
    Find out how much your home could sell for in as little as 3 minutes with a no-obligation cash offer.
    Estimated market value
    $530,900
    Get a cash offer in 3 minutes
    Find out how much your home could sell for in as little as 3 minutes with a no-obligation cash offer.
    Estimated market value
    $530,900