Virtually Staged. Welcome to this beautifully maintained 3 bedroom and 2 bath single-family home in the Pinehurst Village community within Palm Aire Country Club. Entering the home, you step into the foyer, which offers long-range views through the living area to the large outside lanai and water views. You have an eat-in area off the kitchen, which was recently remodeled with solid countertops, a tiled backsplash, a double oven/microwave with pull outs for trash/recycling, a corner lazy susan, and a large pantry with roll out shelves for plenty of storage. Solid wood cabinets and a breakfast bar counter to eat at or for that added socialising get together. Windows have wood shutter treatments. The combination Dining/living room is expansive, with large sliding door that leads to the lanai and serene water views and a great way to relax the evenings away. The Master Bedroom is spacious with walk-in closet, an oversized glassed-in tiled shower with double sinks. The second bedroom has a Jack and Jill entrance to the 2nd bathroom for more privacy which has the combination tub/shower and sink. The 3rd bedroom is well-suited for use as a bedroom, office, or workout room. The laundry is within its own enclosed room with lots of storage cabinets and an oversized sink for those tough cleaning days. The garage has newly finished epoxy flooring. This home comes with a new A/C installed in March 2026 and a new roof installed in August 2021. Located within the Palm Aire Community that offers a Golf Country Club and is only a short drive to the UTC Mall, which has now become the hub of restaurants to choose from that meets all your desires. The SRQ airport is a short drive away for quick flights or for arriving guests visiting Florida. HOA fees include outside maintenance, lawn, pest control, cable tv and the community pool. Pinehurst Village is a hidden gem, so schedule a time to visit.
For sale
$424,900
7488 ELEANOR CIRCLE, SARASOTA, FL 34243
3beds
1,677sqft
Single Family Residence
Built in 1993
5,600 Square Feet Lot
$407,200 Zestimate®
$253/sqft
$344/mo HOA
What's special
Water viewsCorner lazy susanLarge outside lanaiSolid wood cabinetsTiled backsplash
- 60 days
- 595
- 34
Zillow last checked:
Listing updated:
Listed by:
Mark Brink 941-586-8832,
FINE PROPERTIES 941-782-0000
Source: Stellar MLS,MLS#: A4703667 Originating MLS: Sarasota - Manatee
Originating MLS: Sarasota - Manatee
Facts & features
Interior
Bedrooms & bathrooms
- Bedrooms: 3
- Bathrooms: 2
- Full bathrooms: 2
Primary bedroom
- Features: Walk-In Closet(s)
- Level: First
- Area: 169 Square Feet
- Dimensions: 13x13
Bedroom 1
- Features: Built-in Closet
- Level: First
- Area: 121 Square Feet
- Dimensions: 11x11
Bedroom 2
- Features: Built-in Closet
- Level: First
- Area: 110 Square Feet
- Dimensions: 11x10
Primary bathroom
- Features: Shower No Tub, No Closet
- Level: First
- Area: 54 Square Feet
- Dimensions: 9x6
Dining room
- Features: No Closet
- Level: First
- Area: 140 Square Feet
- Dimensions: 14x10
Kitchen
- Features: Pantry, No Closet
- Level: First
- Area: 96 Square Feet
- Dimensions: 12x8
Laundry
- Features: No Closet
- Level: First
- Area: 66 Square Feet
- Dimensions: 11x6
Living room
- Features: No Closet
- Level: First
- Area: 280 Square Feet
- Dimensions: 14x20
Heating
- Central
Cooling
- Central Air
Appliances
- Included: Oven, Dishwasher, Disposal, Dryer, Electric Water Heater, Microwave, Range, Refrigerator, Washer
- Laundry: Inside, Laundry Room
Features
- Ceiling Fan(s), Eating Space In Kitchen, Living Room/Dining Room Combo, Solid Wood Cabinets, Stone Counters, Thermostat, Walk-In Closet(s)
- Flooring: Carpet, Ceramic Tile, Luxury Vinyl
- Doors: Sliding Doors
- Windows: Window Treatments
- Has fireplace: No
Interior area
- Total structure area: 2,161
- Total interior livable area: 1,677 sqft
Video & virtual tour
Property
Parking
- Total spaces: 2
- Parking features: Driveway, Garage Door Opener
- Attached garage spaces: 2
- Has uncovered spaces: Yes
- Details: Garage Dimensions: 24x24
Features
- Levels: One
- Stories: 1
- Patio & porch: Patio, Screened
- Exterior features: Irrigation System
- Has view: Yes
- View description: Water, Pond
- Has water view: Yes
- Water view: Water,Pond
- Waterfront features: Pond
Lot
- Size: 5,600 Square Feet
- Features: In County, Landscaped
- Residential vegetation: Mature Landscaping, Trees/Landscaped
Details
- Parcel number: 1947534101
- Zoning: PDR/WPE/
- Special conditions: None
Construction
Type & style
- Home type: SingleFamily
- Architectural style: Traditional
- Property subtype: Single Family Residence
Materials
- Block, Stucco
- Foundation: Slab
- Roof: Shingle
Condition
- Completed
- New construction: No
- Year built: 1993
Utilities & green energy
- Sewer: Public Sewer
- Water: Public
- Utilities for property: BB/HS Internet Available, Cable Available, Electricity Connected, Sewer Connected, Street Lights, Underground Utilities, Water Connected
Community & HOA
Community
- Pet fee: $0 monthly
- Subdivision: PINEHURST VILLAGE SEC 1 PH C
HOA
- Has HOA: Yes
- Amenities included: Pool
- Services included: Cable TV, Common Area Taxes, Community Pool, Reserve Fund, Maintenance Grounds, Manager, Pest Control, Pool Maintenance, Recreational Facilities
- HOA fee: $344 monthly
- HOA name: Marisol Ramsey
- HOA phone: 941-758-9454
Location
- Region: Sarasota
Financial & listing details
- Price per square foot: $253/sqft
- Tax assessed value: $348,334
- Annual tax amount: $2,661
- Date on market: 8/26/2026
- Cumulative days on market: 61 days
- Listing terms: Conventional
- Ownership: Fee Simple
- Total actual rent: 0
- Electric utility on property: Yes
- Road surface type: Paved, Asphalt
Estimated market value
$407,200
$387,000 - $428,000
$2,739/mo
Price history
| Date | Event | Price |
|---|---|---|
| 8/27/2026 | Listed for sale | $424,900+129.7%$253/sqft |
Source:  Stellar MLS #A4703667 Report a problem Stellar MLS #A4703667 Report a problem | ||
| 9/9/2013 | Sold | $185,000+36.9%$110/sqft |
Source: Public Record Report a problem | ||
| 5/6/2013 | Sold | $135,100-52.6%$81/sqft |
Source: Public Record Report a problem | ||
| 1/10/2005 | Sold | $284,900+1012.9%$170/sqft |
Source: Public Record Report a problem | ||
| 8/10/1993 | Sold | $25,600$15/sqft |
Source: Public Record Report a problem | ||
Public tax history
| Year | Property taxes | Tax assessment |
|---|---|---|
| 2025 | $2,662 +3.4% | $204,915 +2.9% |
| 2024 | $2,575 +2% | $199,140 +3% |
| 2023 | $2,525 +3.2% | $193,340 +3% |
| 2022 | $2,446 +0.7% | $187,709 +3% |
| 2021 | $2,429 +1.3% | $182,242 +1.4% |
| 2020 | $2,397 +2% | $179,726 +2.3% |
| 2019 | $2,350 | $175,685 +1.9% |
| 2018 | $2,350 +1.3% | $172,409 +2.1% |
| 2017 | $2,320 +7.1% | $168,863 +2.1% |
| 2016 | $2,166 | $165,390 +0.7% |
| 2015 | $2,166 | $164,240 +0.8% |
| 2014 | $2,166 +37.1% | $162,937 +29% |
| 2013 | $1,580 +157908% | $126,321 +1.7% |
| 2012 | $1 | $124,209 |
| 2011 | $1 | $124,209 0% |
| 2010 | -- | $124,269 -24.6% |
| 2009 | $2,183 -23.6% | $164,826 -16.3% |
| 2008 | $2,857 +5.2% | $196,965 +3% |
| 2007 | $2,716 -4.4% | $191,228 +2.5% |
| 2006 | $2,841 +1.5% | $186,564 +3% |
| 2005 | $2,798 +85.6% | $181,130 +67.8% |
| 2004 | $1,508 +0.8% | $107,945 +1.9% |
| 2003 | $1,496 +7.3% | $105,932 +2.4% |
| 2002 | $1,394 +3.6% | $103,449 +1.6% |
| 2001 | $1,345 +1.9% | $101,820 +3% |
| 2000 | $1,320 | $98,854 |
Find assessor info on the county website
Monthly payment
Est. payment
Payment breakdown
Explore the cost of this home by adjusting the details. Changes won't be saved.Climate risks
Neighborhood: 34243
Nearby schools
Schools provided by the listing agent
- Elementary: Kinnan Elementary
- Middle: Braden River Middle
- High: Braden River High
Source: Stellar MLS. This data may not be complete. We recommend contacting the local school district to confirm school assignments for this home.

Similar homes
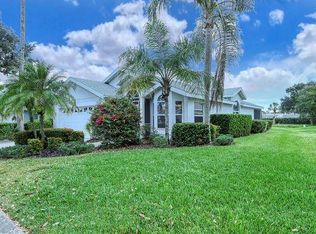
- $399,9003 bd2 ba1.2k sqft4006 75TH TERRACE E, SARASOTA, FL 34243For Sale
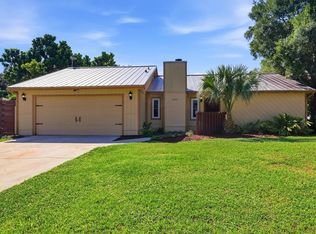
 MLS ID #A4709219, Kathy Duggan, AREA 342 PROPERTY SPECIALISTS. Stellar MLS
 - $425,0002 bd2 ba1.8k sqft8013 STIRLING FALLS CIRCLE, SARASOTA, FL 34243For Sale
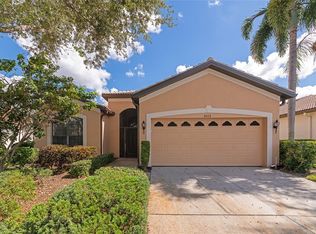 MLS ID #A4710041, Joey Lamielle, RE/MAX ALLIANCE GROUP. Stellar MLS
 - $445,0003 bd2 ba2k sqft7739 33RD LANE E, SARASOTA, FL 34243For Sale
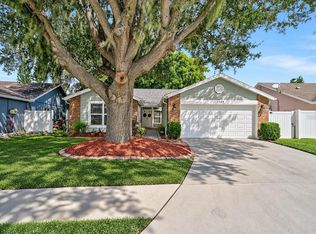 MLS ID #A4704508, Linda Scheller, LLC, COLDWELL BANKER REALTY. Stellar MLS
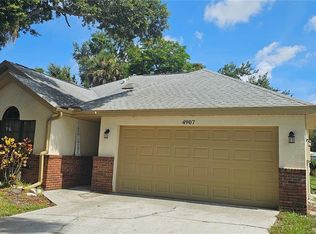
 - $450,0003 bd2 ba1.5k sqft4907 82ND PLACE E, SARASOTA, FL 34243For Sale
 MLS ID #A4699515, Karin Robison, STRINGER MANAGEMENT INC. Stellar MLS
 - $375,0003 bd2 ba1.8k sqft7306 GOLF POINTE CIRCLE, SARASOTA, FL 34243For SaleMLS ID #A4703380, Traci Bolen, EXP REALTY LLC. Stellar MLS
- $409,0003 bd2 ba1.5k sqft5031 BRANDEIS CIRCLE S, SARASOTA, FL 34243For SaleMLS ID #A4703007, Mike Sorensen, STRINGER MANAGEMENT INC. Stellar MLS
- $499,9003 bd2 ba1.5k sqft4321 74TH AVENUE E, SARASOTA, FL 34243For SaleMLS ID #D6149132, Laurie Sandoval, RE/MAX PALM REALTY OF VENICE. Stellar MLS
- $585,0004 bd2 ba1.8k sqft5105 W COUNTRY CLUB DRIVE, SARASOTA, FL 34243For SaleMLS ID #TB8559294, Rob Demarest, DALTON WADE INC. Stellar MLS
- $425,0002 bd2 ba1.6k sqft8138 VICTORIA FALLS CIRCLE, SARASOTA, FL 34243For SaleMLS ID #TB8548142, Lynn Brock, BROCK REALTY INC.. Stellar MLS
- $399,5002 bd2 ba1.5k sqft4269 CASCADE FALLS DRIVE, SARASOTA, FL 34243For SaleMLS ID #A4709181, Leslie Rothschild, BRIGHT REALTY. Stellar MLS
- $395,0003 bd2 ba1.6k sqft5017 80TH AVENUE CIRCLE E, SARASOTA, FL 34243For SaleMLS ID #TB8482076, Lauren Fleischman, CENTURY 21 BEGGINS ENTERPRISES. Stellar MLS
- $479,0003 bd2 ba2.1k sqft7102 42ND COURT E, SARASOTA, FL 34243For SaleMLS ID #A4702487, Tracey Punzone, UKEEPCOMMISSION REAL ESTATE. Stellar MLS
- $465,0003 bd2 ba1.4k sqft3415 72ND DRIVE E, SARASOTA, FL 34243For SaleMLS ID #A4708070, Annie Jordan, EXP REALTY LLC. Stellar MLS
- $537,0003 bd2 ba2.1k sqft3715 72ND AVE. CIRCLE E, SARASOTA, FL 34243For SaleMLS ID #A4710236, Jennifer Thompson, PA, COLDWELL BANKER REALTY. Stellar MLS
- $439,0002 bd2 ba1.7k sqft4238 65TH TERRACE E, SARASOTA, FL 34243For SaleMLS ID #A4702689, Ray Rausa, MICHAEL SAUNDERS & COMPANY. Stellar MLS
- $439,0002 bd2 ba1.4k sqft7716 GENEVA LANE, SARASOTA, FL 34243For SaleMLS ID #A4697521, Toni Zarghami, KW COASTAL LIVING III. Stellar MLS
- $540,0003 bd2 ba2k sqft5948 SANDSTONE AVENUE, SARASOTA, FL 34243For SaleMLS ID #A4709347, Mark Coon, PA, PREMIER SOTHEBY'S INTERNATIONAL REALTY. Stellar MLS
- $464,9003 bd2 ba1.8k sqft6964 WHITE WILLOW COURT, SARASOTA, FL 34243For SaleMLS ID #A4707267, Beverly Perez, FINE PROPERTIES. Stellar MLS
- $329,0002 bd2 ba2.2k sqft7287 ELEANOR CIRCLE #15, SARASOTA, FL 34243For SaleMLS ID #A4689525, Jonathan Woods, MEDWAY REALTY. Stellar MLS
