Step through the front door and into a light-filled, open great-room layout where vaulted ceilings, walls of windows, and dual sets of French doors blur the line between indoor and outdoor living. This updated 2-bedroom, 2-bath home with a flex den/office is tailor-made for both relaxed daily living and unforgettable gatherings. Stylish, Ready-to-Entertain Interior Kitchen redone in 2014: stainless-steel appliances, granite counters, breakfast bar, pantry, and a sunny nook with slider to the garden. Tile floors throughout—zero carpet for allergy-friendly, easy maintenance. Split-plan privacy: the airy primary suite enjoys pool access, dual sinks, and frameless tile shower, while the guest wing shares an upgraded bath with the den nearby. Outdoor Oasis Slide open the French doors and savor the Florida lifestyle on the screened, covered lanai overlooking a sparkling saltwater pool. Host cookouts, sip morning coffee amid the side garden, or toast another brilliant Gulf-coast sunset. Peace-of-Mind Updates & Storage Roof 2015 • Water heater 2020 Oversized 2-car garage with built-in storage shelves for toys and tools alike. Resort-Style Amenities & Prime Location Residents of Tree Tops at North Forty enjoy a community pool and tennis court, all moments from world-class golf, dining, shopping, and downtown Sarasota’s arts scene. This is the move-in-ready, low-maintenance pool home you’ve been waiting for—schedule your private tour today! **THIS PROPERTY QUALIFIES FOR A 1% LENDER INCENTIVE IF USING PREFERRED LENDER. INQUIRE FOR MORE DETAILS.**
For sale
Price cut: $3K (7/16)
$439,000
7716 GENEVA LANE, SARASOTA, FL 34243
2beds
1,454sqft
Single Family Residence
Built in 1991
5,624 Square Feet Lot
$423,700 Zestimate®
$302/sqft
$188/mo HOA
What's special
Granite countersBreakfast barWalls of windowsSparkling saltwater poolUpgraded bathScreened covered lanaiAiry primary suite
- 81 days
- 263
- 23
Zillow last checked:
Listing updated:
Listed by:
Toni Zarghami 941-248-2147,
KW COASTAL LIVING III 941-900-4151,
Jeff Simpson 941-946-6843,
KW COASTAL LIVING III
Source: Stellar MLS,MLS#: A4697521 Originating MLS: Sarasota - Manatee
Originating MLS: Sarasota - Manatee
Facts & features
Interior
Bedrooms & bathrooms
- Bedrooms: 2
- Bathrooms: 2
- Full bathrooms: 2
Rooms
- Room types: Den/Library/Office
Primary bedroom
- Features: Ceiling Fan(s), Walk-In Closet(s)
- Level: First
- Area: 225 Square Feet
- Dimensions: 15x15
Bedroom 2
- Features: Ceiling Fan(s), Built-in Closet
- Level: First
- Area: 150 Square Feet
- Dimensions: 15x10
Kitchen
- Features: Bar, Pantry
- Level: First
- Area: 108 Square Feet
- Dimensions: 9x12
Living room
- Level: First
- Area: 550 Square Feet
- Dimensions: 25x22
Office
- Features: Ceiling Fan(s)
- Level: First
- Area: 169 Square Feet
- Dimensions: 13x13
Heating
- Natural Gas
Cooling
- Central Air
Appliances
- Included: Dishwasher, Dryer, Range, Refrigerator, Washer
- Laundry: In Garage
Features
- Cathedral Ceiling(s), Ceiling Fan(s), Solid Surface Counters, Solid Wood Cabinets, Stone Counters, Walk-In Closet(s)
- Flooring: Tile
- Has fireplace: No
Interior area
- Total structure area: 2,048
- Total interior livable area: 1,454 sqft
Video & virtual tour
Property
Parking
- Total spaces: 2
- Parking features: Garage - Attached
- Attached garage spaces: 2
- Details: Garage Dimensions: 22x20
Features
- Levels: One
- Stories: 1
- Patio & porch: Covered, Front Porch, Rear Porch, Screened
- Exterior features: Irrigation System
- Has private pool: Yes
- Pool features: Heated, In Ground, Screen Enclosure
- Has view: Yes
- View description: Garden, Pool, Trees/Woods
Lot
- Size: 5,624 Square Feet
- Residential vegetation: Mature Landscaping
Details
- Parcel number: 2042504700
- Zoning: PD-R/WP-
- Special conditions: None
Construction
Type & style
- Home type: SingleFamily
- Property subtype: Single Family Residence
Materials
- Block
- Foundation: Slab
- Roof: Shingle
Condition
- New construction: No
- Year built: 1991
Utilities & green energy
- Sewer: Public Sewer
- Water: Public
- Utilities for property: Cable Connected, Electricity Connected
Community & HOA
Community
- Features: Buyer Approval Required, Deed Restrictions, Pool, Tennis Court(s)
- Security: Security System
- Pet fee: $0 monthly
- Subdivision: TREETOPS AT NORTH FORTY
HOA
- Has HOA: Yes
- Amenities included: Clubhouse, Pool, Tennis Court(s)
- Services included: Cable TV
- HOA fee: $188 monthly
- HOA name: Melissa Wells
- HOA phone: 941-922-3391
Location
- Region: Sarasota
Financial & listing details
- Price per square foot: $302/sqft
- Tax assessed value: $316,274
- Annual tax amount: $2,176
- Date on market: 6/20/2026
- Cumulative days on market: 452 days
- Listing terms: Cash,Conventional,FHA,VA Loan
- Ownership: Condominium
- Total actual rent: 0
- Electric utility on property: Yes
- Road surface type: Paved
Estimated market value
$423,700
$403,000 - $445,000
$3,023/mo
Price history
| Date | Event | Price |
|---|---|---|
| 7/16/2026 | Price change | $439,000-0.7%$302/sqft |
Source:  Stellar MLS #A4697521 Report a problem Stellar MLS #A4697521 Report a problem | ||
| 6/20/2026 | Listed for sale | $442,000-0.7%$304/sqft |
Source: Stellar MLS #A4697521 Report a problem | ||
| 6/20/2026 | Listing removed | $445,000$306/sqft |
Source: Stellar MLS #A4655951 Report a problem | ||
| 2/26/2026 | Price change | $445,000-2.2%$306/sqft |
Source: Stellar MLS #A4655951 Report a problem | ||
| 6/14/2025 | Listed for sale | $455,000+30%$313/sqft |
Source: Stellar MLS #A4655951 Report a problem | ||
| 9/8/2024 | Listing removed | $350,000-9.1%$241/sqft |
Source: Stellar MLS #A4507979 Report a problem | ||
| 9/8/2023 | Listing removed | -- |
Source: Stellar MLS #A4507979 Report a problem | ||
| 9/7/2021 | Sold | $385,000+10%$265/sqft |
Source: Public Record Report a problem | ||
| 7/29/2021 | Listed for sale | $350,000+127.3%$241/sqft |
Source: Stellar MLS #A4507979 Report a problem | ||
| 7/14/2014 | Sold | $154,000-32.8%$106/sqft |
Source: Public Record Report a problem | ||
| 1/3/2014 | Sold | $229,000$157/sqft |
Source: Public Record Report a problem | ||
Public tax history
| Year | Property taxes | Tax assessment |
|---|---|---|
| 2025 | $2,253 +3.6% | $176,782 +2.9% |
| 2024 | $2,176 +2.2% | $171,800 +3% |
| 2023 | $2,129 +3.4% | $166,796 +3% |
| 2022 | $2,058 -25.7% | $161,938 -20.9% |
| 2021 | $2,770 +1.2% | $204,634 +1.4% |
| 2020 | $2,736 +1.9% | $201,809 +2.3% |
| 2019 | $2,685 | $197,272 +1.9% |
| 2018 | $2,685 +1.2% | $193,594 +5.9% |
| 2017 | $2,652 +8.9% | $182,757 +8% |
| 2016 | $2,435 | $169,268 +4.1% |
| 2015 | $2,435 | $162,563 +14.6% |
| 2014 | $2,435 +87% | $141,864 +28.9% |
| 2013 | $1,302 +130113% | $110,052 +1.7% |
| 2012 | $1 | $108,212 -7.5% |
| 2011 | $1 | $116,965 -5.3% |
| 2010 | -- | $123,560 +2.7% |
| 2009 | $1,460 -8% | $120,312 +0.1% |
| 2008 | $1,587 +5.9% | $120,192 +3% |
| 2007 | $1,498 -4.1% | $116,691 +2.5% |
| 2006 | $1,562 +1.9% | $113,845 +3% |
| 2005 | $1,533 +2.5% | $110,529 +3% |
| 2004 | $1,496 +0.8% | $107,310 +1.9% |
| 2003 | $1,485 +7.3% | $105,309 +2.4% |
| 2002 | $1,383 +3.6% | $102,841 +1.6% |
| 2001 | $1,335 +1.9% | $101,221 +3% |
| 2000 | $1,310 | $98,273 |
Find assessor info on the county website
Monthly payment
Est. payment
Payment breakdown
Explore the cost of this home by adjusting the details. Changes won't be saved.Climate risks
Neighborhood: 34243
Nearby schools
Schools provided by the listing agent
- Elementary: Kinnan Elementary
- Middle: Braden River Middle
- High: Southeast High
Source: Stellar MLS. This data may not be complete. We recommend contacting the local school district to confirm school assignments for this home.
Similar homes
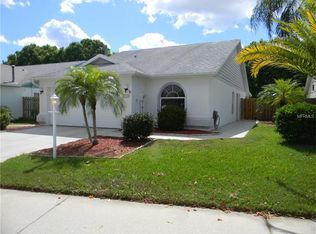
- $497,0003 bd2 ba2.1k sqft7102 42ND COURT E, SARASOTA, FL 34243For Sale

 MLS ID #A4702487, Tracey Punzone, UKEEPCOMMISSION REAL ESTATE. Stellar MLS
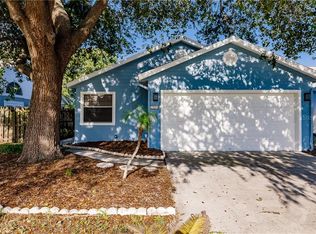
 - $465,0004 bd2 ba1.9k sqft3576 74TH AVENUE CIRCLE E, SARASOTA, FL 34243For Sale
 MLS ID #A4693654, Naty Gomes, WRA BUSINESS & REAL ESTATE. Stellar MLS
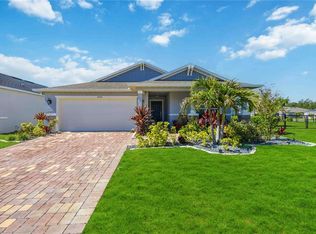
 - $485,0003 bd2 ba1.7k sqft4650 WOODBROOK DRIVE, SARASOTA, FL 34243For Sale
 MLS ID #A4689681, Vlado Konatar, KONA REALTY. Stellar MLS
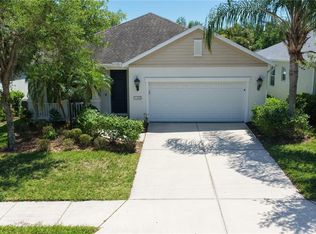
 - $429,0003 bd2 ba2k sqft7236 LAS CASAS DR, SARASOTA, FL 34243For Sale
 MLS ID #A4687900, Pamela Williams, PLLC, FINE PROPERTIES. Stellar MLS
 - $377,9003 bd2 ba1.5k sqft7341 GOLF POINTE CIRCLE, SARASOTA, FL 34243For SaleMLS ID #A4671327, Jon Patella, WAGNER REALTY. Stellar MLS
- $549,0003 bd2 ba1.9k sqft7218 34TH STREET E, SARASOTA, FL 34243For SaleMLS ID #TB8538576, Clay McCreery, FUTURE HOME REALTY INC. Stellar MLS
- $435,0003 bd2 ba1.8k sqft4907 KILTY COURT E, BRADENTON, FL 34203For SaleMLS ID #A4702805, Aaron Wittenstein, KW SUNCOAST. Stellar MLS
- $425,0003 bd2 ba1.8k sqft4851 HAMLETS GROVE DRIVE, SARASOTA, FL 34235For SaleMLS ID #A4690584, Kendall Rodesiler, KELLER WILLIAMS ISLAND LIFE REAL ESTATE. Stellar MLS
- $525,0002 bd2 ba1.3k sqft7746 WESTMORELAND DRIVE, SARASOTA, FL 34243For SaleMLS ID #A4688339, Jessie Bonner, SARABAY REAL ESTATE INC. Stellar MLS
- $310,0002 bd2 ba1.4k sqft7354 W COUNTRY CLUB DRIVE N, SARASOTA, FL 34243For SaleMLS ID #A4689516, Wanda Kerr, RE/MAX ALLIANCE GROUP. Stellar MLS
- $575,0003 bd2 ba2k sqft5948 SANDSTONE AVENUE, SARASOTA, FL 34243For SaleMLS ID #O6431323, Karen Jorgensen, CHARLES RUTENBERG REALTY ORLANDO. Stellar MLS
- $449,0003 bd2 ba1.6k sqft4640 PERIDIA BOULEVARD E, BRADENTON, FL 34203For SaleMLS ID #A4680806, Linda Quintero, RE/MAX ALLIANCE GROUP. Stellar MLS
- $425,0003 bd2 ba1.6k sqft1007 50TH STREET E, BRADENTON, FL 34208For SaleMLS ID #A4688923, Erin Brooks, KELLER WILLIAMS ON THE WATER. Stellar MLS
- $449,0002 bd2 ba1.9k sqft3852 AMAPOLA LANE, SARASOTA, FL 34238For SaleMLS ID #A4703593, Lisa Kroshus, RE/MAX ALLIANCE GROUP. Stellar MLS
- $429,9992 bd2 ba1.4k sqft3505 45TH STREET W, BRADENTON, FL 34209For SaleMLS ID #A4702933, Brooke Mailloux, THE KEYES COMPANY - SARASOTA. Stellar MLS
- $225,0002 bd2 ba1.1k sqft4845 VILLAGE GARDENS DRIVE #177, SARASOTA, FL 34234For SaleMLS ID #A4698090, Renee Barnes, REAL BROKER, LLC. Stellar MLS
- $599,0003 bd2 ba1.7k sqft530 MAGELLAN DRIVE, SARASOTA, FL 34243For SaleMLS ID #A4692098, Krisztina Juhasz, REDFIN CORPORATION. Stellar MLS
- $434,9003 bd2 ba1.8k sqft3406 FALCON PLACE, BRADENTON, FL 34210For SaleMLS ID #A4700268, Jennifer Delbo, DALTON WADE INC. Stellar MLS
- $449,9993 bd2 ba1.8k sqft9301 71ST AVENUE E, PALMETTO, FL 34221For SaleMLS ID #A4704496, Gary Grainger, REAL BROKER, LLC. Stellar MLS
- $499,0003 bd2 ba1.9k sqft11326 BLUE SAGE PLACE, LAKEWOOD RANCH, FL 34202For SaleMLS ID #A4701393, Darren Beddoe, COLDWELL BANKER REALTY. Stellar MLS
