Welcome to easy Florida living in this beautifully updated, maintenance-free two-bedrooms plus den/office, two-bath villa with a two-car garage in the sought-after Palm Aire community. Double entry doors with convenient screens, open to a bright, open interior featuring large, easy-care ceramic tile throughout the main living areas—perfect for both comfortable everyday living and entertaining. The spacious living room flows into a sunny Florida room with upgraded wood flooring, offering additional versatile living space and easy access to the outdoors. The island kitchen is well-appointed with wood cabinetry and stainless steel appliances, double sink, & pantry. The primary suite features a generous walk-in closet and a private en-suite bath, while the guest bedroom is thoughtfully positioned for privacy near a full bath. The office is bright & spacious, very suitable for working from home. Recent updates include a new roof (2023), new air conditioning 2023 with digital thermostat & dehumidifier, and a new hot water heater 2022. Furnishings are negotiable. The association fee covers exterior and grounds maintenance, as well as sewer, water, trash, and basic cable. Enjoy the community pool just a couple of homes away, and take advantage of nearby Palm Aire Country Club, offering optional golf, pickleball, dining, and social memberships. Ideally located close to shopping, dining, UTC, downtown Sarasota, and the area’s renowned beaches.
For sale
Price cut: $40K (8/3)
$310,000
7354 W COUNTRY CLUB DRIVE N, SARASOTA, FL 34243
2beds
1,456sqft
Villa
Built in 1973
-- sqft lot
$-- Zestimate®
$213/sqft
$622/mo HOA
What's special
Bright open interior
- 141 days
- 526
- 12
Zillow last checked:
Listing updated:
Listed by:
Wanda Kerr 941-374-7074,
RE/MAX ALLIANCE GROUP 941-954-5454,
Alan Kerr 941-374-3130,
RE/MAX ALLIANCE GROUP
Source: Stellar MLS,MLS#: A4689516 Originating MLS: Sarasota - Manatee
Originating MLS: Sarasota - Manatee
Facts & features
Interior
Bedrooms & bathrooms
- Bedrooms: 2
- Bathrooms: 2
- Full bathrooms: 2
Primary bedroom
- Features: Walk-In Closet(s)
- Level: First
- Area: 224 Square Feet
- Dimensions: 14x16
Bedroom 2
- Features: Built-in Closet
- Level: First
- Area: 156 Square Feet
- Dimensions: 12x13
Dining room
- Level: First
- Area: 169 Square Feet
- Dimensions: 13x13
Florida room
- Level: First
- Area: 297 Square Feet
- Dimensions: 11x27
Kitchen
- Level: First
- Area: 180 Square Feet
- Dimensions: 12x15
Living room
- Level: First
- Area: 351 Square Feet
- Dimensions: 13x27
Office
- Level: First
- Area: 143 Square Feet
- Dimensions: 11x13
Heating
- Central, Electric
Cooling
- Central Air
Appliances
- Included: Disposal, Dryer, Electric Water Heater, Range, Range Hood, Refrigerator, Washer
- Laundry: In Garage
Features
- Primary Bedroom Main Floor, Thermostat, Walk-In Closet(s)
- Flooring: Ceramic Tile
- Doors: Sliding Doors
- Has fireplace: No
Interior area
- Total structure area: 2,008
- Total interior livable area: 1,456 sqft
Video & virtual tour
Property
Parking
- Total spaces: 2
- Parking features: Garage - Attached
- Attached garage spaces: 2
- Details: Garage Dimensions: 20x21
Features
- Levels: One
- Stories: 1
- Exterior features: Irrigation System
- Spa features: In Ground
Details
- Parcel number: 1920600630
- Zoning: RMF6/WPE
- Special conditions: None
Construction
Type & style
- Home type: SingleFamily
- Property subtype: Villa
Materials
- Block, Stucco
- Foundation: Slab
- Roof: Shingle
Condition
- New construction: No
- Year built: 1973
Utilities & green energy
- Sewer: Public Sewer
- Water: Public
- Utilities for property: Public
Community & HOA
Community
- Features: Clubhouse, Deed Restrictions, Pool
- Pet fee: $0 monthly
- Subdivision: PALM-AIRE DESOTO LAKES COUNTRY CLUB 2
HOA
- Has HOA: Yes
- Services included: Community Pool, Maintenance Structure, Maintenance Grounds, Pest Control, Recreational Facilities, Water
- HOA fee: $622 monthly
- HOA name: Stacia Searcy
- HOA phone: 941-315-8044
Location
- Region: Sarasota
Financial & listing details
- Price per square foot: $213/sqft
- Tax assessed value: $187,000
- Annual tax amount: $3,023
- Date on market: 4/10/2026
- Cumulative days on market: 134 days
- Listing terms: Cash,Conventional
- Ownership: Condominium
- Total actual rent: 0
- Road surface type: Asphalt
Estimated market value
Not available
Estimated sales range
Not available
Not available
Price history
| Date | Event | Price |
|---|---|---|
| 8/3/2026 | Price change | $310,000-11.4%$213/sqft |
Source:  Stellar MLS #A4689516 Report a problem Stellar MLS #A4689516 Report a problem | ||
| 4/11/2026 | Listed for sale | $350,000+89.2%$240/sqft |
Source: Stellar MLS #A4689516 Report a problem | ||
| 8/7/2015 | Sold | $185,000$127/sqft |
Source: Public Record Report a problem | ||
| 7/6/2015 | Listed for sale | $185,000$127/sqft |
Source: SARABAY REAL ESTATE INC #A4122701 Report a problem | ||
| 7/6/2015 | Pending sale | $185,000$127/sqft |
Source: SARABAY REAL ESTATE INC #A4122701 Report a problem | ||
| 7/2/2015 | Listed for sale | $185,000$127/sqft |
Source: SARABAY REAL ESTATE INC #A4122701 Report a problem | ||
| 6/9/2015 | Pending sale | $185,000$127/sqft |
Source: SARABAY REAL ESTATE INC #A4122701 Report a problem | ||
| 5/18/2015 | Listed for sale | $185,000+83.2%$127/sqft |
Source: SARABAY REAL ESTATE INC #A4122701 Report a problem | ||
| 3/1/2013 | Sold | $101,000$69/sqft |
Source: Public Record Report a problem | ||
Public tax history
| Year | Property taxes | Tax assessment |
|---|---|---|
| 2025 | $3,024 -18.9% | $187,000 -19.7% |
| 2024 | $3,730 -3.2% | $232,925 +10% |
| 2023 | $3,852 +16.6% | $211,750 +10% |
| 2022 | $3,304 +11.3% | $192,500 +10% |
| 2021 | $2,968 +4.7% | $175,000 +5.4% |
| 2020 | $2,834 +1.6% | $166,000 +2.5% |
| 2019 | $2,789 +2.7% | $162,000 -3.9% |
| 2018 | $2,717 | $168,500 +8.7% |
| 2017 | -- | $155,000 +4.2% |
| 2016 | $1,137 | $148,775 +47.9% |
| 2015 | $1,137 | $100,617 +0.8% |
| 2014 | $1,137 +1.8% | $99,818 +1.5% |
| 2013 | $1,117 +111573% | $98,343 +3% |
| 2012 | $1 | $95,479 -8% |
| 2011 | $1 | $103,781 |
| 2010 | -- | $103,781 +0.6% |
| 2009 | $1,195 -9.8% | $103,196 +0.1% |
| 2008 | $1,325 +6.3% | $103,093 +3% |
| 2007 | $1,246 -4% | $100,090 +2.5% |
| 2006 | $1,299 +2.1% | $97,649 +3% |
| 2005 | $1,271 +2.7% | $94,805 +3% |
| 2004 | $1,238 +0.9% | $92,044 +1.9% |
| 2003 | $1,227 +7.4% | $90,328 +2.4% |
| 2002 | $1,142 +3.3% | $88,211 +1.6% |
| 2001 | $1,105 +2.2% | $86,822 +3% |
| 2000 | $1,081 | $84,293 |
Find assessor info on the county website
Monthly payment
Est. payment
Payment breakdown
Explore the cost of this home by adjusting the details. Changes won't be saved.Climate risks
Neighborhood: 34243
Nearby schools
Schools provided by the listing agent
- Elementary: Kinnan Elementary
- Middle: Braden River Middle
- High: Braden River High
Source: Stellar MLS. This data may not be complete. We recommend contacting the local school district to confirm school assignments for this home.
- $3,2003 bd2 ba1.4k sqft7405 W Country Club Dr N APT 104, Sarasota, FL 34243For Rent

- $230,0003 bd2 ba1.4k sqft7405 W Country Club Dr N APT 201, Sarasota, FL 34243Sold
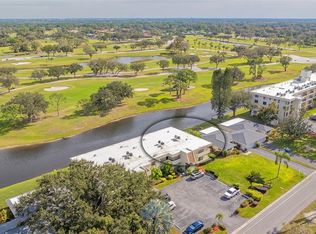
- $227,5002 bd2 ba1.1k sqft7405 W Country Club Dr N APT 203, Sarasota, FL 34243Sold
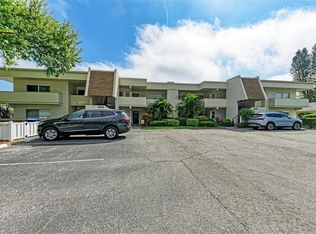
- $325,0003 bd2 ba1.5k sqft7391 W Country Club Dr N, Sarasota, FL 34243Sold

Similar homes
- $279,0002 bd2 ba1.2k sqft5257 MYRTLE WOOD #29, SARASOTA, FL 34235For Sale

 MLS ID #A4703374, Tracy Seider, BRIGHT REALTY. Stellar MLS
 - $304,9002 bd2 ba858 sqft2226 LOCKWOOD MEADOWS DRIVE, SARASOTA, FL 34234For Sale
 MLS ID #A4698230, Jason Wood, CORCORAN DWELLINGS REALTY. Stellar MLS
 - $439,0002 bd2 ba1.4k sqft7716 GENEVA LANE, SARASOTA, FL 34243For Sale
 MLS ID #A4697521, Toni Zarghami, KW COASTAL LIVING III. Stellar MLS
 - $239,9003 bd2 ba1.3k sqft1195 VILLAGIO CIRCLE #101, SARASOTA, FL 34237For Sale
 MLS ID #A4697485, Lorie Masry, CORCORAN DWELLINGS REALTY. Stellar MLS
 - $425,0002 bd2 ba1.7k sqft811 ALDERWOOD WAY, SARASOTA, FL 34243For SaleMLS ID #A4702215, Julie Franklin, FINE PROPERTIES. Stellar MLS
- $429,0003 bd2 ba2k sqft7236 LAS CASAS DR, SARASOTA, FL 34243For SaleMLS ID #A4687900, Pamela Williams, PLLC, FINE PROPERTIES. Stellar MLS
- $325,0002 bd2 ba1.2k sqft5652 ASHTON LAKE DRIVE #5652, SARASOTA, FL 34231For SaleMLS ID #A4701865, Zain Hartman, HARTMAN REAL ESTATE & COMPANY. Stellar MLS
- $280,0002 bd3 ba1.4k sqft4096 CENTER POINTE PLACE #20B, SARASOTA, FL 34233For SaleMLS ID #A4702855, Jeff Lauer, EXP REALTY LLC. Stellar MLS
- $330,0004 bd3 ba1.9k sqft603 60TH AVENUE W, BRADENTON, FL 34207For SaleMLS ID #A4702200, Jose Ortega, KW SUNCOAST. Stellar MLS
- $298,5002 bd2 ba1k sqft3303 CAMBRIDGE AVENUE, BRADENTON, FL 34207For SaleMLS ID #D6147445, Shirah Knight, HOMESMART. Stellar MLS
- $285,0002 bd2 ba1k sqft266 OAK HILL DRIVE #34, SARASOTA, FL 34232For SaleMLS ID #A4696620, Julianna Kovacs, FINE PROPERTIES. Stellar MLS
- $325,0003 bd2 ba1.4k sqft149 PINEHURST DRIVE #149, BRADENTON, FL 34210For SaleMLS ID #A4690359, Jessica Uglik, PLLC, KW SUNCOAST. Stellar MLS
- $337,0003 bd2 ba1.4k sqft907 50TH STREET E, BRADENTON, FL 34208For SaleMLS ID #A4697154, Linda McCown, COLDWELL BANKER REALTY. Stellar MLS
- $265,0002 bd2 ba1.3k sqft6821 FAIRVIEW TERRACE #6821, BRADENTON, FL 34203For SaleMLS ID #A4698319, Nancy Fish-Mooney, FINE PROPERTIES. Stellar MLS
- $269,0002 bd2 ba1.4k sqft3289 FAIRHAVEN LANE #112, SARASOTA, FL 34239For SaleMLS ID #A4703814, Tess Bockes, EXIT KING REALTY. Stellar MLS
- $324,9002 bd2 ba1.6k sqft4136 BOWLING GREEN CIRCLE #23, SARASOTA, FL 34233For SaleMLS ID #A4696926, Steve Zeris, RE/MAX ALLIANCE GROUP. Stellar MLS
- $279,0002 bd2 ba1k sqft4242 MADEIRA COURT #3315, SARASOTA, FL 34233For SaleMLS ID #A4685842, Carey Hibbs, PREFERRED SHORE LLC. Stellar MLS
- $244,9002 bd2 ba934 sqft2809 SWIFTON DRIVE #4, SARASOTA, FL 34231For SaleMLS ID #A4695978, Susan Honsberger, RE/MAX ALLIANCE GROUP. Stellar MLS
- $465,0004 bd2 ba1.9k sqft3576 74TH AVENUE CIRCLE E, SARASOTA, FL 34243For SaleMLS ID #A4693654, Naty Gomes, WRA BUSINESS & REAL ESTATE. Stellar MLS
- $275,0002 bd2 ba1.1k sqft2407 RIVERBLUFF PARKWAY #V-226, SARASOTA, FL 34231For SaleMLS ID #A4702996, Paige Kolb, EXP REALTY LLC. Stellar MLS
