GREAT INVESTMENT! VERSATILE BRADENTON HOME WITH SEPARATE IN-LAW SUITE & INCOME-GENERATING POTENTIAL! A unique opportunity for investors, owner-occupants, or multigenerational living, this property offers 4 bedrooms and 3 bathrooms divided between two separate living spaces. The private 1-bedroom, 1-bath in-law suite is currently rented for $1,300 month, providing immediate rental income from day one. The main residence features 3 bedrooms and 2 bathrooms, laundry room, two additional spaces and offers the flexibility to live in it while collecting income from the in-law suite or potentially rent the main home for approximately $2,000 month, creating a combined potential gross rental income of approximately $3,300 per month. This property meets the commonly used 1 Percent investor rule, making it an especially attractive opportunity for buyers focused on cash flow. The main home features an open and spacious layout, granite countertops, wood cabinetry, stainless-steel appliances, laminate and ceramic flooring, and a primary bath with attractive tilework and dual sinks. The separate in-law suite although small provides privacy and flexibility for tenants, extended family, guests, or additional income. Conveniently located near shopping, dining, everyday necessities, and Florida’s beautiful Gulf Coast beaches, this property offers multiple ways to make it work for you—live in one space and collect rent from the other, rent both spaces for maximum income potential, or enjoy a true multigenerational setup. Schedule your private showing today and discover the possibilities at 603 60th Avenue W, Bradenton!
For sale
Price cut: $10K (9/24)
$320,000
603 60TH AVENUE W, BRADENTON, FL 34207
4beds
1,920sqft
Single Family Residence
Built in 1963
8,798 Square Feet Lot
$-- Zestimate®
$167/sqft
$-- HOA
What's special
Granite countertopsLaundry roomOpen and spacious layoutLaminate and ceramic flooringStainless-steel appliancesWood cabinetry
- 69 days
- 3,599
- 276
Zillow last checked:
Listing updated:
Listed by:
Jose Ortega 201-675-6474,
KW SUNCOAST 941-792-2000,
Nahin Campos Guerrero 941-233-2809,
KW SUNCOAST
Source: Stellar MLS,MLS#: A4702200 Originating MLS: Sarasota - Manatee
Originating MLS: Sarasota - Manatee
Facts & features
Interior
Bedrooms & bathrooms
- Bedrooms: 4
- Bathrooms: 3
- Full bathrooms: 3
Primary bedroom
- Features: Walk-In Closet(s)
- Level: First
- Area: 152.5 Square Feet
- Dimensions: 12.2x12.5
Bathroom 1
- Features: Built-in Closet
- Level: First
- Area: 114.45 Square Feet
- Dimensions: 10.9x10.5
Bathroom 2
- Features: Built-in Closet
- Level: First
- Area: 170.5 Square Feet
- Dimensions: 15.5x11
Bonus room
- Features: No Closet
- Level: First
- Area: 134 Square Feet
- Dimensions: 13.4x10
Foyer
- Features: No Closet
- Level: First
- Area: 42.18 Square Feet
- Dimensions: 5.7x7.4
Kitchen
- Features: No Closet
- Level: First
- Area: 94.4 Square Feet
- Dimensions: 8x11.8
Laundry
- Features: No Closet
- Level: First
- Area: 50 Square Feet
- Dimensions: 5x10
Living room
- Features: No Closet
- Level: First
- Area: 338.47 Square Feet
- Dimensions: 18.1x18.7
Utility room
- Features: No Closet
- Level: First
Heating
- Central, Wall Units / Window Unit
Cooling
- Central Air, Wall/Window Unit(s)
Appliances
- Included: Dishwasher, Dryer, Range, Refrigerator, Washer
- Laundry: Laundry Room
Features
- Living Room/Dining Room Combo, Primary Bedroom Main Floor, Walk-In Closet(s)
- Flooring: Ceramic Tile, Laminate
- Has fireplace: No
Interior area
- Total structure area: 2,591
- Total interior livable area: 1,920 sqft
Property
Parking
- Total spaces: 1
- Parking features: Covered
- Carport spaces: 1
Features
- Levels: One
- Stories: 1
- Exterior features: Private Entrance, Private Mailbox, Sidewalk
- Fencing: Wood
Lot
- Size: 8,798 Square Feet
- Dimensions: 83 x 106
Details
- Parcel number: 6022700006
- Zoning: RDD6
- Special conditions: None
Construction
Type & style
- Home type: SingleFamily
- Property subtype: Single Family Residence
Materials
- Stucco
- Foundation: Slab
- Roof: Shingle
Condition
- Completed
- New construction: No
- Year built: 1963
Utilities & green energy
- Sewer: Public Sewer
- Water: Public
- Utilities for property: Public
Community & HOA
Community
- Pet fee: $0 monthly
- Subdivision: SUNNY LAKES ESTATES
HOA
- Has HOA: No
Location
- Region: Bradenton
Financial & listing details
- Price per square foot: $167/sqft
- Tax assessed value: $305,554
- Annual tax amount: $4,177
- Date on market: 8/17/2026
- Cumulative days on market: 169 days
- Ownership: Fee Simple
- Total actual rent: 15600
- Road surface type: Asphalt
Estimated market value
Not available
Estimated sales range
Not available
Not available
Price history
| Date | Event | Price |
|---|---|---|
| 9/24/2026 | Price change | $320,000-3%$167/sqft |
Source:  Stellar MLS #A4702200 Report a problem Stellar MLS #A4702200 Report a problem | ||
| 8/17/2026 | Listed for sale | $330,000-5.7%$172/sqft |
Source: Stellar MLS #A4702200 Report a problem | ||
| 8/1/2026 | Listing removed | $349,900$182/sqft |
Source: Stellar MLS #TB8500360 Report a problem | ||
| 6/20/2026 | Price change | $349,900-5.4%$182/sqft |
Source: Stellar MLS #TB8500360 Report a problem | ||
| 4/23/2026 | Listed for sale | $369,900+97.8%$193/sqft |
Source: Stellar MLS #TB8500360 Report a problem | ||
| 4/12/2018 | Sold | $187,000-1.6%$97/sqft |
Source: Public Record Report a problem | ||
| 2/11/2018 | Price change | $189,997+5.6%$99/sqft |
Source: BRIGHT REALTY #A4209673 Report a problem | ||
| 2/9/2018 | Listed for sale | $179,997+156.8%$94/sqft |
Source: BRIGHT REALTY #A4209673 Report a problem | ||
| 7/19/2017 | Sold | $70,100+169.6%$37/sqft |
Source: Public Record Report a problem | ||
| 4/10/2009 | Sold | $26,000-51.8%$14/sqft |
Source: Public Record Report a problem | ||
| 1/23/2009 | Price change | $53,900-6.3%$28/sqft |
Source: eWebEngine #7383331 Report a problem | ||
| 12/22/2008 | Price change | $57,500-4%$30/sqft |
Source: eWebEngine #7383331 Report a problem | ||
| 11/24/2008 | Price change | $59,900-14.3%$31/sqft |
Source: eWebEngine #7383331 Report a problem | ||
| 10/26/2008 | Price change | $69,900-12.5%$36/sqft |
Source: eWebEngine #7355496 Report a problem | ||
| 9/18/2008 | Price change | $79,900-36.5%$42/sqft |
Source: eWebEngine #7355496 Report a problem | ||
| 7/12/2008 | Listed for sale | $125,900+27.2%$66/sqft |
Source: eWebEngine #7355496 Report a problem | ||
| 12/19/2001 | Sold | $99,000$52/sqft |
Source: Public Record Report a problem | ||
Public tax history
| Year | Property taxes | Tax assessment |
|---|---|---|
| 2025 | $4,177 -4.1% | $305,554 -3.8% |
| 2024 | $4,355 -1% | $317,574 +0.6% |
| 2023 | $4,399 +26.6% | $315,572 +69.3% |
| 2022 | $3,474 +18.1% | $186,396 +10% |
| 2021 | $2,941 +11.4% | $169,451 +10% |
| 2020 | $2,641 -4.5% | $154,046 -4.2% |
| 2019 | $2,765 | $160,822 +84.2% |
| 2018 | $2,765 +72.9% | $87,304 +22.8% |
| 2017 | $1,600 +35.2% | $71,090 +30.7% |
| 2016 | $1,183 | $54,382 +3.5% |
| 2015 | $1,183 | $52,556 -16.6% |
| 2014 | $1,183 +2.5% | $62,998 +2.1% |
| 2013 | $1,154 +115312% | $61,715 -14.5% |
| 2012 | $1 | $72,155 -7.9% |
| 2011 | $1 | $78,356 -16.4% |
| 2010 | -- | $93,686 -25.8% |
| 2009 | $137 +5.5% | $126,310 -20.1% |
| 2008 | $130 | $158,127 -14.5% |
| 2007 | $130 -91.2% | $184,987 +69.2% |
| 2006 | $1,483 +0.8% | $109,343 +3% |
| 2005 | $1,471 +2.5% | $106,158 +3% |
| 2004 | $1,435 +0.8% | $103,066 +1.9% |
| 2003 | $1,423 -14.9% | $101,144 +7.5% |
| 2002 | $1,672 +284.3% | $94,109 +88.8% |
| 2001 | $435 +4.1% | $49,852 +3% |
| 2000 | $418 | $48,400 |
Find assessor info on the county website
Monthly payment
Est. payment
Payment breakdown
Explore the cost of this home by adjusting the details. Changes won't be saved.Climate risks
Neighborhood: Bayshore Gardens
Nearby schools
Schools provided by the listing agent
- Elementary: Blanche H. Daughtrey Elementary
- Middle: W.D. Sugg Middle
- High: Bayshore High
Source: Stellar MLS. This data may not be complete. We recommend contacting the local school district to confirm school assignments for this home.
Similar homes
- $399,9004 bd2 ba1.6k sqft1108 65TH AVENUE W, BRADENTON, FL 34207For Sale
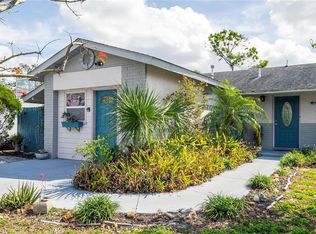
 MLS ID #A4708631, Tom Zabka, STARLIGHT PALMS PROPERTY MANAGEMENT, LLC. Stellar MLS
 - $299,9973 bd2 ba1.1k sqft2115 55TH AVENUE E, BRADENTON, FL 34203For Sale
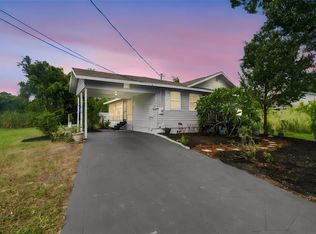 MLS ID #A4710306, Gabriel Reed, BRIGHT REALTY. Stellar MLS
 - $365,0003 bd1 ba1k sqft2315 AMHERST AVENUE, BRADENTON, FL 34207For Sale
 MLS ID #A4706250, Christopher Gray, LIV SARASOTA REALTY. Stellar MLS
 - $298,4002 bd2 ba1k sqft3303 CAMBRIDGE AVENUE, BRADENTON, FL 34207For Sale
 MLS ID #D6147445, Shirah Knight, HOMESMART. Stellar MLS
 - $475,0003 bd2 ba1.7k sqft5318 17TH STREET W, BRADENTON, FL 34207For SaleMLS ID #A4708069, Tyler Del Buono, COLDWELL BANKER REALTY. Stellar MLS
- $415,0003 bd2 ba2k sqft7236 LAS CASAS DR, SARASOTA, FL 34243For SaleMLS ID #A4709351, Keith Curcio, COLDWELL BANKER REALTY. Stellar MLS
- $410,0003 bd2 ba1.2k sqft2406 FLORIDA BOULEVARD, BRADENTON, FL 34207For SaleMLS ID #A4702534, Kerre Allman, MARCUS & COMPANY REALTY. Stellar MLS
- $344,9003 bd2 ba1.2k sqft4115 55TH AVENUE DRIVE E, BRADENTON, FL 34203For SaleMLS ID #TB8534093, Ty Lamthach, DALTON WADE INC. Stellar MLS
- $295,0003 bd2 ba1.4k sqft149 PINEHURST DRIVE #149, BRADENTON, FL 34210For SaleMLS ID #A4690359, Jessica Uglik, PLLC, KW SUNCOAST. Stellar MLS
- $415,0004 bd4 ba1.7k sqft2219 12TH AVENUE W, BRADENTON, FL 34205For SaleMLS ID #A4709649, Daimis Vazquez, VISUNA REALTY LLC. Stellar MLS
- $329,0003 bd2 ba1.3k sqft2877 MICHIGAN STREET, SARASOTA, FL 34237For SaleMLS ID #A4706519, Terri Harrington, VUE REALTY, LLC. Stellar MLS
- $320,0003 bd2 ba1.1k sqft3012 CLAY CIRCLE, SARASOTA, FL 34234For SaleMLS ID #N6145395, Linda Duquette, ENGEL & VOELKERS VENICE DOWNTOWN. Stellar MLS
- $335,0002 bd2 ba1.2k sqft3403 68TH STREET W, BRADENTON, FL 34209For SaleMLS ID #A4703908, Kerre Allman, MARCUS & COMPANY REALTY. Stellar MLS
- $399,0004 bd2 ba2.2k sqft1717 8TH STREET W, PALMETTO, FL 34221For SaleMLS ID #TB8558190, Cristina Romero, CENTURY 21 BEGGINS ENTERPRISES. Stellar MLS
- $434,9003 bd2 ba1.8k sqft1126 CARMELLA CIRCLE, SARASOTA, FL 34243For SaleMLS ID #A4705808, Lisa Lasek Tarjanyi, EXP REALTY LLC. Stellar MLS
- $325,0003 bd1 ba1k sqft3710 RILMA AVENUE, SARASOTA, FL 34234For SaleMLS ID #A4692166, Christopher Takeda, PREMIER SOTHEBY'S INTERNATIONAL REALTY. Stellar MLS
- $400,0003 bd2 ba1.7k sqft5301 72ND STREET E, BRADENTON, FL 34203For SaleMLS ID #A4708746, Jacob Truong, FINE PROPERTIES. Stellar MLS
- $309,0002 bd2 ba1.2k sqft4305 CHINABERRY CIRCLE, BRADENTON, FL 34208For SaleMLS ID #A4695347, Kristi Lavenduski, EXP REALTY LLC. Stellar MLS
- $350,0003 bd2 ba1.5k sqft1813 5TH STREET W, PALMETTO, FL 34221For SaleMLS ID #A4684580, Jennifer Sciarappa Eaton, EXIT KING REALTY. Stellar MLS
- $439,0003 bd2 ba1.2k sqft126 HOLLY AVENUE, SARASOTA, FL 34243For SaleMLS ID #A4708933, Randy Buff, COASTAL CONNECTION REALTY. Stellar MLS
