Skip main navigation
Sold for $250,000
  • $250,000

    7460 W COUNTRY CLUB DRIVE N, SARASOTA, FL 34243

    2beds
    1,456sqft
    Villa
    Built in 1973
    1.36 Acres Lot
    $251,200 Zestimate®
    $172/sqft
    $3,398 Estimated rent

    Home value

    $251,200

    $231,000 - $274,000

    $3,398/mo

    Zestimate® history
    Loading
    Loading...

    Owner options

    List your home for rent

    $3,398/mo

    Rent Zestimate®

    Find your next renter with Zillow Rental Manager. Plus, with online applications, you can quickly screen prospective tenants – for free.

    Learn more

    $3,398/mo

    Rent Zestimate®

    Refinance and save

    $2,420/mo

    Est. payment

    Refinancing to a lower rate could help reduce your monthly payments and save thousands over the life of the loan.

    See today's rates

    $2,420/mo

    Est. payment

    Explore your selling options

    Work with a Zillow partner agent

    Leverage their expertise and Zillow's premium Showcase listings to get your home seen by more buyers.

    Get started

    List with your own agent

    Get your home in front of millions of buyers by listing it on Zillow.

    Learn how to do it

    Sell it yourself

    Take full control of how buyers see your home on Zillow by listing For Sale by Owner (FSBO).

    List your home

    What's special

    Private newly re-screened-in patioGenerously-sized bedroomsOpen airy floor planImpressive double entry doorsExpansive family roomUpdated kitchenSerene outdoor space
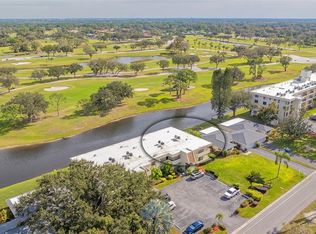
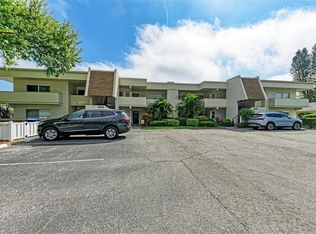
    Located in the highly desirable Palm-Aire community of Sarasota, this impeccably maintained villa offers the ideal setting for comfortable, carefree living. Designed with ease and functionality in mind, this turn-key furnished residence is move-in ready—perfect for those looking to enjoy Florida living without the hassles of upkeep. Upon entering through the elegant double doors, you’ll find a light-filled, thoughtfully designed layout that emphasizes openness and accessibility. The home features two spacious bedrooms, a beautifully updated kitchen with abundant cabinetry, and a seamless blend of tile, luxury vinyl plank, and carpeted flooring throughout. Whether you prefer quiet mornings or hosting loved ones, the expansive living and family rooms provide ample space to relax or entertain. The oversized one-car garage adds everyday convenience, offering both protection for your vehicle and extra storage. (Room for GOLF CART) Step out to the newly re-screened private patio—an inviting retreat with access from both the family room and the primary suite. It's an ideal spot for your morning coffee or winding down in the evening with a glass of wine, surrounded by the tranquility of your own backyard. Palm-Aire offers a vibrant yet low-maintenance lifestyle. Enjoy access to two community pools, clubhouses, and fitness centers, all just a short stroll away. The monthly condo fee includes exterior building maintenance, roof replacement (completed in 2023), lawn care, sewer, trash, pest control, and more—allowing you to focus on what matters most. Additional upgrades include an HVAC system replaced in 2019 and an updated electrical panel for added peace of mind. Whether you’re downsizing, retiring, or simply seeking a quiet, community-oriented neighborhood, this villa presents a rare opportunity to live with both comfort and confidence. Schedule your private tour today and discover why so many choose to call Palm-Aire home. (Villa is being sold TURN-KEY FURNISHED

    Zillow last checked:

    Listing updated:

    Listed by:

    Bogdan Osipov 941-500-5885,

    OSIPOV GROUP REAL ESTATE 941-284-4237

    Bought with:

    Stephane Lherisson, 3566710

    THE SHORELINE FL REALTY LLC

    Source: Stellar MLS,MLS#: A4635025MLS LogoOriginating MLS: Sarasota - Manatee

    Facts & features

    Interior

    Bedrooms & bathrooms
    • Bedrooms: 2
    • Bathrooms: 2
    • Full bathrooms: 2
    Primary bedroom
    • Features: Walk-In Closet(s)
    • Level: First
    • Area: 224 Square Feet
    • Dimensions: 16x14
    Bedroom 2
    • Features: Built-in Closet
    • Level: First
    • Area: 168 Square Feet
    • Dimensions: 14x12
    Dining room
    • Features: No Closet
    • Level: First
    • Area: 117 Square Feet
    • Dimensions: 13x9
    Family room
    • Features: No Closet
    • Level: First
    • Area: 338 Square Feet
    • Dimensions: 26x13
    Kitchen
    • Features: No Closet
    • Level: First
    • Area: 104 Square Feet
    • Dimensions: 13x8
    Living room
    • Features: No Closet
    • Level: First
    • Area: 390 Square Feet
    • Dimensions: 26x15
    Heating
    • Central, Electric
    Cooling
    • Central Air
    Appliances
    • Included: Dishwasher, Disposal, Dryer, Microwave, Range, Refrigerator, Washer
    • Laundry: Inside
    Features
    • Ceiling Fan(s), Thermostat
    • Flooring: Carpet, Luxury Vinyl, Tile
    • Doors: Sliding Doors
    • Windows: Shutters, Window Treatments
    • Has fireplace: No
    Interior area
    • Total structure area: 2,008
    • Total interior livable area: 1,456 sqft

    Property

    Parking
    • Total spaces: 1
    • Parking features: Garage - Attached
    • Attached garage spaces: 1
    Features
    • Levels: One
    • Stories: 1
    • Patio & porch: Covered, Screened
    • Exterior features: Awning(s), Lighting, Private Mailbox, Rain Gutters, Sidewalk
    • Fencing: Fenced
    Lot
    • Size: 1.36 Acres
    Details
    • Parcel number: 1920600564
    • Zoning: RMF6/WPE
    • Special conditions: None

    Construction

    Type & style
    • Home type: SingleFamily
    • Property subtype: Villa
    Materials
    • Block
    • Foundation: Slab
    • Roof: Shingle
    Condition
    • New construction: No
    • Year built: 1973

    Utilities & green energy

    • Sewer: Public Sewer
    • Water: Public
    • Utilities for property: Public

    Community & HOA

    Community
    • Features: Buyer Approval Required, Clubhouse, Deed Restrictions, Fitness Center, Golf Carts OK, Golf, Pool, Sidewalks, Tennis Court(s)
    • Pet fee: $0 monthly
    • Subdivision: PALM-AIRE DESOTO LAKES COUNTRY CLUB 2
    HOA
    • Has HOA: Yes
    • Amenities included: Clubhouse, Fitness Center, Golf Course, Pool, Tennis Court(s)
    • Services included: Community Pool, Maintenance Grounds, Pool Maintenance, Recreational Facilities
    • HOA fee: $689 monthly
    • HOA name: Stacia Searcy
    • HOA phone: 941-315-8044
    Location
    • Region: Sarasota

    Financial & listing details

    • Price per square foot: $172/sqft
    • Tax assessed value: $187,000
    • Annual tax amount: $2,337
    • Date on market: 1/13/2025
    • Cumulative days on market: 202 days
    • Listing terms: Cash,Conventional,FHA
    • Ownership: Condominium
    • Total actual rent: 0
    • Road surface type: Asphalt

    Price history

    DateEventPrice
    10/7/2025Sold$250,000-1.9%$172/sqft
    Source: Stellar MLS #A4635025 Report a problem
    9/11/2025Pending sale$254,900$175/sqft
    Source: Stellar MLS #A4635025 Report a problem
    9/10/2025Listing removed$254,900$175/sqft
    Source: Stellar MLS #A4635025 Report a problem
    9/8/2025Pending sale$254,900$175/sqft
    Source: Stellar MLS #A4635025 Report a problem
    6/24/2025Price change$254,900-1.9%$175/sqft
    Source: Stellar MLS #A4635025 Report a problem
    5/21/2025Price change$259,900-1.9%$179/sqft
    Source: Stellar MLS #A4635025 Report a problem
    5/7/2025Price change$264,900-1.9%$182/sqft
    Source: Stellar MLS #A4635025 Report a problem
    4/26/2025Price change$269,900-3.6%$185/sqft
    Source: Stellar MLS #A4635025 Report a problem
    4/10/2025Price change$279,900-3.4%$192/sqft
    Source: Stellar MLS #A4635025 Report a problem
    3/21/2025Listed for sale$289,900$199/sqft
    Source: Stellar MLS #A4635025 Report a problem
    2/17/2025Pending sale$289,900$199/sqft
    Source: Stellar MLS #A4635025 Report a problem
    2/12/2025Price change$289,900-3.3%$199/sqft
    Source: Stellar MLS #A4635025 Report a problem
    1/20/2025Price change$299,900-7.7%$206/sqft
    Source: Stellar MLS #A4635025 Report a problem
    1/14/2025Listed for sale$325,000+296.3%$223/sqft
    Source: Stellar MLS #A4635025 Report a problem
    4/5/1999Sold$82,000$56/sqft
    Source: Public Record Report a problem
    7/25/1996Sold$82,000$56/sqft
    Source: Public Record Report a problem

    Public tax history

    YearProperty taxesTax assessment
    2025$2,437 +2.1%$187,000 +1.7%
    2024$2,387 +2.1%$183,932 +3%
    2023$2,337 +3.3%$178,575 +3%
    2022$2,262 +0.8%$173,374 +3%
    2021$2,243 +1.4%$168,324 +1.4%
    2020$2,212 -17.8%$166,000 +10%
    2019$2,690 $150,920 -10.4%
    2018$2,690 +2%$168,500 +8.7%
    2017$2,638 +50.9%$155,000 +20.5%
    2016$1,748 $128,650
    2015$1,748 $128,650 +25%
    2014$1,748 +13.4%$102,901 +20.8%
    2013$1,541 +154038%$85,190 +3%
    2012$1 $82,701 -7.9%
    2011$1 $89,771 +0%
    2010-- $89,758 -26%
    2009$2,130 -17.1%$121,293 -23%
    2008$2,570 -18.4%$157,524 -17%
    2007$3,150 -5.3%$189,788 +2%
    2006$3,326 +20.7%$186,066 +23%
    2005$2,755 +24%$151,273 +25.7%
    2004$2,222 +8.8%$120,339 +10.6%
    2003$2,043 +28.9%$108,779 +24%
    2002$1,584 +7.1%$87,726 +6%
    2001$1,479 +6.8%$82,758 +9%
    2000$1,385 $75,932
    Find assessor info on the county website

    Neighborhood: 34243

    Nearby schools

    GreatSchools rating
    Schools provided by the listing agent
    • Elementary: Kinnan Elementary
    • Middle: Braden River Middle
    • High: Braden River High

    Source: Stellar MLS. This data may not be complete. We recommend contacting the local school district to confirm school assignments for this home.

    Get a cash offer in 3 minutes
    Find out how much your home could sell for in as little as 3 minutes with a no-obligation cash offer.
    Estimated market value
    $251,200
    Get a cash offer in 3 minutes
    Find out how much your home could sell for in as little as 3 minutes with a no-obligation cash offer.
    Estimated market value
    $251,200