A 3-Bedroom That Lives Like a 4 — With a Private Pool Oasis in Peridia Golf & Country Club Welcome to your slice of Florida paradise, perfectly positioned in one of Bradenton's most desirable golfing communities. This beautifully updated pool home sits on a rare oversized corner lot with ample space to park 3+ cars, and comes with a NEW ROOF NEW HVAC (2026) and SOLAR SYSTEM (2025) — solar will be paid off at closing, so your monthly electric bill drops to almost nothing. Inside, a spacious open-concept great room, dining area, and chef's kitchen with updated counters, appliances, and a cozy breakfast nook set the stage for easy, elegant living. The expansive primary suite includes a private office (that flexible extra space that makes this 3-bedroom live like a 4), a large walk-in closet, and a fully remodeled ensuite bath. The second bathroom has also been beautifully updated. The great room flows seamlessly out to the lanai, blending indoor and outdoor living that's perfect for entertaining or simply enjoying the Florida lifestyle. Step outside to your own private resort-style oasis: a screen-enclosed, sparkling pool, separate hot tub, extended lanai, and outdoor kitchen — designed for entertaining and relaxation. Peridia Golf & Country Club is a friendly, well-maintained community offering an 18-hole executive golf course, a clubhouse with a full-service indoor restaurant and outdoor tiki bar, a heated community pool, 2 tennis courts, 4 pickleball courts, and a vibrant social calendar with year-round events for all ages and interests. This home is just minutes from some of Florida's most beautiful beaches — Anna Maria Island, Coquina Beach, and Siesta Key — perfect for sunbathing, shelling, or waterfront dining. Shopping and dining lovers will enjoy easy access to University Town Center (UTC), while Sarasota's art scene, including the Ringling Museum of Art, Asolo Repertory Theatre, Van Wezel Performing Arts Hall, and Sarasota Opera House, is just a short drive away. With convenient access to I-75, Downtown Sarasota, Tampa, St. Petersburg, and Venice are all right at your fingertips. Schedule your private showing today and experience the ultimate Golfer's Paradise — your own private oasis awaits. Don't wait — set up your tour now!
For sale
$435,000
4907 KILTY COURT E, BRADENTON, FL 34203
3beds
1,822sqft
Single Family Residence
Built in 1990
0.28 Acres Lot
$416,100 Zestimate®
$239/sqft
$478/mo HOA
What's special
Beautifully updated pool homeExtended lanaiPrivate officeSeparate hot tubCozy breakfast nookPrivate pool oasisScreen-enclosed sparkling pool
- 26 days
- 2,546
- 145
Likely to sell faster than
Zillow last checked:
Listing updated:
Listed by:
Aaron Wittenstein 941-299-1151,
KW SUNCOAST 941-792-2000
Source: Stellar MLS,MLS#: A4702805 Originating MLS: Sarasota - Manatee
Originating MLS: Sarasota - Manatee
Facts & features
Interior
Bedrooms & bathrooms
- Bedrooms: 3
- Bathrooms: 2
- Full bathrooms: 2
Rooms
- Room types: Bonus Room, Den/Library/Office
Primary bedroom
- Features: Walk-In Closet(s)
- Level: First
- Area: 132 Square Feet
- Dimensions: 11x12
Bedroom 2
- Features: Exhaust Fan, Granite Counters, Kitchen Island, Walk-In Closet(s)
- Level: First
- Area: 231 Square Feet
- Dimensions: 21x11
Bathroom 3
- Features: Dual Sinks, En Suite Bathroom, Rain Shower Head, Shower No Tub, Walk-In Closet(s)
- Level: First
Den
- Features: Ceiling Fan(s)
- Level: First
- Area: 288 Square Feet
- Dimensions: 18x16
Dining room
- Features: Ceiling Fan(s)
- Level: First
- Area: 154 Square Feet
- Dimensions: 14x11
Kitchen
- Features: Ceiling Fan(s)
- Level: First
- Area: 156 Square Feet
- Dimensions: 13x12
Laundry
- Level: First
- Area: 24 Square Feet
- Dimensions: 6x4
Living room
- Features: Ceiling Fan(s)
- Level: First
- Area: 192 Square Feet
- Dimensions: 16x12
Heating
- Electric, Solar
Cooling
- Central Air
Appliances
- Included: Bar Fridge, Cooktop, Dishwasher, Disposal, Dryer, Electric Water Heater, Exhaust Fan, Freezer, Ice Maker, Microwave, Range Hood, Refrigerator, Washer, Water Filtration System, Wine Refrigerator
- Laundry: In Kitchen, Inside, Laundry Closet
Features
- Cathedral Ceiling(s), Ceiling Fan(s), High Ceilings, Open Floorplan, Primary Bedroom Main Floor, Thermostat, Vaulted Ceiling(s)
- Flooring: Laminate
- Doors: Outdoor Grill, Outdoor Kitchen, Sliding Doors
- Windows: Window Treatments, Shutters
- Has fireplace: No
- Furnished: Yes
- Common walls with other units/homes: Corner Unit
Interior area
- Total structure area: 2,473
- Total interior livable area: 1,822 sqft
Video & virtual tour
Property
Parking
- Total spaces: 2
- Parking features: Driveway, Garage Door Opener, Off Street
- Attached garage spaces: 2
- Has uncovered spaces: Yes
Features
- Levels: One
- Stories: 1
- Patio & porch: Deck, Enclosed, Front Porch, Patio, Porch, Screened, Side Porch
- Exterior features: Garden, Irrigation System, Lighting, Outdoor Grill, Outdoor Kitchen
- Has private pool: Yes
- Pool features: Deck, In Ground, Lighting, Screen Enclosure, Tile
- Has spa: Yes
- Spa features: Above Ground, Heated
- Fencing: Fenced
- Has view: Yes
- View description: Garden, Pool, Trees/Woods
- Waterfront features: Waterfront
Lot
- Size: 0.28 Acres
- Features: Cleared, Corner Lot, City Lot, Landscaped, Near Golf Course, Oversized Lot, Private, Sidewalk
- Residential vegetation: Mature Landscaping, Trees/Landscaped
Details
- Additional structures: Outdoor Kitchen
- Parcel number: 1698011002
- Zoning: PDR
- Special conditions: None
Construction
Type & style
- Home type: SingleFamily
- Architectural style: Florida
- Property subtype: Single Family Residence
Materials
- Block, Concrete, Stucco
- Foundation: Slab
- Roof: Tile
Condition
- Completed
- New construction: No
- Year built: 1990
Utilities & green energy
- Electric: Photovoltaics Seller Owned
- Sewer: Public Sewer
- Water: Public
- Utilities for property: Cable Connected, Electricity Connected, Phone Available, Sewer Connected, Solar, Sprinkler Meter, Street Lights, Water Connected
Green energy
- Energy generation: Solar
- Water conservation: Irrigation-Reclaimed Water, Fl. Friendly/Native Landscape
Community & HOA
Community
- Features: Waterfront, Association Recreation - Owned, Buyer Approval Required, Clubhouse, Deed Restrictions, Golf Carts OK, Golf, Irrigation-Reclaimed Water, Pool, Restaurant, Tennis Court(s)
- Pet fee: $0 monthly
- Subdivision: PERIDIA UNIT FOUR
HOA
- Has HOA: Yes
- Amenities included: Clubhouse, Golf Course, Maintenance, Pickleball Court(s), Pool, Tennis Court(s)
- Services included: Community Pool, Reserve Fund, Fidelity Bond, Pool Maintenance, Recreational Facilities
- HOA fee: $478 monthly
- HOA name: Nancy Ploger
- HOA phone: 941-758-2582
- Second HOA name: Peridia Golf & Country Club
- Second HOA phone: 941-758-2582
Location
- Region: Bradenton
Financial & listing details
- Price per square foot: $239/sqft
- Tax assessed value: $359,334
- Annual tax amount: $5,282
- Date on market: 8/12/2026
- Cumulative days on market: 203 days
- Listing terms: Cash,Conventional,FHA,VA Loan
- Ownership: Fee Simple
- Total actual rent: 0
- Electric utility on property: Yes
- Road surface type: Paved, Asphalt
Estimated market value
$416,100
$395,000 - $437,000
$3,180/mo
Price history
| Date | Event | Price |
|---|---|---|
| 8/12/2026 | Listed for sale | $435,000-3.3%$239/sqft |
Source:  Stellar MLS #A4702805 Report a problem Stellar MLS #A4702805 Report a problem | ||
| 8/8/2026 | Listing removed | $450,000$247/sqft |
Source: Stellar MLS #A4685074 Report a problem | ||
| 4/26/2026 | Price change | $450,000-1.1%$247/sqft |
Source: Stellar MLS #A4685074 Report a problem | ||
| 3/31/2026 | Price change | $455,000-2.2%$250/sqft |
Source: Stellar MLS #A4685074 Report a problem | ||
| 3/7/2026 | Listed for sale | $465,000$255/sqft |
Source: Stellar MLS #A4685074 Report a problem | ||
| 2/14/2026 | Listing removed | $465,000$255/sqft |
Source: Stellar MLS #A4675217 Report a problem | ||
| 1/7/2026 | Pending sale | $465,000$255/sqft |
Source: Stellar MLS #A4675217 Report a problem | ||
| 12/13/2025 | Listed for sale | $465,000+3.3%$255/sqft |
Source: Stellar MLS #A4675217 Report a problem | ||
| 9/4/2025 | Listing removed | $450,000$247/sqft |
Source: Stellar MLS #A4649609 Report a problem | ||
| 8/29/2025 | Price change | $450,000-12.6%$247/sqft |
Source: Stellar MLS #A4649609 Report a problem | ||
| 7/24/2025 | Price change | $515,000-4.6%$283/sqft |
Source: Stellar MLS #A4649609 Report a problem | ||
| 7/3/2025 | Listed for sale | $540,000$296/sqft |
Source: Stellar MLS #A4649609 Report a problem | ||
| 7/3/2025 | Listing removed | $540,000$296/sqft |
Source: Stellar MLS #A4655435 Report a problem | ||
| 6/28/2025 | Listed for sale | $540,000$296/sqft |
Source: Stellar MLS #A4655435 Report a problem | ||
| 6/8/2025 | Listing removed | $540,000$296/sqft |
Source: Stellar MLS #A4649609 Report a problem | ||
| 5/30/2025 | Price change | $540,000-0.9%$296/sqft |
Source: Stellar MLS #A4649609 Report a problem | ||
| 5/7/2025 | Price change | $545,000-9.9%$299/sqft |
Source: Stellar MLS #A4649609 Report a problem | ||
| 4/19/2025 | Listed for sale | $605,000+163%$332/sqft |
Source: Stellar MLS #A4649609 Report a problem | ||
| 10/8/2018 | Sold | $230,000-8%$126/sqft |
Source: Public Record Report a problem | ||
| 7/31/2018 | Pending sale | $250,000$137/sqft |
Source: Coldwell Banker Residential Real Estate - Longboat Key #A4188522 Report a problem | ||
| 5/19/2018 | Price change | $250,000-7.4%$137/sqft |
Source: Coldwell Banker Residential Real Estate - Longboat Key #A4188522 Report a problem | ||
| 11/28/2017 | Price change | $270,000-6.6%$148/sqft |
Source: Coldwell Banker Residential Real Estate - Longboat Key #A4188522 Report a problem | ||
| 10/24/2017 | Price change | $289,000-3.3%$159/sqft |
Source: Coldwell Banker Residential Real Estate - Longboat Key #A4188522 Report a problem | ||
| 8/4/2017 | Price change | $299,000-5.1%$164/sqft |
Source: Coldwell Banker Residential Real Estate - Longboat Key #A4188522 Report a problem | ||
| 6/9/2017 | Listed for sale | $315,000$173/sqft |
Source: Coldwell Banker Residential Real Estate - Longboat Key #A4188522 Report a problem | ||
| 5/19/2006 | Sold | $315,000-10%$173/sqft |
Source: Public Record Report a problem | ||
| 7/26/2005 | Sold | $349,900+19%$192/sqft |
Source: Public Record Report a problem | ||
| 12/14/2004 | Sold | $294,000+97.3%$161/sqft |
Source: Public Record Report a problem | ||
| 1/21/1997 | Sold | $149,000$82/sqft |
Source: Public Record Report a problem | ||
Public tax history
| Year | Property taxes | Tax assessment |
|---|---|---|
| 2025 | $5,282 +4.8% | $327,075 +10% |
| 2024 | $5,040 +2.2% | $297,341 +10% |
| 2023 | $4,930 +11% | $270,310 +10% |
| 2022 | $4,440 +19.1% | $245,736 +10% |
| 2021 | $3,729 +3.4% | $223,396 +4.1% |
| 2020 | $3,606 +0.9% | $214,667 +1.8% |
| 2019 | $3,572 | $210,948 +5.1% |
| 2018 | $3,572 +3.8% | $200,798 +2.6% |
| 2017 | $3,441 +25.6% | $195,686 +5.6% |
| 2016 | $2,739 | $185,271 +4% |
| 2015 | $2,739 | $178,191 +12.5% |
| 2014 | $2,739 +9.2% | $158,413 +10.1% |
| 2013 | $2,508 +250661% | $143,899 +9.9% |
| 2012 | $1 | $130,960 -12% |
| 2011 | $1 | $148,751 +1.6% |
| 2010 | -- | $146,447 -15.9% |
| 2009 | $2,994 -12.6% | $174,202 -18.3% |
| 2008 | $3,426 -20.2% | $213,284 -18.8% |
| 2007 | $4,290 -3.1% | $262,520 +4.3% |
| 2006 | $4,426 +41.7% | $251,718 +26% |
| 2005 | $3,123 +42.7% | $199,744 +37.4% |
| 2004 | $2,188 +0.6% | $145,391 +1.9% |
| 2003 | $2,176 +7.1% | $142,680 +2.4% |
| 2002 | $2,032 +3.5% | $139,336 +1.6% |
| 2001 | $1,964 +1.6% | $137,142 +3% |
| 2000 | $1,933 | $133,148 |
Find assessor info on the county website
Monthly payment
Est. payment
Payment breakdown
Explore the cost of this home by adjusting the details. Changes won't be saved.Climate risks
Neighborhood: Peridia
Nearby schools
Schools provided by the listing agent
- Elementary: William H. Bashaw Elementary
- Middle: Louise R. Johnson Middle
- High: Lakewood Ranch High
Source: Stellar MLS. This data may not be complete. We recommend contacting the local school district to confirm school assignments for this home.

Similar homes
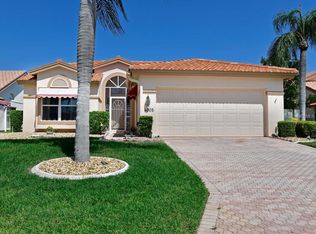
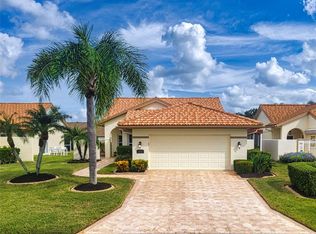
- $439,9994 bd2 ba1.9k sqft4642 RUNABOUT WAY, BRADENTON, FL 34203For Sale

 MLS ID #A4691200, George Scarpias, THE KEYES COMPANY - SARASOTA. Stellar MLS
 - $439,0003 bd2 ba1.8k sqft3213 45TH AVENUE E, BRADENTON, FL 34203For Sale
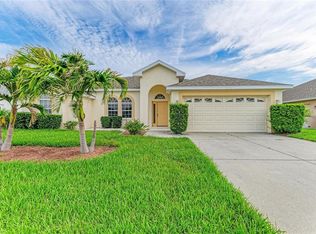 MLS ID #A4697393, Tammy Mast, MICHAEL SAUNDERS & COMPANY. Stellar MLS
 - $465,0004 bd2 ba1.6k sqft305 65TH AVENUE E, BRADENTON, FL 34203For Sale
 MLS ID #A4704902, Ryan Sherman, PALM PARADISE REALTY GROUP. Stellar MLS
 - $425,0003 bd2 ba1.6k sqft1007 50TH STREET E, BRADENTON, FL 34208For Sale
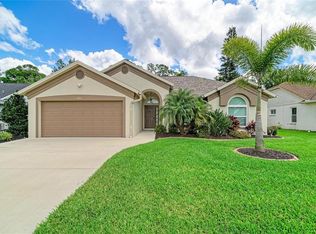 MLS ID #A4688923, Erin Brooks, KELLER WILLIAMS ON THE WATER. Stellar MLS
 - $429,9992 bd2 ba1.4k sqft3505 45TH STREET W, BRADENTON, FL 34209For SaleMLS ID #A4702933, Brooke Mailloux, THE KEYES COMPANY - SARASOTA. Stellar MLS
- $455,0003 bd2 ba1.7k sqft4919 32ND AVENUE DRIVE W, BRADENTON, FL 34209For SaleMLS ID #A4700932, Andy Cochran, JASON MITCHELL REAL ESTATE FLO. Stellar MLS
- $409,9003 bd2 ba1.6k sqft6328 GEORGIA AVENUE, BRADENTON, FL 34207For SaleMLS ID #A4671333, Steve Prescott, BRIGHT REALTY. Stellar MLS
- $599,0003 bd3 ba1.8k sqft6690 TAILFEATHER WAY, BRADENTON, FL 34203For SaleMLS ID #A4704130, Sherry Johnson, COLDWELL BANKER REALTY. Stellar MLS
- $434,9003 bd2 ba1.8k sqft3406 FALCON PLACE, BRADENTON, FL 34210For SaleMLS ID #A4700268, Jennifer Delbo, DALTON WADE INC. Stellar MLS
- $494,8003 bd2 ba1.8k sqft5717 TIMBER LAKE CIRCLE, SARASOTA, FL 34243For SaleMLS ID #A4703637, Rod Underdahl, PREFERRED SHORE LLC. Stellar MLS
- $425,0003 bd2 ba1.4k sqft6412 2ND AVENUE W, BRADENTON, FL 34209For SaleMLS ID #A4700630, Warren McGregor, LUXE COASTAL PROPERTIES. Stellar MLS
- $469,0003 bd2 ba1.8k sqft6305 61ST STREET E, PALMETTO, FL 34221For SaleMLS ID #A4703839, Alexis Christensen, LESLIE WELLS REALTY, INC.. Stellar MLS
- $569,9003 bd2 ba1.4k sqft6104 26TH AVENUE E, BRADENTON, FL 34208For SaleMLS ID #A4693874, Colette Jay, HORIZON REALTY INTERNATIONAL. Stellar MLS
- $425,0003 bd2 ba1.8k sqft4851 HAMLETS GROVE DRIVE, SARASOTA, FL 34235For SaleMLS ID #A4690584, Kendall Rodesiler, KELLER WILLIAMS ISLAND LIFE REAL ESTATE. Stellar MLS
- $479,0002 bd2 ba1.8k sqft5002 88TH STREET E, BRADENTON, FL 34211For SaleMLS ID #A4695177, Chris Baylis, MICHAEL SAUNDERS & COMPANY. Stellar MLS
- $429,0003 bd2 ba2k sqft7236 LAS CASAS DR, SARASOTA, FL 34243For SaleMLS ID #A4687900, Pamela Williams, PLLC, FINE PROPERTIES. Stellar MLS
- $449,0003 bd3 ba2k sqft6704 ARBOR OAKS DRIVE, BRADENTON, FL 34209For SaleMLS ID #A4681484, Jessica Batten, SATO REAL ESTATE INC.. Stellar MLS
- $500,0003 bd2 ba2k sqft2011 37TH STREET W, BRADENTON, FL 34205For SaleMLS ID #A4702173, Ashley French, THE KEYES COMPANY - SARASOTA. Stellar MLS
- $570,0004 bd3 ba2.4k sqft7604 52ND TERRACE E, BRADENTON, FL 34203For SaleMLS ID #A4684295, Nancy Fish-Mooney, FINE PROPERTIES. Stellar MLS
- $489,0003 bd2 ba1.5k sqft405 20TH STREET W, BRADENTON, FL 34205For SaleMLS ID #A4700174, Don Lewis, RE/MAX ALLIANCE GROUP. Stellar MLS
