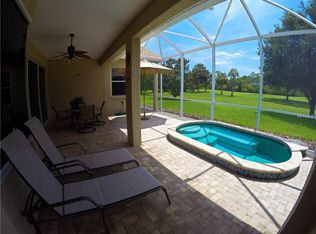
Welcome to this beautifully updated NEW ROOF 3-bedroom, 2.5-bath pool home overlooking the 14th hole in Tara Preserve. The open, floor plan features high ceilings in the main living area, abundant natural light and NO CARPET. The spacious kitchen offers stainless steel appliances, stone countertops, solid wood cabinetry, a center island and a casual dining area. Step outside to the freshly re-screened lanai and enjoy peaceful golf course views from your private pool. Recently resurfaced and converted to SALTWATER, the pool also features a NEW PUMP and NEW HEATER. A conveniently located pool bath is accessible directly from the lanai. Additional improvements include a NEW ROOF, new impact-rated front door, updated ceiling fans and light fixtures, fresh landscaping, and an updated irrigation system with all-new sprinkler heads. Tara Preserve offers a community pool, clubhouse, tennis courts and pickleball courts, and a public golf course. Conveniently located near UTC shopping and dining, Sarasota, Bradenton, Tampa Bay and the Gulf Coast beaches. All the work has been done simply move in and enjoy the Florida lifestyle!
For sale
$599,000
6690 TAILFEATHER WAY, BRADENTON, FL 34203
3beds
1,894sqft
Single Family Residence
Built in 2004
7,418 Square Feet Lot
$574,600 Zestimate®
$316/sqft
$94/mo HOA
What's special
Private poolCenter islandAbundant natural lightPeaceful golf course viewsFreshly re-screened lanaiSpacious kitchenStone countertops
- 7 days
- 778
- 77
Likely to sell faster than
Zillow last checked:
Listing updated:
Listed by:
Sherry Johnson 941-730-0897,
COLDWELL BANKER REALTY 941-907-1033
Source: Stellar MLS,MLS#: A4704130 Originating MLS: Sarasota - Manatee
Originating MLS: Sarasota - Manatee
Facts & features
Interior
Bedrooms & bathrooms
- Bedrooms: 3
- Bathrooms: 3
- Full bathrooms: 2
- 1/2 bathrooms: 1
Primary bedroom
- Features: Ceiling Fan(s), Walk-In Closet(s)
- Level: First
- Area: 330 Square Feet
- Dimensions: 15x22
Bedroom 1
- Features: Ceiling Fan(s), Built-in Closet
- Level: First
- Area: 110 Square Feet
- Dimensions: 10x11
Bedroom 2
- Features: Ceiling Fan(s), Built-in Closet
- Level: First
- Area: 110 Square Feet
- Dimensions: 10x11
Dining room
- Level: First
- Area: 100 Square Feet
- Dimensions: 10x10
Kitchen
- Features: Pantry
- Level: First
- Area: 240 Square Feet
- Dimensions: 16x15
Living room
- Features: Ceiling Fan(s)
- Level: First
- Area: 540 Square Feet
- Dimensions: 30x18
Heating
- Central
Cooling
- Central Air
Appliances
- Included: Dishwasher, Disposal, Dryer, Gas Water Heater, Microwave, Range, Refrigerator, Washer
- Laundry: Inside, Laundry Room
Features
- Ceiling Fan(s), Eating Space In Kitchen, High Ceilings, Open Floorplan
- Flooring: Engineered Hardwood, Tile
- Has fireplace: No
Interior area
- Total structure area: 2,598
- Total interior livable area: 1,894 sqft
Video & virtual tour
Property
Parking
- Total spaces: 2
- Parking features: Driveway, Garage Door Opener
- Attached garage spaces: 2
- Has uncovered spaces: Yes
Features
- Levels: One
- Stories: 1
- Patio & porch: Patio, Screened
- Exterior features: Irrigation System, Rain Gutters
- Has private pool: Yes
- Pool features: Child Safety Fence, Heated, In Ground, Salt Water, Screen Enclosure
- Has view: Yes
- View description: Golf Course, Pool
Lot
- Size: 7,418 Square Feet
- Features: Landscaped, On Golf Course, Sidewalk
- Residential vegetation: Mature Landscaping
Details
- Parcel number: 1731566609
- Zoning: PDR/WP
- Special conditions: None
Construction
Type & style
- Home type: SingleFamily
- Property subtype: Single Family Residence
Materials
- Block
- Foundation: Slab
- Roof: Tile
Condition
- New construction: No
- Year built: 2004
Utilities & green energy
- Sewer: Public Sewer
- Water: Public
- Utilities for property: Cable Connected, Electricity Connected, Natural Gas Connected, Water Connected
Community & HOA
Community
- Features: Clubhouse, Pool, Restaurant, Tennis Court(s)
- Security: Security System
- Pet fee: $0 monthly
- Subdivision: TAILFEATHER WAY AT TARA
HOA
- Has HOA: Yes
- Services included: Cable TV, Community Pool, Internet
- HOA fee: $94 monthly
- HOA name: Kaitlyn Morkus
- HOA phone: 941-348-2912
- Second HOA name: Tara
Location
- Region: Bradenton
Financial & listing details
- Price per square foot: $316/sqft
- Tax assessed value: $438,906
- Annual tax amount: $5,287
- Date on market: 8/27/2026
- Cumulative days on market: 7 days
- Listing terms: Cash,Conventional,FHA,VA Loan
- Ownership: Fee Simple
- Total actual rent: 0
- Electric utility on property: Yes
- Road surface type: Asphalt
Estimated market value
$574,600
$546,000 - $603,000
$3,165/mo
Price history
| Date | Event | Price |
|---|---|---|
| 8/27/2026 | Listed for sale | $599,000+15.2%$316/sqft |
Source:  Stellar MLS #A4704130 Report a problem Stellar MLS #A4704130 Report a problem | ||
| 6/3/2025 | Sold | $520,000-5.3%$275/sqft |
Source: Stellar MLS #A4619485 Report a problem | ||
| 4/28/2025 | Pending sale | $549,000$290/sqft |
Source: Stellar MLS #A4619485 Report a problem | ||
| 3/28/2025 | Price change | $549,000-4.5%$290/sqft |
Source: Stellar MLS #A4619485 Report a problem | ||
| 2/26/2025 | Price change | $575,000-1.7%$304/sqft |
Source: Stellar MLS #A4619485 Report a problem | ||
| 1/9/2025 | Price change | $585,000-1.7%$309/sqft |
Source: Stellar MLS #A4619485 Report a problem | ||
| 12/10/2024 | Listed for sale | $595,000$314/sqft |
Source: Stellar MLS #A4619485 Report a problem | ||
| 8/22/2024 | Pending sale | $595,000$314/sqft |
Source: Stellar MLS #A4619485 Report a problem | ||
| 8/9/2024 | Listed for sale | $595,000+98.3%$314/sqft |
Source: Stellar MLS #A4619485 Report a problem | ||
| 7/14/2015 | Sold | $300,000-9.1%$158/sqft |
Source: Public Record Report a problem | ||
| 6/12/2015 | Pending sale | $330,000$174/sqft |
Source: Michael Saunders & Company - Licensed Real Estate Broker Report a problem | ||
| 6/6/2015 | Listed for sale | $330,000+50%$174/sqft |
Source: Michael Saunders & Company - Licensed Real Estate Broker Report a problem | ||
| 2/27/2012 | Sold | $220,000-10.2%$116/sqft |
Source: Public Record Report a problem | ||
| 1/15/2012 | Listed for sale | $245,000-11.2%$129/sqft |
Source: Michael Saunders & Company - Licensed Real Estate Broker Report a problem | ||
| 7/29/2004 | Sold | $275,800$146/sqft |
Source: Public Record Report a problem | ||
Public tax history
| Year | Property taxes | Tax assessment |
|---|---|---|
| 2025 | $5,288 +7.5% | $291,001 +2.9% |
| 2024 | $4,917 +0.9% | $282,800 +3% |
| 2023 | $4,872 +2.1% | $274,563 +3% |
| 2022 | $4,774 -0.1% | $266,566 +3% |
| 2021 | $4,780 +0.6% | $258,802 +1.4% |
| 2020 | $4,753 +0.7% | $255,229 +2.3% |
| 2019 | $4,718 | $249,491 +1.9% |
| 2018 | $4,718 +0.7% | $244,839 +2.1% |
| 2017 | $4,684 +3.3% | $239,803 -7.7% |
| 2016 | $4,537 | $259,684 +3.3% |
| 2015 | $4,537 | $251,405 +16.3% |
| 2014 | $4,537 +6.8% | $216,108 +12% |
| 2013 | $4,247 +424574% | $192,954 +2% |
| 2012 | $1 | $189,166 -3.4% |
| 2011 | $1 | $195,910 -4.2% |
| 2010 | -- | $204,436 -14.7% |
| 2009 | $4,531 +18.8% | $239,671 -10.4% |
| 2008 | $3,814 -25.5% | $267,602 -15.6% |
| 2007 | $5,119 +9.1% | $317,124 +17.5% |
| 2006 | $4,692 +11.3% | $269,921 +14.7% |
| 2005 | $4,216 +366.7% | $235,240 +373.3% |
| 2004 | $903 +7.9% | $49,700 +5% |
| 2003 | $837 +3.5% | $47,320 +4% |
| 2002 | $809 | $45,500 |
Find assessor info on the county website
Monthly payment
Est. payment
Payment breakdown
Explore the cost of this home by adjusting the details. Changes won't be saved.Climate risks
Neighborhood: 34203
Nearby schools
Schools provided by the listing agent
- Elementary: Tara Elementary
- Middle: Braden River Middle
- High: Braden River High
Source: Stellar MLS. This data may not be complete. We recommend contacting the local school district to confirm school assignments for this home.

Similar homes
- $454,9003 bd2 ba2k sqft6841 74TH STREET CIRCLE E, BRADENTON, FL 34203For Sale

 MLS ID #A4700771, Samantha Campbell, BETTER HOMES AND GARDENS REAL ESTATE ATCHLEY PROPE. Stellar MLS
 - $570,0004 bd3 ba2.4k sqft7604 52ND TERRACE E, BRADENTON, FL 34203For Sale
 MLS ID #A4684295, Nancy Fish-Mooney, FINE PROPERTIES. Stellar MLS
 - $599,0003 bd2 ba1.8k sqft6622 OAKBROOKE CIRCLE, BRADENTON, FL 34202For Sale
 MLS ID #A4664766, Sonata Riege Labanauskiene, VETERANS REALTY INC.. Stellar MLS
 - $599,0003 bd2 ba2.1k sqft7822 TROON COURT, LAKEWOOD RANCH, FL 34202For Sale
 MLS ID #A4689619, Stephanie Rundek Bronzino, KW COASTAL LIVING III. Stellar MLS
 - $579,0002 bd2 ba1.7k sqft7608 RIO BELLA, BRADENTON, FL 34201For SaleMLS ID #A4684599, Peg Schmitt, REALTY HUB. Stellar MLS
- $565,0003 bd3 ba2k sqft7155 SPIKERUSH COURT, BRADENTON, FL 34202For SaleMLS ID #A4701129, Desiree Hanright, REAL BROKER, LLC. Stellar MLS
- $575,0003 bd2 ba2k sqft5948 SANDSTONE AVENUE, SARASOTA, FL 34243For SaleMLS ID #O6431323, Karen Jorgensen, CHARLES RUTENBERG REALTY ORLANDO. Stellar MLS
- $625,0003 bd2 ba2.2k sqft13026 RAMBLEWOOD TRAIL, BRADENTON, FL 34211For SaleMLS ID #A4704135, Stephan Scalera, RE/MAX ALLIANCE GROUP. Stellar MLS
- $549,0004 bd2 ba2.5k sqft4805 BOOKELIA CIRCLE, BRADENTON, FL 34203For SaleMLS ID #A4679080, Austin Halliday, HALLIDAY PROPERTIES (FLORIDA), LLC. Stellar MLS
- $599,0002 bd2 ba2.1k sqft14426 WHITEMOSS TERRACE, LAKEWOOD RANCH, FL 34202For SaleMLS ID #A4701659, Isabel Pinheiro, THE AGENCY SARASOTA. Stellar MLS
- $599,0003 bd2 ba2.2k sqft7327 38TH COURT EAST, SARASOTA, FL 34243For SaleMLS ID #A4693655, Vlado Konatar, KONA REALTY. Stellar MLS
- $675,0003 bd2 ba1.9k sqft6923 LENNOX PLACE, UNIVERSITY PARK, FL 34201For SaleMLS ID #A4690839, Stephen Strong, MICHAEL SAUNDERS & COMPANY. Stellar MLS
- $599,9013 bd3 ba2.4k sqft538 FIRE BUSH COURT, BRADENTON, FL 34212For SaleMLS ID #A4698430, Aaron Wittenstein, KELLER WILLIAMS SUBURBAN TAMPA. Stellar MLS
- $474,9003 bd2 ba1.8k sqft8150 INDIGO RIDGE TERRACE, UNIVERSITY PARK, FL 34201For SaleMLS ID #A4683805, Tami Cashi, COLDWELL BANKER REALTY. Stellar MLS
- $569,9002 bd2 ba2.2k sqft7361 WEXFORD COURT, LAKEWOOD RANCH, FL 34202For SaleMLS ID #A4696471, Carlos Santana PA, TNG REAL ESTATE. Stellar MLS
- $569,0003 bd3 ba2k sqft309 AMERICAS CUP BOULEVARD, BRADENTON, FL 34208For SaleMLS ID #N6144036, Karen Lehmann, RE/MAX ALLIANCE GROUP. Stellar MLS
- $609,9003 bd3 ba2.1k sqft12287 LAVENDER LOOP, BRADENTON, FL 34212For SaleMLS ID #A4693729, Molly Laramie, PREMIER SOTHEBY'S INTERNATIONAL REALTY. Stellar MLS
- $629,1004 bd3 ba2.2k sqft3512 SAVANNA PALMS COURT, LAKEWOOD RANCH, FL 34211For SaleMLS ID #A4700497, Shannon Dodge, WAGNER REALTY. Stellar MLS
- $775,0003 bd4 ba2.5k sqft6519 28TH AVENUE E, BRADENTON, FL 34208For SaleMLS ID #A4701207, Stacy Metz, DALTON WADE INC. Stellar MLS
- $439,9994 bd2 ba1.9k sqft4642 RUNABOUT WAY, BRADENTON, FL 34203For SaleMLS ID #A4691200, George Scarpias, THE KEYES COMPANY - SARASOTA. Stellar MLS
