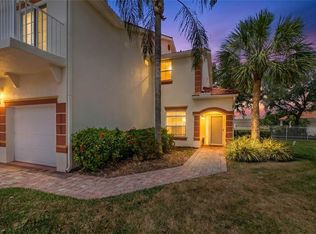
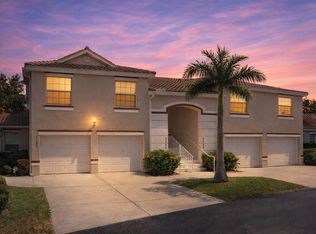
Beautiful second-floor end unit condo located in Magnolia Crossing within the highly desirable Tara Preserves Community no mandatory golf membership fee. Experience the best of coastal living in this charming two-bedroom residence featuring an open floor plan, a beautifully appointed kitchen, and additional storage space. The spacious primary bedroom offers a generous walk-in closet, dual sinks, and a walk-in shower. The second bedroom includes its own private bathroom with a tub and shower combination. This condo also features a full-size indoor laundry area, a cozy enclosed lanai perfect for relaxing or expanding your living space, and an attached one-car garage. Enjoy peaceful second-floor privacy along with abundant natural light throughout the home. Community amenities include a clubhouse with meeting room, resort-style pool, hot tub, tennis courts, and pickle ball courts. Perfectly situated just 2 miles from I-75, you are only a short drive from the beautiful Gulf of Mexico beaches, University Town Center Mall, and a variety of exceptional dining options.
For sale
Price cut: $10K (7/19)
$249,500
7660 SWEETBAY CIRCLE, BRADENTON, FL 34203
2beds
1,409sqft
:
Get pre-qualified$2,129/mo
Townhouse
Built in 2002
5.07 Acres Lot
$243,600 Zestimate®
$177/sqft
$477/mo HOA
What's special
Attached one-car garageOpen floor planAdditional storage spaceFull-size indoor laundry areaWalk-in showerBeautifully appointed kitchenDual sinks
- 81 days |
- 599 |
- 38 |
Zillow last checked:
Listing updated:
Listed by:
John Yilmaz 941-894-8271,
PREMIER PROPERTIES OF SRQ LLC 941-526-3113
Source: Stellar MLS,MLS#: A4693301 Originating MLS: Sarasota - Manatee
Originating MLS: Sarasota - Manatee
Facts & features
Interior
Bedrooms & bathrooms
- Bedrooms: 2
- Bathrooms: 2
- Full bathrooms: 2
Primary bedroom
- Features: Walk-In Closet(s)
- Level: Second
- Area: 196 Square Feet
- Dimensions: 14x14
Bedroom 2
- Features: Built-in Closet
- Level: Second
- Area: 130 Square Feet
- Dimensions: 13x10
Balcony porch lanai
- Level: Second
- Area: 112 Square Feet
- Dimensions: 16x7
Kitchen
- Level: Second
- Area: 144 Square Feet
- Dimensions: 12x12
Living room
- Level: Second
- Area: 330 Square Feet
- Dimensions: 22x15
Heating
- Central, Electric
Cooling
- Central Air
Appliances
- Included: Dishwasher, Dryer, Electric Water Heater, Ice Maker, Microwave, Range, Washer
- Laundry: Laundry Closet
Features
- Ceiling Fan(s), High Ceilings, Kitchen/Family Room Combo, Living Room/Dining Room Combo, Walk-In Closet(s)
- Flooring: Vinyl
- Basement: Other
- Has fireplace: No
Interior area
- Total structure area: 1,677
- Total interior livable area: 1,409 sqft
Video & virtual tour
Property
Parking
- Total spaces: 1
- Parking features: Garage - Attached
- Attached garage spaces: 1
Features
- Levels: One
- Stories: 1
- Exterior features: Balcony, Garden, Sidewalk
- Pool features: Heated, In Ground
- Has view: Yes
- View description: Garden
Lot
- Size: 5.07 Acres
Details
- Parcel number: 1731592159
- Zoning: PDR/WP
- Special conditions: None
Construction
Type & style
- Home type: Townhouse
- Property subtype: Townhouse
- Attached to another structure: Yes
Materials
- Block, Concrete
- Foundation: Block
- Roof: Tile
Condition
- Completed
- New construction: No
- Year built: 2002
Utilities & green energy
- Sewer: Public Sewer
- Water: Public
- Utilities for property: BB/HS Internet Available, Cable Available, Cable Connected, Electricity Available, Electricity Connected, Sewer Available, Sewer Connected, Water Available, Water Connected
Green energy
- Indoor air quality: HVAC Filter MERV 8+
Community & HOA
Community
- Features: Buyer Approval Required, Pool, Tennis Court(s)
- Pet fee: $0 monthly
- Subdivision: MAGNOLIA CROSSING
HOA
- Has HOA: No
- Services included: Cable TV, Common Area Taxes, Community Pool, Reserve Fund, Fidelity Bond, Insurance, Maintenance Structure, Maintenance Grounds, Maintenance Repairs, Manager, Pest Control, Pool Maintenance, Private Road, Recreational Facilities, Sewer, Trash, Water
- HOA fee: $477 monthly
- Second HOA name: Tara Country Club
Location
- Region: Bradenton
Financial & listing details
- Price per square foot: $177/sqft
- Tax assessed value: $246,500
- Annual tax amount: $4,061
- Date on market: 5/12/2026
- Cumulative days on market: 74 days
- Listing terms: Cash,Conventional,FHA,Other
- Ownership: Condominium
- Total actual rent: 0
- Electric utility on property: Yes
- Road surface type: Asphalt
Estimated market value
$243,600
$231,000 - $256,000
$2,035/mo
Price history
| Date | Event | Price |
|---|---|---|
| 7/31/2026 | Listed for sale | $249,500$177/sqft |
Source:  Stellar MLS #A4693301 Report a problem Stellar MLS #A4693301 Report a problem | ||
| 7/27/2026 | Contingent | $249,500$177/sqft |
Source: Stellar MLS #A4693301 Report a problem | ||
| 7/19/2026 | Price change | $249,500-3.9%$177/sqft |
Source: Stellar MLS #A4693301 Report a problem | ||
| 7/8/2026 | Price change | $259,500-3.7%$184/sqft |
Source: Stellar MLS #A4693301 Report a problem | ||
| 5/13/2026 | Listed for sale | $269,500+120%$191/sqft |
Source: Stellar MLS #A4693301 Report a problem | ||
| 8/12/2025 | Listing removed | $2,000$1/sqft |
Source: Zillow Rentals Report a problem | ||
| 7/31/2025 | Price change | $2,000-9.1%$1/sqft |
Source: Zillow Rentals Report a problem | ||
| 7/6/2025 | Listed for rent | $2,200$2/sqft |
Source: Zillow Rentals Report a problem | ||
| 9/12/2012 | Sold | $122,500$87/sqft |
Source: Public Record Report a problem | ||
Public tax history
| Year | Property taxes | Tax assessment |
|---|---|---|
| 2025 | $4,061 +2.7% | $234,256 +10% |
| 2024 | $3,955 +1.4% | $212,960 +10% |
| 2023 | $3,902 +12.1% | $193,600 +10% |
| 2022 | $3,479 +15.8% | $176,000 +10% |
| 2021 | $3,006 -0.6% | $160,000 |
| 2020 | $3,025 -1% | $160,000 |
| 2019 | $3,057 | $160,000 +5.3% |
| 2018 | $3,057 +3.2% | $152,000 +4.8% |
| 2017 | $2,963 +34% | $145,000 +8% |
| 2016 | $2,211 | $134,300 +2.1% |
| 2015 | $2,211 | $131,500 +16.1% |
| 2014 | $2,211 +8.5% | $113,254 +15.5% |
| 2013 | $2,039 +203750% | $98,056 -2% |
| 2012 | $1 | $100,057 -12% |
| 2011 | $1 | $113,701 0% |
| 2010 | -- | $113,757 -10% |
| 2009 | $2,562 -0.3% | $126,397 -22% |
| 2008 | $2,570 -13.5% | $162,048 -12% |
| 2007 | $2,972 +58.6% | $184,146 +38.6% |
| 2006 | $1,875 +0.6% | $132,835 +3% |
| 2005 | $1,863 +2.3% | $128,966 +3% |
| 2004 | $1,821 +4% | $125,210 +1% |
| 2003 | $1,751 +7845.4% | $124,010 +9900.8% |
| 2002 | $22 | $1,240 |
Find assessor info on the county website
Monthly payment
Est. payment
Payment breakdown
Explore the cost of this home by adjusting the details. Changes won't be saved.Climate risks
Neighborhood: 34203
Nearby schools
GreatSchools rating
- 8/10Tara Elementary SchoolGrades: PK-5Distance: 1 mi
- 4/10Braden River Middle SchoolGrades: 6-8Distance: 1.7 mi
- 4/10Braden River High SchoolGrades: 9-12Distance: 2.3 mi
Schools provided by the listing agent
- Elementary: Tara Elementary
- Middle: Braden River Middle
- High: Braden River High
Source: Stellar MLS. This data may not be complete. We recommend contacting the local school district to confirm school assignments for this home.
- $246,3002 bd2 ba1.4k sqft7662 Sweetbay Cir, Bradenton, FL 34203Off Market
- $241,6002 bd2 ba1.3k sqft7656 Sweetbay Cir, Bradenton, FL 34203Off Market
- $234,7002 bd2 ba1.3k sqft7615 Sweetbay Cir, Bradenton, FL 34203Off Market

- $237,4002 bd2 ba1.4k sqft7651 Sweetbay Cir, Bradenton, FL 34203Off Market
- $239,4002 bd2 ba1.4k sqft7679 Sweetbay Cir, Bradenton, FL 34203Off Market
- $244,8002 bd2 ba1.3k sqft7678 Sweetbay Cir, Bradenton, FL 34203Off Market
- $248,7002 bd2 ba1.3k sqft7676 Sweetbay Cir, Bradenton, FL 34203Off Market
- $237,6002 bd2 ba1.4k sqft7682 Sweetbay Cir, Bradenton, FL 34203Off Market
A local agent can set up tours, give advice and negotiate with sellers.
Similar homes
- $275,0002 bd2 ba1.4k sqft7126 CEDAR HOLLOW CIRCLE, BRADENTON, FL 34203For Sale

 MLS ID #A4701717, Kimberly Dowling, EXP REALTY LLC. Stellar MLS
 - $245,0002 bd2 ba1.3k sqft7343 FOUNTAIN PALM CIRCLE #na, BRADENTON, FL 34203For Sale
 MLS ID #A4692532, Jana Gouwens, PREFERRED SHORE LLC. Stellar MLS
 - $250,0002 bd2 ba1.3k sqft6870 FAIRVIEW TERRACE, BRADENTON, FL 34203For Sale
 MLS ID #A4698758, Lynda Wagner, WAGNER REALTY. Stellar MLS
 - $259,9002 bd2 ba1.3k sqft7158 STRAND CIRCLE, BRADENTON, FL 34203For Sale
 MLS ID #A4684040, Nicole Sampson, RE/MAX ALLIANCE GROUP. Stellar MLS
 - $239,0002 bd2 ba1.3k sqft6609 STONE RIVER ROAD #206, BRADENTON, FL 34203For SaleMLS ID #A4668630, Stacy Liljeberg, MICHAEL SAUNDERS & COMPANY. Stellar MLS
- $253,5002 bd2 ba1.3k sqft6611 STONE RIVER ROAD #102, BRADENTON, FL 34203For SaleMLS ID #A4686117, Christine Claxton, EXP REALTY LLC. Stellar MLS
- $229,9002 bd3 ba1.1k sqft7633 PLANTATION CIRCLE #7633, UNIVERSITY PARK, FL 34201For SaleMLS ID #A4697363, Rich Polese, COMPASS FLORIDA LLC. Stellar MLS
- $265,0002 bd2 ba1.3k sqft7133 CEDAR HOLLOW CIRCLE #22-102, BRADENTON, FL 34203For SaleMLS ID #A4638431, Carol Stewart, LLC, MICHAEL SAUNDERS & COMPANY. Stellar MLS
- $224,9002 bd3 ba1.1k sqft7794 PLANTATION CIRCLE, BRADENTON, FL 34201For SaleMLS ID #A4690052, Lisa Kroshus, RE/MAX ALLIANCE GROUP. Stellar MLS
- $265,0002 bd2 ba1.3k sqft6821 FAIRVIEW TERRACE #6821, BRADENTON, FL 34203For SaleMLS ID #A4698319, Nancy Fish-Mooney, FINE PROPERTIES. Stellar MLS
- $275,0003 bd3 ba1.2k sqft7721 PLANTATION CIRCLE, BRADENTON, FL 34201For SaleMLS ID #A4686658, John Thorson, PA, COLDWELL BANKER REALTY. Stellar MLS
- $225,0002 bd2 ba1.3k sqft6713 STONE RIVER ROAD #206, BRADENTON, FL 34203For SaleMLS ID #A4639793, Sharon Viner, EXIT KING REALTY. Stellar MLS
- $299,0002 bd2 ba1.3k sqft6342 GRAND OAK CIRCLE #204, BRADENTON, FL 34203For SaleMLS ID #A4681120, Judy Athari, BERKSHIRE HATHAWAY HOMESERVICE. Stellar MLS
- $235,0002 bd2 ba1.4k sqft5629 KEY LARGO COURT #B06, BRADENTON, FL 34203For SaleMLS ID #A4692020, Kathryn Newman, ALLISON JAMES ESTATES & HOMES. Stellar MLS
- $275,0003 bd3 ba1.2k sqft7669 PLANTATION CIRCLE #7669, BRADENTON, FL 34201For SaleMLS ID #A4694542, Daniela Madrid-Bermejo, DALTON WADE INC. Stellar MLS
- $249,9002 bd2 ba1.2k sqft6211 TIMBER LAKE DRIVE #B4, SARASOTA, FL 34243For SaleMLS ID #O6412209, Steven Koleno, BEYCOME OF FLORIDA LLC. Stellar MLS
- $199,0002 bd2 ba1.2k sqft6908 DREWRYS BLUFF #704, BRADENTON, FL 34203For SaleMLS ID #A4662478, Dave Wood, WEICHERT REALTORS HALLMARK PRO. Stellar MLS
- $254,9002 bd2 ba1.4k sqft6406 ROSEFINCH COURT #204, LAKEWOOD RANCH, FL 34202For SaleMLS ID #A4684999, Sabrina Baca, BERKSHIRE HATHAWAY HOMESERVICE. Stellar MLS
- $225,0003 bd2 ba1.5k sqft7880 PALM AIRE LANE #203, SARASOTA, FL 34243For SaleMLS ID #A4700614, Alexander Balno, CHIC PROPERTIES II LLC. Stellar MLS
- $240,0002 bd2 ba1.3k sqft6589 FAIRWAY GARDENS DRIVE #202, BRADENTON, FL 34203For SaleMLS ID #A4699742, Julie Franklin, FINE PROPERTIES. Stellar MLS
