Skip main navigation
For sale
  • Price cut: $5K (7/6)
    $254,900

    6406 Rosefinch Ct Unit 204, Lakewood Ranch, FL 34202

    2beds
    1,461sqft
    : 
    Loading
    Get pre-qualified
    Condominium
    Built in 2002
    -- sqft lot
    $-- Zestimate®
    $174/sqft
    $556/mo HOA

    What's special

    Light-filled two-bedroom two-bathroom condoUpdated kitchenBuilt-in butcher block cabinet
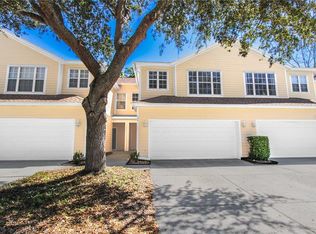
    Move-in ready and beautifully maintained, this light-filled two-bedroom, two-bathroom condo features spacious, open living areas designed for comfortable everyday living. The updated kitchen offers both style and function, highlighted by a built-in butcher block cabinet that provides additional counter space and storage. Tile flooring runs throughout the main living areas, while both bedrooms feature new laminate flooring. The primary suite has been thoughtfully updated with a new shower, sliding glass doors, and tile extending all the way to the ceiling, along with a custom closet system for added organization. The guest bathroom has been refreshed with a new toilet, and ceiling fans are installed throughout the home. A hurricane-impact sliding door leading to the balcony and a glass storm front door add peace of mind. The connected one-car garage offers added convenience, with interior entry through a coat closet. Inside, a well-sized laundry room with additional storage makes daily living easy. Perfectly located in the heart of Lakewood Ranch, this home is walkable to the local school and just minutes from Waterside Place, Main Street, and The Market, as well as UTC’s shopping, dining, and entertainment. The area’s world-renowned Gulf Coast beaches are a short drive away, and both Sarasota and Tampa International Airports are easily accessible. With thoughtful updates, a functional layout, and an unbeatable location, this home offers the ideal combination of comfort and convenience.
    128 days
    |
    303
    |
    8
    |

    Zillow last checked:

    Listing updated:

    Listed by:

    Sabrina Baca 951-901-9943,

    BERKSHIRE HATHAWAY HOMESERVICE 941-907-2000

    Source: Stellar MLS,MLS#: A4684999MLS LogoOriginating MLS: Sarasota - Manatee

    Loading...

      Facts & features

      Interior

      Bedrooms & bathrooms
      • Bedrooms: 2
      • Bathrooms: 2
      • Full bathrooms: 2
      Primary bedroom
      • Features: Ceiling Fan(s), Built-in Closet
      • Level: Second
      • Area: 168.72 Square Feet
      • Dimensions: 11.1x15.2
      Bedroom 2
      • Features: Ceiling Fan(s), Built-in Closet
      • Level: Second
      • Area: 106 Square Feet
      • Dimensions: 10x10.6
      Dining room
      • Level: Second
      • Area: 170.8 Square Feet
      • Dimensions: 12.2x14
      Family room
      • Features: Ceiling Fan(s)
      • Level: Second
      • Area: 616.86 Square Feet
      • Dimensions: 20.7x29.8
      Kitchen
      • Level: Second
      • Area: 187.62 Square Feet
      • Dimensions: 15.9x11.8
      Living room
      • Level: Second
      • Area: 170.8 Square Feet
      • Dimensions: 12.2x14
      Heating
      • Central
      Cooling
      • Central Air
      Appliances
      • Included: Dishwasher, Dryer, Microwave, Range, Refrigerator, Washer
      • Laundry: Laundry Room
      Features
      • Built-in Features, Ceiling Fan(s), Living Room/Dining Room Combo
      • Flooring: Laminate, Tile
      • Doors: Sliding Doors
      • Windows: Hurricane Shutters
      • Has fireplace: No
      Interior area
      • Total structure area: 1,711
      • Total interior livable area: 1,461 sqft
      Video & virtual tour

      Property

      Parking
      • Total spaces: 1
      • Parking features: Garage - Attached
      • Attached garage spaces: 1
      Features
      • Levels: Two
      • Stories: 2
      • Exterior features: Balcony, Irrigation System
      Lot
      • Size: 7.38 Acres
      Details
      • Parcel number: 584189809
      • Zoning: PDR/WP
      • Special conditions: None

      Construction

      Type & style
      • Home type: Condo
      • Property subtype: Condominium
      Materials
      • Other
      • Foundation: Other
      • Roof: Shingle
      Condition
      • New construction: No
      • Year built: 2002

      Utilities & green energy

      • Sewer: Public Sewer
      • Water: Public
      • Utilities for property: Electricity Available, Electricity Connected, Sewer Available, Sewer Connected, Water Available, Water Connected

      Community & HOA

      Community
      • Features: Deed Restrictions, Irrigation-Reclaimed Water
      • Pet fee: $0 monthly
      • Subdivision: SUMMERFIELD HOLLOW PH 1-A & 1-B
      HOA
      • Has HOA: Yes
      • Services included: Cable TV, Maintenance Structure, Other, Sewer, Trash, Water
      • HOA fee: $556 monthly
      • HOA name: Shane Raniere
      • HOA phone: 941-921-5393
      Location
      • Region: Lakewood Ranch

      Financial & listing details

      • Price per square foot: $174/sqft
      • Tax assessed value: $221,000
      • Annual tax amount: $2,365
      • Date on market: 3/11/2026
      • Cumulative days on market: 128 days
      • Ownership: Fee Simple
      • Total actual rent: 0
      • Electric utility on property: Yes
      • Road surface type: Paved

        Estimated market value

        Not available

        Estimated sales range

        Not available

        Not available

        Price history

        DateEventPrice
        7/6/2026Price change$254,900-1.9%$174/sqft
        Source: Stellar MLS #A4684999 Report a problem
        3/26/2026Price change$259,900-5.5%$178/sqft
        Source: Stellar MLS #A4684999 Report a problem
        3/11/2026Listed for sale$275,000-1.1%$188/sqft
        Source: Stellar MLS #A4684999 Report a problem
        2/14/2024Sold$278,000-4.1%$190/sqft
        Source: Stellar MLS #A4587061 Report a problem
        12/20/2023Pending sale$289,900$198/sqft
        Source: Stellar MLS #A4587061 Report a problem
        12/11/2023Price change$289,900-3.3%$198/sqft
        Source: Stellar MLS #A4587061 Report a problem
        10/31/2023Listed for sale$299,900+76.4%$205/sqft
        Source: Stellar MLS #A4587061 Report a problem
        4/22/2019Sold$170,000-2.8%$116/sqft
        Source: Public Record Report a problem
        1/17/2019Price change$174,900-1.7%$120/sqft
        Source: FINE PROPERTIES #A4423886 Report a problem
        11/16/2018Price change$177,900-1.1%$122/sqft
        Source: PREFERRED SHORE #A4417058 Report a problem
        10/24/2018Listed for sale$179,900+29.3%$123/sqft
        Source: ALLISON JAMES ESTATES & HOMES #A4417058 Report a problem
        12/10/2014Sold$139,175+3.1%$95/sqft
        Source: Public Record Report a problem
        10/13/2014Listed for sale$134,999+17.4%$92/sqft
        Source: Owner Report a problem
        5/19/2010Sold$115,000-14.8%$79/sqft
        Source: Public Record Report a problem
        4/3/2010Price change$135,000+4.7%$92/sqft
        Source: RE/MAX Alliance Group #A3921347 Report a problem
        3/27/2010Price change$129,000-4.4%$88/sqft
        Source: RE/MAX Alliance Group #A3921347 Report a problem
        2/18/2010Listed for sale$135,000-0.5%$92/sqft
        Source: RE/MAX Alliance Group #A3921347 Report a problem
        5/22/2002Sold$135,700$93/sqft
        Source: Public Record Report a problem

        Public tax history

        YearProperty taxesTax assessment
        2025$2,364 +15.7%$115,756 +40.1%
        2024$2,043 +9%$82,628 +3%
        2023$1,875 +13.2%$80,221 +3%
        2022$1,655 +0.4%$77,884 +3%
        2021$1,648 +2.8%$75,616 +1.4%
        2020$1,603 -9.7%$74,572 -22.9%
        2019$1,775 $96,706 +1.9%
        2018$1,775 +5.1%$94,903 +2.1%
        2017$1,689 +14%$92,951 +2.1%
        2016$1,482 $91,039 +0.7%
        2015$1,482 $90,406 +23.5%
        2014$1,482 -5.4%$73,214 +1.5%
        2013$1,567 +156570%$72,132
        2012$1 $72,132 -7.2%
        2011$1 $77,700 -0.3%
        2010-- $77,970 -15%
        2009$1,680 +10.2%$91,729 -27.9%
        2008$1,524 +6.6%$127,259 +3%
        2007$1,429 -3.9%$123,552 +2.5%
        2006$1,487 +1.1%$120,539 +3%
        2005$1,470 +2.9%$117,028 +3%
        2004$1,429 +5.6%$113,619 +1.9%
        2003$1,353 +509%$111,500 +792%
        2002$222 +125.5%$12,500 +122.2%
        2001$99 $5,625
        Find assessor info on the county website

        Monthly payment

        Est. payment

        Payment breakdown

        Explore the cost of this home by adjusting the details. Changes won't be saved.
        All calculations are estimates and provided by Zillow, Inc. for informational purposes only. Actual amounts may vary.
        HOA fees may include property taxes on listings classified as Co-Ops. Contact the listing agent and/or owner for fee details.
        Mortgage interest rates are dependent on a number of factors, including credit score, down payment, and repayment length. Interest rate data provided by Zillow Group Marketplace, Inc. as of 1/1/1970 from various mortgage lenders with which we have lead or other similar arrangements; the Estimated Payment is an average of those rates.
        See how much you could borrow to make a competitive offer.

        Climate risks

        Neighborhood: 34202

        Getting around

        19 / 100
        Car-Dependent
        35 / 100
        Somewhat Bikeable

        Nearby schools

        GreatSchools rating
        Schools provided by the listing agent
        • Elementary: Robert E Willis Elementary
        • Middle: Nolan Middle
        • High: Lakewood Ranch High

        Source: Stellar MLS. This data may not be complete. We recommend contacting the local school district to confirm school assignments for this home.

        A local agent can set up tours, give advice and negotiate with sellers.

        Browse local experts

        Similar homes