Virtually Staged. *Price Reduced!* This ideally situated 3 bed, 2.5 bath, 2 car condo with a townhouse feel is a true commuters dream...located just three miles from I-75 and four miles from Lakewood Ranch's thriving Main Street, you just can't beat the value! Step inside to experience the many statement worthy features and updates - including new luxury vinyl flooring upstairs and sleek black light fixtures downstairs, upgraded quartz vanities in every bathroom, plus the sky high two story living room just to name a few! The real show stopper is the kitchen, where a modern flare collides with timeless classics, bringing you 42" shaker cabinetry with crown molding in a stunning shade of navy, which is offset by white quarts countertops with contrasting black fixtures and matching stainless appliances. At the top of the stairs you'll first find the secondary bedroom and enclosed loft, creating bedroom three, followed by the primary suite at the end of the hall, featuring a walk-in closet, vaulted ceilings, and large en-suite bath with garden tub, step-in shower, and water closet. The laundry closet is also located upstairs, so no dreadful trips lugging full hampers up and down the stairs! It won't take long to start daydreaming of the peaceful mornings and relaxing evenings you'll be spending on your private, screened-in rear porch with no neighbors in site. Don't just take our word for it - come see this breathtaking beauty for yourself...you're not going to want this one slipping through your fingers!
Sold for $267,500
$267,500
6407 Rosefinch Ct Unit 104, Lakewood Ranch, FL 34202
3beds
1,691sqft
Townhouse
Built in 2002
7.38 Acres Lot
$267,400 Zestimate®
$158/sqft
$2,536 Estimated rent
Home value
$267,400
$251,000 - $286,000
$2,536/mo
Zestimate® history
Owner options
List your home for rent
$2,536/mo
Rent Zestimate®
Find your next renter with Zillow Rental Manager. Plus, with online applications, you can quickly screen prospective tenants – for free.
$2,536/mo
Rent Zestimate®
Refinance and save
$2,317/mo
Est. payment
Refinancing to a lower rate could help reduce your monthly payments and save thousands over the life of the loan.
$2,317/mo
Est. payment
Explore your selling options
Work with a Zillow partner agent
Leverage their expertise and Zillow's premium Showcase listings to get your home seen by more buyers.
Get startedList with your own agent
Get your home in front of millions of buyers by listing it on Zillow.
Learn how to do itSell it yourself
Take full control of how buyers see your home on Zillow by listing For Sale by Owner (FSBO).
List your homeWhat's special
New flooring throughoutMatching stainless appliances
Zillow last checked:
Listing updated:
Listed by:
Britt Brooks 813-310-7008,
COLDWELL BANKER REALTY 813-685-7755,
Sheila Dean 813-310-1597,
COLDWELL BANKER REALTY
Bought with:
Jenna Genovese, 3490843
KELLER WILLIAMS ON THE WATER S
Source: Stellar MLS,MLS#: TB8481130 Originating MLS: Suncoast Tampa
Originating MLS: Suncoast Tampa
Facts & features
Interior
Bedrooms & bathrooms
- Bedrooms: 3
- Bathrooms: 3
- Full bathrooms: 2
- 1/2 bathrooms: 1
Rooms
- Room types: Dining Room, Utility Room, Storage Rooms
Primary bedroom
- Features: En Suite Bathroom, Walk-In Closet(s)
- Level: Second
- Area: 180 Square Feet
- Dimensions: 12x15
Bedroom 2
- Features: Built-in Closet
- Level: Second
- Area: 110 Square Feet
- Dimensions: 11x10
Bedroom 3
- Features: Built-in Closet
- Level: Second
- Area: 140 Square Feet
- Dimensions: 10x14
Dinette
- Level: First
- Area: 80 Square Feet
- Dimensions: 10x8
Dining room
- Level: First
- Area: 140 Square Feet
- Dimensions: 10x14
Kitchen
- Level: First
- Area: 130 Square Feet
- Dimensions: 10x13
Living room
- Level: First
- Area: 225 Square Feet
- Dimensions: 15x15
Heating
- Central, Electric
Cooling
- Central Air
Appliances
- Included: Dishwasher, Electric Water Heater, Microwave, Range, Refrigerator
- Laundry: Inside, Laundry Closet, Upper Level
Features
- Ceiling Fan(s), High Ceilings, Primary Bedroom Main Floor, Solid Surface Counters, Solid Wood Cabinets, Stone Counters, Thermostat, Vaulted Ceiling(s), Walk-In Closet(s)
- Flooring: Ceramic Tile, Luxury Vinyl
- Doors: Sliding Doors
- Has fireplace: No
Interior area
- Total structure area: 2,305
- Total interior livable area: 1,691 sqft
Property
Parking
- Total spaces: 2
- Parking features: Garage Door Opener
- Attached garage spaces: 2
Features
- Levels: Two
- Stories: 2
- Patio & porch: Porch, Rear Porch, Screened
- Exterior features: Private Entrance, Sidewalk
- Has view: Yes
- View description: Trees/Woods, Pond
- Has water view: Yes
- Water view: Pond
Lot
- Size: 7.38 Acres
- Features: Landscaped, Sidewalk, Street Dead-End
- Residential vegetation: Oak Trees, Trees/Landscaped
Details
- Parcel number: 584190009
- Zoning: PDR/WP
- Special conditions: None
Construction
Type & style
- Home type: Townhouse
- Property subtype: Townhouse
Materials
- Block, Wood Siding
- Foundation: Slab
- Roof: Shingle
Condition
- Completed
- New construction: No
- Year built: 2002
Utilities & green energy
- Sewer: Public Sewer
- Water: Public
- Utilities for property: Cable Connected, Electricity Connected, Public, Sewer Connected, Street Lights, Underground Utilities, Water Connected
Community & HOA
Community
- Features: Buyer Approval Required, Community Mailbox, Deed Restrictions, Irrigation-Reclaimed Water, Park, Playground, Sidewalks, Tennis Court(s)
- Pet fee: $0 monthly
- Subdivision: SUMMERFIELD HOLLOW PH 1-A & 1-B
HOA
- Has HOA: Yes
- Services included: Cable TV, Common Area Taxes, Reserve Fund, Insurance, Internet, Maintenance Structure, Maintenance Grounds, Manager, Pest Control, Sewer, Trash, Water
- HOA fee: $548 monthly
- HOA name: Shane Raniere
- HOA phone: 941-921-5393
- Second HOA phone: 941-907-0202
Location
- Region: Lakewood Ranch
Financial & listing details
- Price per square foot: $158/sqft
- Tax assessed value: $263,500
- Annual tax amount: $5,630
- Date on market: 3/4/2026
- Cumulative days on market: 65 days
- Listing terms: Cash,Conventional,FHA,VA Loan
- Ownership: Condominium
- Total actual rent: 0
- Electric utility on property: Yes
- Road surface type: Paved
Price history
| Date | Event | Price |
|---|---|---|
| 6/10/2026 | Sold | $267,500-9.3%$158/sqft |
Source:  Stellar MLS #TB8481130 Report a problem Stellar MLS #TB8481130 Report a problem | ||
| 5/8/2026 | Pending sale | $295,000$174/sqft |
Source: Stellar MLS #TB8481130 Report a problem | ||
| 4/8/2026 | Price change | $295,000-1.7%$174/sqft |
Source: Stellar MLS #TB8481130 Report a problem | ||
| 3/4/2026 | Listed for sale | $300,000+55.4%$177/sqft |
Source: Stellar MLS #TB8481130 Report a problem | ||
| 8/14/2025 | Sold | $193,000+17%$114/sqft |
Source: Public Record Report a problem | ||
| 12/27/2022 | Sold | $165,000-13.6%$98/sqft |
Source: Public Record Report a problem | ||
| 9/21/2018 | Sold | $191,000-4%$113/sqft |
Source: Public Record Report a problem | ||
| 7/2/2018 | Price change | $198,999-0.5%$118/sqft |
Source: BRIGHT REALTY #A4401912 Report a problem | ||
| 6/14/2018 | Price change | $199,999-2%$118/sqft |
Source: BRIGHT REALTY #A4401912 Report a problem | ||
| 5/29/2018 | Price change | $203,999-2.8%$121/sqft |
Source: BRIGHT REALTY #A4401912 Report a problem | ||
| 4/30/2018 | Listed for sale | $209,900+99.9%$124/sqft |
Source: BRIGHT REALTY #A4401912 Report a problem | ||
| 12/30/2010 | Sold | $105,000-48.5%$62/sqft |
Source: Public Record Report a problem | ||
| 9/14/2004 | Sold | $204,000+32%$121/sqft |
Source: Public Record Report a problem | ||
| 6/5/2002 | Sold | $154,600$91/sqft |
Source: Public Record Report a problem | ||
Public tax history
| Year | Property taxes | Tax assessment |
|---|---|---|
| 2025 | $5,290 -6% | $263,500 -10.1% |
| 2024 | $5,630 +2% | $293,250 +1.5% |
| 2023 | $5,518 +32% | $289,000 +51% |
| 2022 | $4,179 +11.1% | $191,400 +10% |
| 2021 | $3,763 +4.3% | $174,000 +5.5% |
| 2020 | $3,607 +0.9% | $165,000 +2.5% |
| 2019 | $3,576 | $161,000 +83.9% |
| 2018 | $3,576 +100.2% | $87,542 +2.1% |
| 2017 | $1,786 +8% | $85,741 +2.1% |
| 2016 | $1,653 | $83,977 +0.7% |
| 2015 | $1,653 | $83,393 +0.8% |
| 2014 | $1,653 -4.4% | $82,731 +1.5% |
| 2013 | $1,729 +172767% | $81,508 |
| 2012 | $1 | $81,508 -7.2% |
| 2011 | $1 | $87,800 -0.1% |
| 2010 | -- | $87,915 -15% |
| 2009 | $2,671 +1.6% | $103,429 -37.6% |
| 2008 | $2,629 -14.5% | $165,735 -13% |
| 2007 | $3,075 -8.5% | $190,500 -1.4% |
| 2006 | $3,360 +20.3% | $193,265 +24% |
| 2005 | $2,794 +9.1% | $155,859 +10.7% |
| 2004 | $2,560 +8.9% | $140,850 +6% |
| 2003 | $2,350 +957.8% | $132,880 +963% |
| 2002 | $222 +125.5% | $12,500 +122.2% |
| 2001 | $99 | $5,625 |
Find assessor info on the county website
Neighborhood: 34202
Nearby homes
- $270,0002 bd3 ba1.5k sqft6412 Rosefinch Ct UNIT 102, Lakewood Ranch, FL 34202Sold

- $245,0002 bd1 ba982 sqft6412 Rosefinch Ct UNIT 104, Lakewood Ranch, FL 34202Sold

- $254,9002 bd2 ba1.4k sqft6406 Rosefinch Ct UNIT 204, Lakewood Ranch, FL 34202For Sale
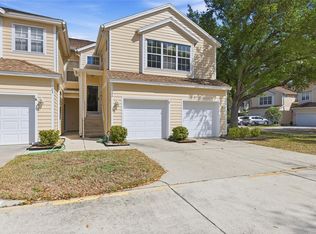
- $270,0002 bd2 ba982 sqft6407 Rosefinch Ct UNIT 101, Lakewood Ranch, FL 34202Sold

- $280,0002 bd2 ba1.4k sqft6407 Rosefinch Ct UNIT 201, Lakewood Ranch, FL 34202Sold
- $202,5002 bd2 ba1.4k sqft6412 Rosefinch Ct UNIT 204, Lakewood Ranch, FL 34202Sold
- $295,0002 bd2 ba982 sqft6417 Rosefinch Ct UNIT 106, Lakewood Ranch, FL 34202Sold
- $269,9002 bd3 ba1.6k sqft6418 Rosefinch Ct UNIT 103, Lakewood Ranch, FL 34202Pending
Nearby schools
GreatSchools rating
- 7/10Braden River Elementary SchoolGrades: PK-5Distance: 0.3 mi
- 4/10Braden River Middle SchoolGrades: 6-8Distance: 0.2 mi
- 6/10Lakewood Ranch High SchoolGrades: PK,9-12Distance: 1.2 mi
Schools provided by the listing agent
- Elementary: Braden River Elementary
- Middle: Braden River Middle
- High: Lakewood Ranch High
Source: Stellar MLS. This data may not be complete. We recommend contacting the local school district to confirm school assignments for this home.
Get a cash offer in 3 minutes
Find out how much your home could sell for in as little as 3 minutes with a no-obligation cash offer.
Estimated market value
$267,400
Get a cash offer in 3 minutes
Find out how much your home could sell for in as little as 3 minutes with a no-obligation cash offer.
Estimated market value
$267,400
- Florida
- Manatee County
- Lakewood Ranch
- 34202
- 6407 Rosefinch Ct Unit 104
Nearby cities
Nearby neighborhoods
Nearby zip codes
Other Lakewood Ranch Topics
