One or more photo(s) has been virtually staged. This 1,559 sq. ft. townhouse seamlessly blends modern updates with an open, inviting layout. Featuring 2 bedrooms, 2.5 bathrooms, and a versatile loft, this home is move-in ready with brand-new carpeting and fresh interior paint throughout. The building was also reroofed and repainted in 2022, adding even more value and peace of mind. Downstairs, a spacious dining area flows effortlessly into the renovated kitchen, showcasing sleek cabinetry. The living room boasts soaring ceilings, filling the space with natural light from large windows and sliding doors that lead to the newly rescreened patio (2025)—perfect for relaxing or entertaining. A convenient half bath completes the first floor. Upstairs, you’ll find two generously sized bedrooms, each with its own full bathroom. The primary suite offers a private retreat, featuring a walk-in closet and an en-suite bathroom. The second bedroom is well-sized and situated near the additional full bathroom. A versatile loft completes the second floor, making it ideal for a home office, additional living area, or even a potential third bedroom. For added convenience, the washer and dryer are located upstairs, making laundry effortless. Additional updates include all appliances (5 years old or newer) A/C 2019 and a new lighting-related breaker panel for improved efficiency and peace of mind. Ideally located in the heart of Lakewood Ranch, this townhouse offers the perfect balance of convenience and lifestyle. Walking distance to local school, you’ll enjoy easy access to the vibrant Market, shopping, and dining options. Just minutes from Waterside, Main Street, and UTC, everything you need is right at your doorstep. For beach lovers, the area is a short drive to some of the country’s most beautiful beaches, while both Sarasota and Tampa airports are easily accessible for travel. With thoughtful upgrades, a flexible floor plan, and an unbeatable location, this townhouse is the perfect place to call home!
Sold for $270,000
$270,000
6412 Rosefinch Ct Unit 102, Lakewood Ranch, FL 34202
2beds
1,559sqft
Townhouse
Built in 2002
7.38 Acres Lot
$262,900 Zestimate®
$173/sqft
$2,308 Estimated rent
Home value
$262,900
$242,000 - $287,000
$2,308/mo
Zestimate® history
Owner options
List your home for rent
$2,308/mo
Rent Zestimate®
Find your next renter with Zillow Rental Manager. Plus, with online applications, you can quickly screen prospective tenants – for free.
$2,308/mo
Rent Zestimate®
Refinance and save
$2,331/mo
Est. payment
Refinancing to a lower rate could help reduce your monthly payments and save thousands over the life of the loan.
$2,331/mo
Est. payment
Explore your selling options
Work with a Zillow partner agent
Leverage their expertise and Zillow's premium Showcase listings to get your home seen by more buyers.
Get startedList with your own agent
Get your home in front of millions of buyers by listing it on Zillow.
Learn how to do itSell it yourself
Take full control of how buyers see your home on Zillow by listing For Sale by Owner (FSBO).
List your homeWhat's special
Modern updatesVersatile loftRenovated kitchenHome officeGenerously sized bedroomsEn-suite bathroomFresh interior paint
Zillow last checked:
Listing updated:
Listed by:
Donna Wrobel 941-518-7950,
BERKSHIRE HATHAWAY HOMESERVICE 941-907-2000
Bought with:
Matthew Clayton, 3593715
PREFERRED SHORE LLC
Source: Stellar MLS,MLS#: A4645540 Originating MLS: Sarasota - Manatee
Originating MLS: Sarasota - Manatee
Facts & features
Interior
Bedrooms & bathrooms
- Bedrooms: 2
- Bathrooms: 3
- Full bathrooms: 2
- 1/2 bathrooms: 1
Primary bedroom
- Features: En Suite Bathroom, Walk-In Closet(s)
- Level: Second
- Area: 164.45 Square Feet
- Dimensions: 11.5x14.3
Bedroom 2
- Features: Ceiling Fan(s), Built-in Closet
- Level: Second
- Area: 136.73 Square Feet
- Dimensions: 11.3x12.1
Dinette
- Level: First
- Area: 103.04 Square Feet
- Dimensions: 11.2x9.2
Dining room
- Level: First
- Area: 134.4 Square Feet
- Dimensions: 14x9.6
Kitchen
- Features: Pantry
- Level: First
- Area: 128.27 Square Feet
- Dimensions: 12.7x10.1
Living room
- Level: First
- Area: 154.44 Square Feet
- Dimensions: 14.3x10.8
Loft
- Features: Ceiling Fan(s)
- Level: Second
- Area: 132.41 Square Feet
- Dimensions: 10.1x13.11
Heating
- Central
Cooling
- Central Air
Appliances
- Included: Dishwasher, Disposal, Dryer, Microwave, Refrigerator, Washer
- Laundry: Inside
Features
- Cathedral Ceiling(s), Ceiling Fan(s), Eating Space In Kitchen, High Ceilings, Open Floorplan, PrimaryBedroom Upstairs, Vaulted Ceiling(s), Walk-In Closet(s)
- Flooring: Carpet, Tile
- Windows: Hurricane Shutters
- Has fireplace: No
Interior area
- Total structure area: 1,891
- Total interior livable area: 1,559 sqft
Property
Parking
- Total spaces: 1
- Parking features: Garage - Attached
- Attached garage spaces: 1
Features
- Levels: Two
- Stories: 2
- Has view: Yes
- View description: Trees/Woods
Lot
- Size: 7.38 Acres
Details
- Parcel number: 584190309
- Zoning: PDR/WP
- Special conditions: None
Construction
Type & style
- Home type: Townhouse
- Property subtype: Townhouse
Materials
- Other
- Foundation: Other
- Roof: Shingle
Condition
- Completed
- New construction: No
- Year built: 2002
Utilities & green energy
- Sewer: Public Sewer
- Water: Public
- Utilities for property: Public
Community & HOA
Community
- Features: Deed Restrictions, Irrigation-Reclaimed Water
- Pet fee: $0 monthly
- Subdivision: SUMMERFIELD HOLLOW PH 1-A & 1-B
HOA
- Has HOA: Yes
- Services included: Cable TV, Other, Sewer, Trash, Water
- HOA fee: $544 monthly
- HOA name: Progressive Community Management Inc.
- HOA phone: 941-921-5393
Location
- Region: Lakewood Ranch
Financial & listing details
- Price per square foot: $173/sqft
- Tax assessed value: $250,750
- Annual tax amount: $3,200
- Date on market: 3/24/2025
- Cumulative days on market: 82 days
- Ownership: Fee Simple
- Total actual rent: 0
- Road surface type: Paved
Price history
| Date | Event | Price |
|---|---|---|
| 8/4/2025 | Sold | $270,000+0%$173/sqft |
Source:  Stellar MLS #A4645540 Report a problem Stellar MLS #A4645540 Report a problem | ||
| 6/16/2025 | Pending sale | $269,900$173/sqft |
Source: Stellar MLS #A4645540 Report a problem | ||
| 5/30/2025 | Price change | $269,900-5.6%$173/sqft |
Source: Stellar MLS #A4645540 Report a problem | ||
| 4/14/2025 | Price change | $285,900-4.7%$183/sqft |
Source: Stellar MLS #A4645540 Report a problem | ||
| 3/24/2025 | Listed for sale | $299,900+88.6%$192/sqft |
Source: Stellar MLS #A4645540 Report a problem | ||
| 8/15/2016 | Listing removed | $159,000$102/sqft |
Source: BERKSHIRE HATHAWAY HOMESERVICE #A4144620 Report a problem | ||
| 8/15/2016 | Listed for sale | $159,000+2.6%$102/sqft |
Source: BERKSHIRE HATHAWAY HOMESERVICE #A4144620 Report a problem | ||
| 7/25/2016 | Sold | $155,000-2.5%$99/sqft |
Source: Stellar MLS #A4144620 Report a problem | ||
| 6/21/2016 | Pending sale | $159,000$102/sqft |
Source: BERKSHIRE HATHAWAY HOMESERVICE #A4144620 Report a problem | ||
| 4/18/2016 | Price change | $159,000-5.9%$102/sqft |
Source: BERKSHIRE HATHAWAY HOMESERVICE #A4144620 Report a problem | ||
| 3/29/2016 | Price change | $169,000-2.9%$108/sqft |
Source: BERKSHIRE HATHAWAY HOMESERVICE #A4144620 Report a problem | ||
| 2/29/2016 | Price change | $174,000-1.7%$112/sqft |
Source: BERKSHIRE HATHAWAY HOMESERVICE #A4144620 Report a problem | ||
| 2/3/2016 | Listed for sale | $177,000+2.3%$114/sqft |
Source: BERKSHIRE HATHAWAY HOMESERVICE #A4144620 Report a problem | ||
| 7/28/2004 | Sold | $173,000+24%$111/sqft |
Source: Stellar MLS #A256858 Report a problem | ||
| 3/4/2002 | Sold | $139,500$89/sqft |
Source: Public Record Report a problem | ||
Public tax history
| Year | Property taxes | Tax assessment |
|---|---|---|
| 2025 | $3,352 +4.8% | $167,948 +2.9% |
| 2024 | $3,200 +5.8% | $163,215 +3% |
| 2023 | $3,025 +8.9% | $158,461 +3% |
| 2022 | $2,778 +0% | $153,846 +3% |
| 2021 | $2,777 +2% | $149,365 +1.4% |
| 2020 | $2,722 +1.1% | $147,303 +2.3% |
| 2019 | $2,693 | $143,991 +1.9% |
| 2018 | $2,693 +3.5% | $141,306 +2.1% |
| 2017 | $2,603 +71.6% | $138,400 +79% |
| 2016 | $1,517 | $77,329 +0.7% |
| 2015 | $1,517 | $76,791 +0.8% |
| 2014 | $1,517 -2.5% | $76,182 +1.5% |
| 2013 | $1,557 +155570% | $75,056 |
| 2012 | $1 | $75,056 -7.2% |
| 2011 | $1 | $80,850 -0.2% |
| 2010 | -- | $81,039 -15% |
| 2009 | $1,870 -7.3% | $95,340 -37.6% |
| 2008 | $2,019 -0.9% | $152,772 +0.7% |
| 2007 | $2,037 -4.3% | $151,715 +2.5% |
| 2006 | $2,130 +0.5% | $148,015 +3% |
| 2005 | $2,119 +16.8% | $143,704 +15.1% |
| 2004 | $1,814 +5.2% | $124,828 +1.9% |
| 2003 | $1,724 +676.2% | $122,500 +880% |
| 2002 | $222 +125.5% | $12,500 +122.2% |
| 2001 | $99 | $5,625 |
Find assessor info on the county website
Neighborhood: 34202
Nearby homes
- $245,0002 bd1 ba982 sqft6412 Rosefinch Ct UNIT 104, Lakewood Ranch, FL 34202Sold

- $254,9002 bd2 ba1.4k sqft6406 Rosefinch Ct UNIT 204, Lakewood Ranch, FL 34202For Sale
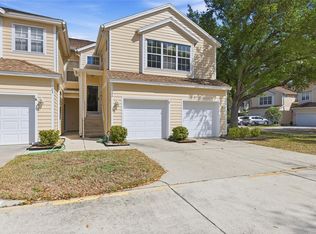
- $270,0002 bd2 ba982 sqft6407 Rosefinch Ct UNIT 101, Lakewood Ranch, FL 34202Sold

- $267,5003 bd3 ba1.6k sqft6407 Rosefinch Ct UNIT 104, Lakewood Ranch, FL 34202Sold
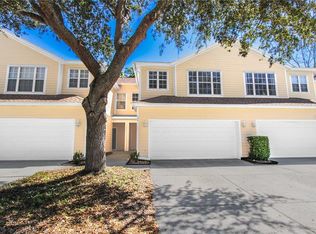
- $280,0002 bd2 ba1.4k sqft6407 Rosefinch Ct UNIT 201, Lakewood Ranch, FL 34202Sold
- $202,5002 bd2 ba1.4k sqft6412 Rosefinch Ct UNIT 204, Lakewood Ranch, FL 34202Sold
- $295,0002 bd2 ba982 sqft6417 Rosefinch Ct UNIT 106, Lakewood Ranch, FL 34202Sold
- $269,9002 bd3 ba1.6k sqft6418 Rosefinch Ct UNIT 103, Lakewood Ranch, FL 34202Pending
Nearby schools
GreatSchools rating
- 7/10Braden River Elementary SchoolGrades: PK-5Distance: 0.3 mi
- 4/10Braden River Middle SchoolGrades: 6-8Distance: 0.2 mi
- 6/10Lakewood Ranch High SchoolGrades: PK,9-12Distance: 1.2 mi
Schools provided by the listing agent
- Elementary: Braden River Elementary
- Middle: Braden River Middle
- High: Lakewood Ranch High
Source: Stellar MLS. This data may not be complete. We recommend contacting the local school district to confirm school assignments for this home.
Get a cash offer in 3 minutes
Find out how much your home could sell for in as little as 3 minutes with a no-obligation cash offer.
Estimated market value
$262,900
Get a cash offer in 3 minutes
Find out how much your home could sell for in as little as 3 minutes with a no-obligation cash offer.
Estimated market value
$262,900
- Florida
- Manatee County
- Lakewood Ranch
- 34202
- 6412 Rosefinch Ct Unit 102
Nearby cities
Nearby neighborhoods
Nearby zip codes
Other Lakewood Ranch Topics
