Virtually Staged. Completely updated and move-in ready, this beautifully updated end-unit townhouse offers 1,691 square feet of thoughtfully designed living space in the heart of Lakewood Ranch. With 2 bedrooms, 2.5 bathrooms, a versatile loft and a rare two-car garage, this home delivers a level of space and convenience that’s hard to find in this highly sought-after area. The main level features a bright, open-concept layout where the kitchen, dining, and living spaces flow effortlessly together, ideal for everyday living. New luxury vinyl plank flooring runs throughout, creating a cohesive, modern aesthetic. The kitchen has been tastefully updated with shaker-style cabinetry, quartz countertops, a sleek single-basin stainless steel sink, and a full suite of new stainless steel appliances. A conveniently located half bath on the main floor adds everyday functionality while providing easy access for guests. Upstairs, the spacious primary suite and second bedroom are complemented by a versatile loft, perfect as a home office, fitness space, media lounge, or easily converted into a third bedroom. The secondary bathroom has been refreshed with new flooring, an updated vanity, new lighting, and a new toilet. The primary bathroom offers a spa-inspired feel with updated flooring, dual vanities, and a beautifully tiled walk-in shower. Step outside to your private patio, where mature landscaping and tranquil wooded views create a peaceful outdoor retreat. Ideally situated on a quiet, tree-lined street, this home is just minutes from Braden River Elementary and Middle School, Summerfield Park, and all the amenities of Lakewood Ranch. Enjoy close proximity to Lakewood Ranch Medical Center, UTC’s premier shopping and dining, top-rated golf courses, and an abundance of outdoor recreation. Plus, you’re just a short drive from Sarasota’s vibrant downtown and the area’s renowned Gulf Coast beaches.
Sold for $262,500
Zillow last checked:
Listing updated:
Bought with:
Amber Angeloro, 3524927
JASON MITCHELL REAL ESTATE FLO
Source: Stellar MLS,MLS#: A4667294 Originating MLS: Port Charlotte
Originating MLS: Port Charlotte
Price history
| Date | Event | Price |
|---|---|---|
| 8/31/2026 | Sold | $262,500-2.7%$155/sqft |
Source:  Stellar MLS #A4667294 Report a problem Stellar MLS #A4667294 Report a problem | ||
| 7/17/2026 | Pending sale | $269,900$160/sqft |
Source: Stellar MLS #A4667294 Report a problem | ||
| 7/15/2026 | Listed for sale | $269,900$160/sqft |
Source: Stellar MLS #A4667294 Report a problem | ||
| 7/6/2026 | Pending sale | $269,900$160/sqft |
Source: Stellar MLS #A4667294 Report a problem | ||
| 6/17/2026 | Price change | $269,900-3.3%$160/sqft |
Source: Stellar MLS #A4667294 Report a problem | ||
| 6/3/2026 | Price change | $279,000-2.1%$165/sqft |
Source: Stellar MLS #A4667294 Report a problem | ||
| 4/27/2026 | Price change | $284,900-5%$168/sqft |
Source: Stellar MLS #A4667294 Report a problem | ||
| 4/17/2026 | Listed for sale | $300,000+25.1%$177/sqft |
Source: Stellar MLS #A4667294 Report a problem | ||
| 3/8/2026 | Listing removed | $239,900$142/sqft |
Source: Stellar MLS #A4667294 Report a problem | ||
| 2/27/2026 | Price change | $239,900-4%$142/sqft |
Source: Stellar MLS #A4667294 Report a problem | ||
| 1/24/2026 | Price change | $250,000-3.8%$148/sqft |
Source: Stellar MLS #A4667294 Report a problem | ||
| 12/2/2025 | Price change | $260,000-3.7%$154/sqft |
Source: Stellar MLS #A4667294 Report a problem | ||
| 10/29/2025 | Price change | $270,000-3.6%$160/sqft |
Source: Stellar MLS #A4667294 Report a problem | ||
| 10/17/2025 | Listed for sale | $280,000-1.6%$166/sqft |
Source: Stellar MLS #A4667294 Report a problem | ||
| 9/7/2025 | Listing removed | $284,500$168/sqft |
Source: Stellar MLS #A4647449 Report a problem | ||
| 7/16/2025 | Price change | $284,500-1.7%$168/sqft |
Source: Stellar MLS #A4647449 Report a problem | ||
| 6/12/2025 | Price change | $289,500-3.3%$171/sqft |
Source: Stellar MLS #A4647449 Report a problem | ||
| 5/19/2025 | Price change | $299,500-3.4%$177/sqft |
Source: Stellar MLS #A4647449 Report a problem | ||
| 4/9/2025 | Listed for sale | $310,000+43.6%$183/sqft |
Source: Stellar MLS #A4647449 Report a problem | ||
| 4/8/2014 | Listing removed | $1,300$1/sqft |
Source: FORBES PROPERTY GROUP #M5843332 Report a problem | ||
| 2/22/2014 | Price change | $1,300-1.9%$1/sqft |
Source: FORBES PROPERTY GROUP #M5843332 Report a problem | ||
| 2/8/2014 | Price change | $1,325-1.9%$1/sqft |
Source: FORBES PROPERTY GROUP #M5843332 Report a problem | ||
| 1/25/2014 | Price change | $1,350+8%$1/sqft |
Source: FORBES PROPERTY GROUP #M5843332 Report a problem | ||
| 1/23/2014 | Listed for rent | $1,250$1/sqft |
Source: FORBES PROPERTY GROUP #M5843332 Report a problem | ||
| 3/11/2008 | Listing removed | $215,900$128/sqft |
Source: NCI #568074 Report a problem | ||
| 2/1/2008 | Listed for sale | $215,900+57.5%$128/sqft |
Source: NCI #568074 Report a problem | ||
| 7/20/2001 | Sold | $137,100$81/sqft |
Source: Public Record Report a problem | ||
Nearby homes
- $270,0002 bd3 ba1.5k sqft6412 Rosefinch Ct UNIT 102, Lakewood Ranch, FL 34202Sold

- $245,0002 bd1 ba982 sqft6412 Rosefinch Ct UNIT 104, Lakewood Ranch, FL 34202Sold

- $249,9002 bd2 ba1.4k sqft6406 Rosefinch Ct UNIT 204, Lakewood Ranch, FL 34202For Sale
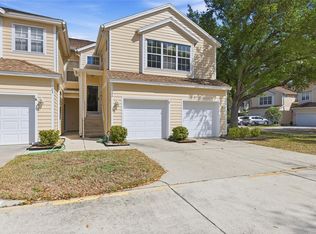
- $270,0002 bd2 ba982 sqft6407 Rosefinch Ct UNIT 101, Lakewood Ranch, FL 34202Sold

Get a cash offer in 3 minutes
Find out how much your home could sell for in as little as 3 minutes with a no-obligation cash offer.
Estimated market value
$262,600
