Under contract-accepting backup offers. Welcome to this beautifully maintained, turnkey-furnished condo offering easy Florida living in a prime location. The first floor features a private one-car garage, while the main living area is located on the second floor, providing a spacious and comfortable layout. This home offers 2 bedrooms, 2 bathrooms, and a versatile office/den that can be used as a home office, reading room, or additional space for guests. The updated kitchen features soft-close cabinets and drawers and opens to the family room, creating a comfortable space for everyday living and entertaining. One of the standout features is the large covered and screened lanai, perfect for enjoying your morning coffee, relaxing with a good book, or dining outdoors year-round. Recent improvements include a new A/C installed in February 2026 and a new roof (2026), giving buyers added peace of mind. Golf membership is available but not required, allowing you to enjoy the community without mandatory golf fees. Conveniently located near I-75, you'll have easy access to Sarasota, St. Petersburg, Tampa, Gulf beaches, shopping, restaurants, and everyday conveniences. Being sold turnkey furnished, this home is ready for you to move in and start enjoying everything the Florida lifestyle has to offer.
Accepting backups
$240,000
6589 FAIRWAY GARDENS DRIVE #202, BRADENTON, FL 34203
2beds
1,346sqft
Condominium
Built in 1998
-- sqft lot
$229,200 Zestimate®
$178/sqft
$536/mo HOA
What's special
Beautifully maintainedTurnkey-furnished condoPrivate one-car garageSpacious and comfortable layoutUpdated kitchenSoft-close cabinets and drawers
- 48 days
- 96
- 3
Likely to sell faster than
Zillow last checked:
Listing updated:
Listed by:
Julie Franklin 941-752-0887,
FINE PROPERTIES 941-782-0000
Source: Stellar MLS,MLS#: A4699742 Originating MLS: Sarasota - Manatee
Originating MLS: Sarasota - Manatee
Facts & features
Interior
Bedrooms & bathrooms
- Bedrooms: 2
- Bathrooms: 2
- Full bathrooms: 2
Rooms
- Room types: Den/Library/Office
Primary bedroom
- Features: Walk-In Closet(s)
- Level: Second
- Area: 169 Square Feet
- Dimensions: 13x13
Bedroom 2
- Features: Built-in Closet
- Level: Second
- Area: 108 Square Feet
- Dimensions: 12x9
Bedroom 3
- Features: Built-in Closet
- Level: Second
- Area: 132 Square Feet
- Dimensions: 12x11
Kitchen
- Level: Second
- Area: 195 Square Feet
- Dimensions: 15x13
Living room
- Level: Second
- Area: 300 Square Feet
- Dimensions: 20x15
Heating
- Central
Cooling
- Central Air
Appliances
- Included: Dishwasher, Disposal, Dryer, Microwave, Range, Refrigerator, Washer
- Laundry: Laundry Closet
Features
- Ceiling Fan(s), Kitchen/Family Room Combo, Open Floorplan, Walk-In Closet(s)
- Flooring: Tile
- Doors: Sliding Doors
- Has fireplace: No
- Furnished: Yes
Interior area
- Total structure area: 1,558
- Total interior livable area: 1,346 sqft
Video & virtual tour
Property
Parking
- Total spaces: 1
- Parking features: Garage - Attached
- Attached garage spaces: 1
Features
- Levels: Two
- Stories: 2
- Exterior features: Sidewalk
Details
- Parcel number: 1731543409
- Zoning: PDR/WP-E
- Special conditions: None
Construction
Type & style
- Home type: Condo
- Property subtype: Condominium
Materials
- Block
- Foundation: Slab
- Roof: Tile
Condition
- New construction: No
- Year built: 1998
Utilities & green energy
- Sewer: Public Sewer
- Water: Public
- Utilities for property: Public
Community & HOA
Community
- Features: Pool, Sidewalks
- Pet fee: $0 monthly
- Subdivision: FAIRWAY GARDENS AT TARA
HOA
- Has HOA: Yes
- Services included: Cable TV, Community Pool, Internet, Maintenance Structure, Maintenance Grounds, Maintenance Repairs, Pool Maintenance
- HOA fee: $536 monthly
- HOA name: C&S Community Mgmt Services
- HOA phone: 941-377-3419
Location
- Region: Bradenton
Financial & listing details
- Price per square foot: $178/sqft
- Annual tax amount: $3,683
- Date on market: 7/13/2026
- Cumulative days on market: 45 days
- Listing terms: Cash,Conventional
- Ownership: Condominium
- Total actual rent: 0
- Road surface type: Paved
Estimated market value
$229,200
$218,000 - $241,000
$2,345/mo
Price history
| Date | Event | Price |
|---|---|---|
| 8/11/2026 | Listed for sale | $240,000$178/sqft |
Source:  Stellar MLS #A4699742 Report a problem Stellar MLS #A4699742 Report a problem | ||
| 8/8/2026 | Contingent | $240,000$178/sqft |
Source: Stellar MLS #A4699742 Report a problem | ||
| 7/13/2026 | Listed for sale | $240,000-2.8%$178/sqft |
Source: Stellar MLS #A4699742 Report a problem | ||
| 4/3/2026 | Listing removed | $247,000$184/sqft |
Source: Stellar MLS #A4673665 Report a problem | ||
| 4/1/2026 | Price change | $247,000-0.4%$184/sqft |
Source: Stellar MLS #A4673665 Report a problem | ||
| 3/2/2026 | Price change | $248,000-0.4%$184/sqft |
Source: Stellar MLS #A4673665 Report a problem | ||
| 2/2/2026 | Price change | $249,000-0.4%$185/sqft |
Source: Stellar MLS #A4673665 Report a problem | ||
| 1/1/2026 | Price change | $250,000-3.8%$186/sqft |
Source: Stellar MLS #A4673665 Report a problem | ||
| 12/14/2025 | Price change | $260,000-1.1%$193/sqft |
Source: Stellar MLS #A4673665 Report a problem | ||
| 12/1/2025 | Listed for sale | $263,000-2.6%$195/sqft |
Source: Stellar MLS #A4673665 Report a problem | ||
| 6/20/2025 | Listing removed | $2,500$2/sqft |
Source: Stellar MLS #A4652430 Report a problem | ||
| 6/6/2025 | Price change | $269,900-3.6%$201/sqft |
Source: Stellar MLS #A4638018 Report a problem | ||
| 6/6/2025 | Price change | $2,500-7.4%$2/sqft |
Source: Stellar MLS #A4652430 Report a problem | ||
| 5/13/2025 | Listed for rent | $2,700+17.4%$2/sqft |
Source: Stellar MLS #A4652430 Report a problem | ||
| 5/13/2025 | Price change | $280,000-1.1%$208/sqft |
Source: Stellar MLS #A4638018 Report a problem | ||
| 4/23/2025 | Price change | $283,000-2.1%$210/sqft |
Source: Stellar MLS #A4638018 Report a problem | ||
| 3/27/2025 | Price change | $289,000-3.7%$215/sqft |
Source: Stellar MLS #A4638018 Report a problem | ||
| 3/2/2025 | Price change | $300,000-4.8%$223/sqft |
Source: Stellar MLS #A4638018 Report a problem | ||
| 2/9/2025 | Price change | $315,000-3.1%$234/sqft |
Source: Stellar MLS #A4638018 Report a problem | ||
| 1/30/2025 | Listed for sale | $325,000$241/sqft |
Source: Stellar MLS #A4638018 Report a problem | ||
| 8/29/2023 | Listing removed | -- |
Source: Zillow Rentals Report a problem | ||
| 8/15/2023 | Listed for rent | $2,300-4.2%$2/sqft |
Source: Zillow Rentals Report a problem | ||
| 7/5/2023 | Listing removed | -- |
Source: Zillow Rentals Report a problem | ||
| 6/5/2023 | Listed for rent | $2,400$2/sqft |
Source: Zillow Rentals Report a problem | ||
Public tax history
Tax history is unavailable.
Monthly payment
Est. payment
Payment breakdown
Explore the cost of this home by adjusting the details. Changes won't be saved.Climate risks
Neighborhood: 34203
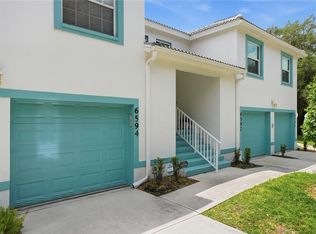
- $224,5002 bd2 ba1.3k sqft6594 Fairway Gardens Dr #6594, Bradenton, FL 34203Sold
- $1,9502 bd2 ba1.3k sqft6554 Fairway Gardens Dr #6554, Bradenton, FL 34203For Rent

- $2,7002 bd2 ba1.3k sqft6632 Pineview Ter #10-201, Bradenton, FL 34203For Rent
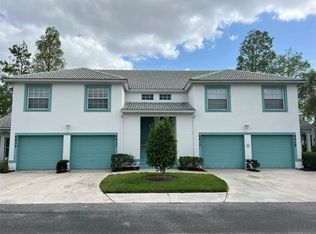
- $223,9952 bd2 ba1.3k sqft6582 Fairway Gardens Dr #6582, Bradenton, FL 34203Sold

Similar homes
- $265,0002 bd2 ba1.3k sqft6821 FAIRVIEW TERRACE #6821, BRADENTON, FL 34203For Sale
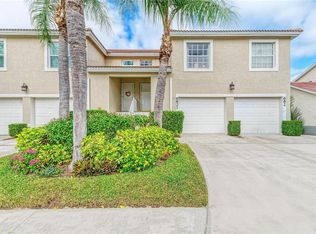
 MLS ID #A4698319, Nancy Fish-Mooney, FINE PROPERTIES. Stellar MLS
 - $253,5002 bd2 ba1.3k sqft6611 STONE RIVER ROAD #102, BRADENTON, FL 34203For Sale
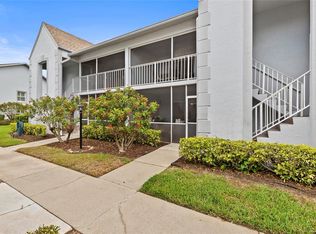 MLS ID #A4686117, Christine Claxton, EXP REALTY LLC. Stellar MLS
 - $245,0002 bd2 ba1.3k sqft7343 FOUNTAIN PALM CIRCLE #na, BRADENTON, FL 34203For Sale
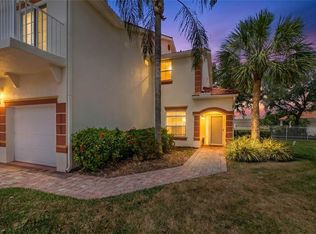 MLS ID #A4692532, Jana Gouwens, PREFERRED SHORE LLC. Stellar MLS
 - $239,0002 bd2 ba1.3k sqft4206 CADDIE DRIVE E #201, BRADENTON, FL 34203For Sale
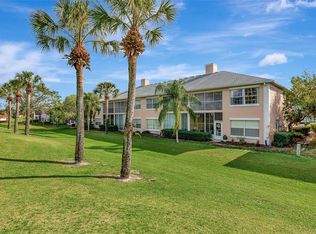 MLS ID #A4688418, Samantha Campbell, BETTER HOMES AND GARDENS REAL ESTATE ATCHLEY PROPE. Stellar MLS
 - $275,0002 bd2 ba1.4k sqft7126 CEDAR HOLLOW CIRCLE, BRADENTON, FL 34203For SaleMLS ID #A4701717, Kimberly Dowling, EXP REALTY LLC. Stellar MLS
- $215,0002 bd2 ba1.1k sqft4706 SAND TRAP STREET CIRCLE E #202, BRADENTON, FL 34203For SaleMLS ID #A4671417, Linda Quintero, RE/MAX ALLIANCE GROUP. Stellar MLS
- $245,0002 bd2 ba1.1k sqft5601 BENTGRASS DRIVE #10-202, SARASOTA, FL 34235For SaleMLS ID #A4701922, Jessica Rangel Marrero, WRA BUSINESS & REAL ESTATE. Stellar MLS
- $255,0002 bd2 ba996 sqft8933 MANOR LOOP #104, BRADENTON, FL 34202For SaleMLS ID #A4695788, Brian Chapman, PREFERRED SHORE LLC. Stellar MLS
- $278,0002 bd2 ba1.3k sqft4706 SAND TRAP STREET CIRCLE E #101, BRADENTON, FL 34203For SaleMLS ID #O6414287, Candace Garber, TRUDEALS REALTY CORP. Stellar MLS
- $249,9002 bd2 ba1.3k sqft1003 FAIRWAYCOVE LANE #201, BRADENTON, FL 34212For SaleMLS ID #D6147271, Anne Gallant, RE FLORIDA HOMES. Stellar MLS
- $299,0002 bd2 ba1.3k sqft6342 GRAND OAK CIRCLE #204, BRADENTON, FL 34203For SaleMLS ID #A4681120, Judy Athari, BERKSHIRE HATHAWAY HOMESERVICE. Stellar MLS
- $237,0002 bd3 ba1k sqft4634 SABAL KEY DRIVE, BRADENTON, FL 34203For SaleMLS ID #TB8516542, Danielle Boven, CORCORAN DWELLINGS. Stellar MLS
- $254,0003 bd3 ba1.6k sqft6216 ROSEFINCH COURT #102, LAKEWOOD RANCH, FL 34202For SaleMLS ID #A4691923, Sherry Flathman, WAGNER REALTY. Stellar MLS
- $244,0002 bd2 ba1.1k sqft7860 PALM AIRE LANE #103, SARASOTA, FL 34243For SaleMLS ID #A4689954, Janelle Miller, MARCUS & COMPANY REALTY. Stellar MLS
- $245,0002 bd2 ba1.3k sqft10125 MANATEE AVENUE W #A4, BRADENTON, FL 34209For SaleMLS ID #A4700861, Heather Claridge, RIVER HILLS PROPERTIES, LLC B. Stellar MLS
- $279,0002 bd2 ba1.2k sqft5257 MYRTLE WOOD #29, SARASOTA, FL 34235For SaleMLS ID #A4703374, Tracy Seider, BRIGHT REALTY. Stellar MLS
- $209,0002 bd2 ba1.1k sqft4802 51ST STREET W #1410, BRADENTON, FL 34210For SaleMLS ID #A4699028, Lyn Breedlove, EXP REALTY LLC. Stellar MLS
- $225,0001 bd1 ba752 sqft8911 MANOR LOOP #207, LAKEWOOD RANCH, FL 34202For SaleMLS ID #A4685584, Zarrin Falasiri, KW COASTAL LIVING II. Stellar MLS
- $233,0002 bd1 ba1k sqft4802 51ST STREET W #1801, BRADENTON, FL 34210For SaleMLS ID #A4687157, Jim McElhinney, COLDWELL BANKER REALTY. Stellar MLS
- $229,0002 bd2 ba1.1k sqft915 FAIRWAYCOVE LANE #204, BRADENTON, FL 34212For SaleMLS ID #A4672538, Cynthia Brock, GULF SANDS REALTY, LLC. Stellar MLS
