Skip main navigation
Sold for $223,995
  • $223,995

    6582 FAIRWAY GARDENS DRIVE #6582, BRADENTON, FL 34203

    2beds
    1,346sqft
    Condominium
    Built in 1997
    -- sqft lot
    $224,100 Zestimate®
    $166/sqft
    $2,329 Estimated rent

    Home value

    $224,100

    $211,000 - $238,000

    $2,329/mo

    Zestimate® history
    Loading
    Loading...

    Owner options

    List your home for rent

    $2,329/mo

    Rent Zestimate®

    Find your next renter with Zillow Rental Manager. Plus, with online applications, you can quickly screen prospective tenants – for free.

    Learn more

    $2,329/mo

    Rent Zestimate®

    Refinance and save

    $1,984/mo

    Est. payment

    Refinancing to a lower rate could help reduce your monthly payments and save thousands over the life of the loan.

    See today's rates

    $1,984/mo

    Est. payment

    Explore your selling options

    Work with a Zillow partner agent

    Leverage their expertise and Zillow's premium Showcase listings to get your home seen by more buyers.

    Get started

    List with your own agent

    Get your home in front of millions of buyers by listing it on Zillow.

    Learn how to do it

    Sell it yourself

    Take full control of how buyers see your home on Zillow by listing For Sale by Owner (FSBO).

    List your home

    What's special

    Center islandFully remodeled kitchenEn suite bathroomGranite countertopsCarpet in both bedroomsBreakfast nookSpacious primary suite
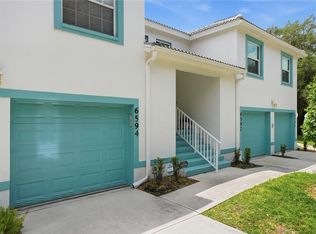
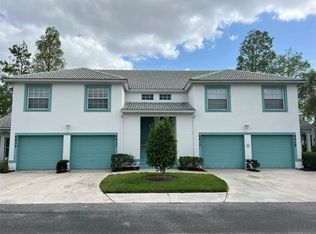
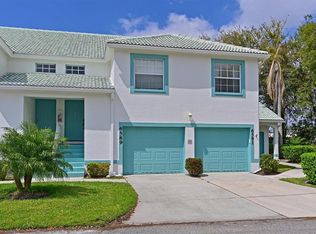
    Fairway Gardens at Tara | 2BR/2BA Luxury Townhome with Garage | Social Membership Included Welcome to Fairway Gardens at Tara — an exclusive enclave of maintenance-free luxury townhomes nestled within one of Manatee County’s most sought-after golf and country club communities. This stunning Florida/Key West-inspired residence offers the perfect blend of casual elegance and resort-style living. The Home This light-filled, 2-bedroom, 2-bath townhome features an open split floor plan with soaring cathedral/vaulted ceilings throughout the main living area. The fully remodeled kitchen showcases granite countertops, a center island, breakfast nook, and stainless steel appliances — ideal for entertaining or quiet mornings at home. Brand new luxury vinyl plank flooring flows through the main living areas, complemented by gorgeous ceramic tile in all wet areas and carpet in both bedrooms. The spacious primary suite is privately situated at the rear and features a large walk-in closet and en suite bathroom. The secondary bedroom and guest bath are positioned at the front of the home for optimal privacy. Step out to your enclosed screened lanai — complete with windows and horizontal blinds — overlooking a lush green space and the community pool. A convenient attached 1-car garage with adjacent guest parking completes the package. New AC installed June 2022. The Membership Included with this home is a coveted Social “Class B” Membership to Tara Golf & Country Club, granting access to the beautifully appointed clubhouse, restaurant, snack bar, card rooms, heated pool and spa, fitness center, jacuzzi, and steam room. No golf or Class A membership obligation — though limited golf access may be available to Social Members at a discounted rate. The Location Perfectly positioned just minutes from Lakewood Ranch, Bradenton, and Sarasota, with easy access to I-75 and all corridors to Tampa/St. Pete. World-class Gulf Coast beaches and barrier island destinations are just a short drive away. Nearby you’ll find top-rated schools, shopping, dining, parks, tennis, soccer fields, and more. (Some photos may have been staged)

    Zillow last checked:

    Listing updated:

    Listed by:

    Michael Grant 941-800-8585,

    DREAMIFY REAL ESTATE LLC 941-827-0700

    Bought with:

    Christopher Piccola, 3195923

    REAL BROKER, LLC

    Source: Stellar MLS,MLS#: A4696092MLS LogoOriginating MLS: Sarasota - Manatee

    Facts & features

    Interior

    Bedrooms & bathrooms
    • Bedrooms: 2
    • Bathrooms: 2
    • Full bathrooms: 2
    Rooms
    • Room types: Great Room, Utility Room, Storage Rooms
    Primary bedroom
    • Features: Ceiling Fan(s), En Suite Bathroom, Walk-In Closet(s)
    • Level: First
    • Area: 182 Square Feet
    • Dimensions: 14x13
    Bedroom 2
    • Features: Ceiling Fan(s), Built-in Closet
    • Level: First
    • Area: 132.25 Square Feet
    • Dimensions: 11.5x11.5
    Primary bathroom
    • Features: Dual Sinks, En Suite Bathroom, Exhaust Fan, Makeup/Vanity Space, Shower No Tub, Water Closet/Priv Toilet
    • Level: First
    • Area: 81 Square Feet
    • Dimensions: 9x9
    Bathroom 2
    • Features: Exhaust Fan, Tub With Shower, Linen Closet
    • Level: First
    • Area: 37.5 Square Feet
    • Dimensions: 7.5x5
    Balcony porch lanai
    • Level: First
    • Area: 182 Square Feet
    • Dimensions: 28x6.5
    Dinette
    • Features: Breakfast Bar, Kitchen Island
    • Level: First
    • Area: 130.5 Square Feet
    • Dimensions: 14.5x9
    Kitchen
    • Features: Breakfast Bar, Pantry, Granite Counters, Kitchen Island
    • Level: First
    • Area: 264 Square Feet
    • Dimensions: 16.5x16
    Living room
    • Features: Ceiling Fan(s)
    • Level: First
    • Area: 304.5 Square Feet
    • Dimensions: 14.5x21
    Heating
    • Central, Electric, Heat Pump
    Cooling
    • Central Air
    Appliances
    • Included: Dishwasher, Disposal, Dryer, Electric Water Heater, Microwave, Range, Range Hood, Refrigerator, Washer
    • Laundry: Electric Dryer Hookup, Inside, Laundry Closet, Washer Hookup
    Features
    • Cathedral Ceiling(s), Ceiling Fan(s), Eating Space In Kitchen, High Ceilings, Living Room/Dining Room Combo, Open Floorplan, Solid Surface Counters, Split Bedroom, Stone Counters, Thermostat, Vaulted Ceiling(s), Walk-In Closet(s)
    • Flooring: Carpet, Ceramic Tile, Luxury Vinyl
    • Doors: Sliding Doors
    • Windows: Window Treatments
    • Has fireplace: No
    Interior area
    • Total structure area: 1,854
    • Total interior livable area: 1,346 sqft

    Property

    Parking
    • Total spaces: 1
    • Parking features: Deeded, Driveway, Garage Door Opener, Ground Level, Guest
    • Attached garage spaces: 1
    • Has uncovered spaces: Yes
    Features
    • Levels: One
    • Stories: 1
    • Patio & porch: Covered, Enclosed, Rear Porch, Screened
    • Exterior features: Irrigation System, Lighting
    • Has view: Yes
    • View description: Park/Greenbelt, Pool
    Lot
    • Features: Greenbelt, In County, Landscaped, Level, Near Golf Course, Near Public Transit
    • Residential vegetation: Mature Landscaping, Trees/Landscaped
    Details
    • Parcel number: 1731543755
    • Zoning: PDR/WP-E
    • Special conditions: None

    Construction

    Type & style
    • Home type: Condo
    • Architectural style: Florida,Key West
    • Property subtype: Condominium
    Materials
    • Block, Stucco
    • Foundation: Slab
    • Roof: Tile
    Condition
    • New construction: No
    • Year built: 1997
    Details
    • Warranty included: Yes

    Utilities & green energy

    • Sewer: Public Sewer
    • Water: Public
    • Utilities for property: Cable Available, Electricity Connected, Phone Available, Public, Sewer Connected, Street Lights, Underground Utilities, Water Connected

    Community & HOA

    Community
    • Features: Association Recreation - Owned, Buyer Approval Required, Clubhouse, Community Mailbox, Deed Restrictions, Fitness Center, Golf, Irrigation-Reclaimed Water, Pool, Tennis Court(s)
    • Security: Smoke Detector(s)
    • Pet fee: $0 monthly
    • Subdivision: FAIRWAY GARDENS AT TARA
    HOA
    • Has HOA: No
    • Amenities included: Clubhouse, Fitness Center, Golf Course, Maintenance, Other, Pool, Recreation Facilities, Spa/Hot Tub, Tennis Court(s)
    • Services included: Cable TV, Common Area Taxes, Community Pool, Reserve Fund, Insurance, Maintenance Structure, Maintenance Grounds, Pest Control, Pool Maintenance, Recreational Facilities
    • HOA fee: $428 monthly
    • HOA name: CSCMSI / Nicole Grier
    • HOA phone: 941-758-9454
    • Second HOA name: Tara Master Association
    Location
    • Region: Bradenton

    Financial & listing details

    • Price per square foot: $166/sqft
    • Annual tax amount: $3,434
    • Date on market: 6/5/2026
    • Cumulative days on market: 9 days
    • Listing terms: Cash,Conventional
    • Ownership: Condominium
    • Total actual rent: 0
    • Electric utility on property: Yes
    • Road surface type: Paved, Asphalt

    Price history

    DateEventPrice
    8/21/2026Sold$223,995$166/sqft
    Source: Stellar MLS #A4696092 Report a problem
    8/11/2026Listed for sale$223,995$166/sqft
    Source: Stellar MLS #A4696092 Report a problem
    7/8/2026Contingent$223,995$166/sqft
    Source: Stellar MLS #A4696092 Report a problem
    6/14/2026Pending sale$223,995$166/sqft
    Source: Stellar MLS #A4696092 Report a problem
    6/5/2026Listed for sale$223,995-8.2%$166/sqft
    Source: Stellar MLS #A4696092 Report a problem
    9/10/2025Listing removed$243,900$181/sqft
    Source: Stellar MLS #A4606125 Report a problem
    3/12/2025Price change$243,900-9.6%$181/sqft
    Source: Stellar MLS #A4606125 Report a problem
    1/31/2025Price change$269,775-2.1%$200/sqft
    Source: Stellar MLS #A4606125 Report a problem
    8/11/2024Price change$275,500-5%$205/sqft
    Source: Stellar MLS #A4606125 Report a problem
    7/26/2024Price change$289,995-3.2%$215/sqft
    Source: Stellar MLS #A4606125 Report a problem
    6/14/2024Price change$299,500-3.4%$223/sqft
    Source: Stellar MLS #A4606125 Report a problem
    4/5/2024Listed for sale$309,995+97.4%$230/sqft
    Source: Stellar MLS #A4606125 Report a problem
    9/14/2020Sold$157,000-3.1%$117/sqft
    Source: Stellar MLS #A4468611 Report a problem
    8/6/2020Pending sale$162,000$120/sqft
    Source: HORIZON REALTY INTERNATIONAL #A4468611 Report a problem
    6/3/2020Listed for sale$162,000$120/sqft
    Source: HORIZON REALTY INTERNATIONAL #A4468611 Report a problem

    Public tax history

    Tax history is unavailable.

    Neighborhood: 34203

    Nearby schools

    GreatSchools rating
    Schools provided by the listing agent
    • Elementary: Tara Elementary
    • Middle: Braden River Middle
    • High: Braden River High

    Source: Stellar MLS. This data may not be complete. We recommend contacting the local school district to confirm school assignments for this home.

    Get a cash offer in 3 minutes
    Find out how much your home could sell for in as little as 3 minutes with a no-obligation cash offer.
    Estimated market value
    $224,100
    Get a cash offer in 3 minutes
    Find out how much your home could sell for in as little as 3 minutes with a no-obligation cash offer.
    Estimated market value
    $224,100