Welcome to effortless Florida living in the desirable community of Fairways at Peridia! This beautifully maintained second-floor condo offers the perfect blend of comfort, style, and scenic views. Step inside to discover soaring vaulted ceilings that enhance the spacious, light-filled layout. The versatile floor plan features 2 bedrooms, 2 bathrooms, and a den—ideal for a home office, guest space, or cozy retreat. Enjoy your morning coffee or unwind in the evening from not one, but two outdoor spaces: A private back patio overlooking the golf course, offering peaceful, lush green views and front balcony with tranquil water views, creating the perfect cross-breeze and serene setting Offered turnkey furnished, this condo is truly move-in ready—just bring your suitcase and start enjoying the Florida lifestyle from day one. Additional highlights include: One-car garage for convenience and extra storage, open-concept living and dining areas perfect for entertaining low-maintenance living in a beautifully maintained golf community. Located within the sought-after Peridia Golf & Country Club, residents enjoy access to golf, dining, social activities, and a vibrant, active lifestyle—all just minutes from shopping, dining, and Gulf Coast beaches. This is your opportunity to own a slice of paradise with stunning views from every angle—schedule your private showing today!
For sale
$239,000
4206 CADDIE DRIVE E #201, BRADENTON, FL 34203
2beds
1,349sqft
Condominium
Built in 1995
-- sqft lot
$-- Zestimate®
$177/sqft
$801/mo HOA
What's special
Beautifully maintained second-floor condoPeaceful lush green viewsSoaring vaulted ceilingsSpacious light-filled layoutTwo outdoor spaces
- 141 days |
- 107 |
- 3 |
Zillow last checked:
Listing updated:
Listed by:
Samantha Campbell 941-441-5131,
BETTER HOMES AND GARDENS REAL ESTATE ATCHLEY PROPE 941-556-9100
Source: Stellar MLS,MLS#: A4688418 Originating MLS: Sarasota - Manatee
Originating MLS: Sarasota - Manatee
Facts & features
Interior
Bedrooms & bathrooms
- Bedrooms: 2
- Bathrooms: 2
- Full bathrooms: 2
Primary bedroom
- Features: En Suite Bathroom, Built-in Closet
- Level: First
- Area: 168 Square Feet
- Dimensions: 12x14
Bedroom 2
- Features: Built-in Closet
- Level: First
- Area: 120 Square Feet
- Dimensions: 10x12
Balcony porch lanai
- Level: First
- Area: 126 Square Feet
- Dimensions: 14x9
Dinette
- Level: First
- Area: 56 Square Feet
- Dimensions: 8x7
Great room
- Level: First
- Area: 308 Square Feet
- Dimensions: 14x22
Kitchen
- Level: First
- Area: 90 Square Feet
- Dimensions: 10x9
Office
- Level: First
- Area: 120 Square Feet
- Dimensions: 10x12
Heating
- Central
Cooling
- Central Air
Appliances
- Included: Dryer, Electric Water Heater, Microwave, Range, Refrigerator, Washer
- Laundry: Electric Dryer Hookup, Inside, Laundry Room, Washer Hookup
Features
- Cathedral Ceiling(s), Open Floorplan, Thermostat
- Flooring: Carpet, Ceramic Tile
- Has fireplace: No
Interior area
- Total structure area: 1,484
- Total interior livable area: 1,349 sqft
Video & virtual tour
Property
Parking
- Total spaces: 1
- Parking features: Garage
- Garage spaces: 1
Features
- Levels: One
- Stories: 1
- Patio & porch: Patio
- Exterior features: Balcony
- Has view: Yes
- View description: Golf Course, Water
- Water view: Water
Lot
- Size: 0.33 Acres
Details
- Parcel number: 1698031406
- Zoning: PDR
- Special conditions: None
Construction
Type & style
- Home type: Condo
- Property subtype: Condominium
Materials
- Stucco
- Foundation: Slab
- Roof: Shingle
Condition
- New construction: No
- Year built: 1995
Utilities & green energy
- Sewer: Public Sewer
- Water: Public
- Utilities for property: Cable Connected, Public
Community & HOA
Community
- Features: Deed Restrictions, Fitness Center, Pool, Restaurant, Tennis Court(s)
- Pet fee: $0 monthly
- Subdivision: FAIRWAY TRACE AT PERIDIA II PH 8
HOA
- Has HOA: Yes
- Services included: Community Pool, Reserve Fund, Maintenance Structure, Maintenance Grounds, Water
- HOA fee: $801 monthly
- HOA name: Cams by Stacia
- HOA phone: 941-315-8044
- Second HOA name: Peridia
Location
- Region: Bradenton
Financial & listing details
- Price per square foot: $177/sqft
- Tax assessed value: $233,750
- Annual tax amount: $3,406
- Date on market: 4/2/2026
- Cumulative days on market: 58 days
- Ownership: Fee Simple
- Total actual rent: 0
- Road surface type: Asphalt
Estimated market value
Not available
Estimated sales range
Not available
Not available
Price history
| Date | Event | Price |
|---|---|---|
| 5/20/2026 | Price change | $239,000-8.1%$177/sqft |
Source:  Stellar MLS #A4688418 Report a problem Stellar MLS #A4688418 Report a problem | ||
| 4/2/2026 | Listed for sale | $260,000+87.1%$193/sqft |
Source: Stellar MLS #A4688418 Report a problem | ||
| 6/7/2016 | Sold | $139,000-7.3%$103/sqft |
Source: Stellar MLS #A4147768 Report a problem | ||
| 4/21/2016 | Pending sale | $149,900$111/sqft |
Source: Keller Williams - Bradenton - Manatee #A4147768 Report a problem | ||
| 3/4/2016 | Listed for sale | $149,900+37.5%$111/sqft |
Source: KELLER WILLIAMS RLTY MANATEE #A4147768 Report a problem | ||
| 3/18/1997 | Sold | $109,000$81/sqft |
Source: Public Record Report a problem | ||
Public tax history
| Year | Property taxes | Tax assessment |
|---|---|---|
| 2025 | $3,406 -0.8% | $203,510 +10% |
| 2024 | $3,434 +9.8% | $185,009 +10% |
| 2023 | $3,128 +13.9% | $168,190 +10% |
| 2022 | $2,747 +16.3% | $152,900 +10% |
| 2021 | $2,363 +1.1% | $139,000 +1.5% |
| 2020 | $2,337 +2.9% | $137,000 +3.8% |
| 2019 | $2,272 | $132,000 +6.5% |
| 2018 | $2,272 +4.5% | $124,000 -6.6% |
| 2017 | $2,175 +104.4% | $132,800 +39.6% |
| 2016 | $1,064 | $95,109 +0.7% |
| 2015 | $1,064 | $94,448 +0.8% |
| 2014 | $1,064 +1.8% | $93,698 +1.5% |
| 2013 | $1,045 +104419% | $92,313 -14.5% |
| 2012 | $1 | $108,016 -5% |
| 2011 | $1 | $113,701 +0.4% |
| 2010 | -- | $113,300 +2.7% |
| 2009 | $1,289 -8.8% | $110,321 +0.1% |
| 2008 | $1,414 +6.1% | $110,211 +3% |
| 2007 | $1,332 -4.6% | $107,001 +2.5% |
| 2006 | $1,396 +2% | $104,391 +3% |
| 2005 | $1,368 +2.6% | $101,350 +3% |
| 2004 | $1,334 +0.8% | $98,398 +1.9% |
| 2003 | $1,323 +7.4% | $96,563 +2.4% |
| 2002 | $1,232 +3.7% | $94,300 +1.6% |
| 2001 | $1,188 +2.1% | $92,815 +1.6% |
| 2000 | $1,164 | $91,382 |
Find assessor info on the county website
Monthly payment
Est. payment
Payment breakdown
Explore the cost of this home by adjusting the details. Changes won't be saved.Climate risks
Neighborhood: Peridia
Nearby schools
GreatSchools rating
- 3/10William H. Bashaw Elementary SchoolGrades: PK-5Distance: 1.6 mi
- 4/10Braden River Middle SchoolGrades: 6-8Distance: 5 mi
- 4/10Braden River High SchoolGrades: 9-12Distance: 2 mi
Schools provided by the listing agent
- Elementary: William H. Bashaw Elementary
- Middle: Braden River Middle
- High: Braden River High
Source: Stellar MLS. This data may not be complete. We recommend contacting the local school district to confirm school assignments for this home.
- $190,0002 bd2 ba1.1k sqft4206 Caddie Dr E APT 103, Bradenton, FL 34203Sold

- $305,2003 bd2 ba1.3k sqft4206 Caddie Dr E APT 101, Bradenton, FL 34203Off Market

- $219,6002 bd2 ba1.1k sqft4206 Caddie Dr E APT 102, Bradenton, FL 34203Off Market
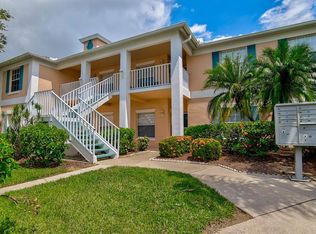
- $227,8002 bd2 ba1.3k sqft4206 Caddie Dr E APT 104, Bradenton, FL 34203Off Market
- $225,0002 bd2 ba1.1k sqft4206 Caddie Dr E APT 202, Bradenton, FL 34203Off Market
- $1,9952 bd2 ba1.3k sqft4206 Caddie Dr E APT 203, Bradenton, FL 34203For Rent
- $244,5002 bd2 ba1.3k sqft4206 Caddie Dr E APT 204, Bradenton, FL 34203Off Market
- $121,8002 bd2 ba1.3k sqft4206 Caddie Dr E APT 204, Bradenton, FL 34203Off Market
A local agent can set up tours, give advice and negotiate with sellers.
Similar homes
- $215,0002 bd2 ba1.1k sqft4706 SAND TRAP STREET CIRCLE E #202, BRADENTON, FL 34203For Sale
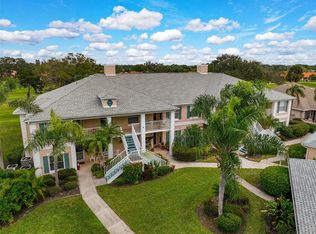
 MLS ID #A4671417, Linda Quintero, RE/MAX ALLIANCE GROUP. Stellar MLS
 - $220,0002 bd2 ba1.1k sqft4705 SAND TRAP STREET CIRCLE E #105, BRADENTON, FL 34203For Sale
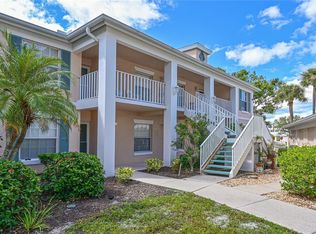 MLS ID #A4667572, Cynthia Brock, GULF SANDS REALTY, LLC. Stellar MLS
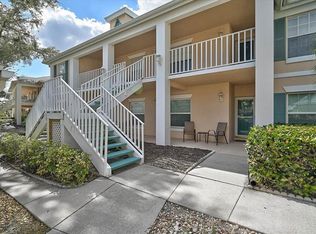
 - $239,0002 bd2 ba1.1k sqft4215 CADDIE DRIVE E #102, BRADENTON, FL 34203For Sale
 MLS ID #A4678673, Linda Quintero, RE/MAX ALLIANCE GROUP. Stellar MLS
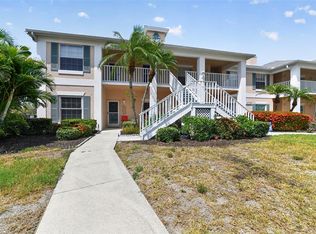
 - $278,0002 bd2 ba1.3k sqft4706 SAND TRAP STREET CIRCLE E #101, BRADENTON, FL 34203For Sale
 MLS ID #O6414287, Candace Garber, TRUDEALS REALTY CORP. Stellar MLS
 - $249,9002 bd2 ba1.1k sqft4219 CADDIE DRIVE E #204, BRADENTON, FL 34203For SaleMLS ID #A4677758, Linda Quintero, RE/MAX ALLIANCE GROUP. Stellar MLS
- $230,0002 bd2 ba1.4k sqft5629 KEY LARGO COURT #B06, BRADENTON, FL 34203For SaleMLS ID #A4692020, Kathryn Newman, ALLISON JAMES ESTATES & HOMES. Stellar MLS
- $253,5002 bd2 ba1.3k sqft6611 STONE RIVER ROAD #102, BRADENTON, FL 34203For SaleMLS ID #A4686117, Christine Claxton, EXP REALTY LLC. Stellar MLS
- $245,0002 bd2 ba1.3k sqft7343 FOUNTAIN PALM CIRCLE #na, BRADENTON, FL 34203For SaleMLS ID #A4692532, Jana Gouwens, PREFERRED SHORE LLC. Stellar MLS
- $265,0002 bd2 ba1.3k sqft6821 FAIRVIEW TERRACE #6821, BRADENTON, FL 34203For SaleMLS ID #A4698319, Nancy Fish-Mooney, FINE PROPERTIES. Stellar MLS
- $237,0002 bd3 ba1k sqft4634 SABAL KEY DRIVE, BRADENTON, FL 34203For SaleMLS ID #TB8516542, Danielle Boven, CORCORAN DWELLINGS. Stellar MLS
- $275,0002 bd2 ba1.4k sqft7126 CEDAR HOLLOW CIRCLE, BRADENTON, FL 34203For SaleMLS ID #A4701717, Kimberly Dowling, EXP REALTY LLC. Stellar MLS
- $199,0002 bd2 ba1.2k sqft6908 DREWRYS BLUFF #704, BRADENTON, FL 34203For SaleMLS ID #A4662478, Dave Wood, WEICHERT REALTORS HALLMARK PRO. Stellar MLS
- $239,9002 bd2 ba1.1k sqft3980 IRONWOOD CIRCLE #206, BRADENTON, FL 34209For SaleMLS ID #A4641833, Ron Short, Jr, FINE PROPERTIES. Stellar MLS
- $315,0002 bd2 ba1.3k sqft4215 CADDIE DRIVE E #101, BRADENTON, FL 34203For SaleMLS ID #A4609591, Linda Quintero, RE/MAX ALLIANCE GROUP. Stellar MLS
- $279,0002 bd2 ba1.2k sqft5257 MYRTLE WOOD #29, SARASOTA, FL 34235For SaleMLS ID #A4703374, Tracy Seider, BRIGHT REALTY. Stellar MLS
- $250,0002 bd2 ba1k sqft7461 W COUNTRY CLUB DRIVE N #203, SARASOTA, FL 34243For SaleMLS ID #A4693369, Dawnelle Lanners, KW COASTAL LIVING III. Stellar MLS
- $299,0002 bd2 ba1.3k sqft6342 GRAND OAK CIRCLE #204, BRADENTON, FL 34203For SaleMLS ID #A4681120, Judy Athari, BERKSHIRE HATHAWAY HOMESERVICE. Stellar MLS
- $198,4002 bd2 ba1.4k sqft3780 PINEBROOK CIRCLE #504, BRADENTON, FL 34209For SaleMLS ID #A4697022, Madeleine Advani, COLDWELL BANKER REALTY. Stellar MLS
- $145,0002 bd2 ba1k sqft6503 STONE RIVER ROAD #204, BRADENTON, FL 34203For SaleMLS ID #A4690619, Cherie Bennett, KW SUNCOAST. Stellar MLS
- $149,0002 bd2 ba1k sqft5430 FAIR OAKS STREET #5430, BRADENTON, FL 34203For SaleMLS ID #A4681016, Meredith Holz, COLDWELL BANKER REALTY. Stellar MLS
