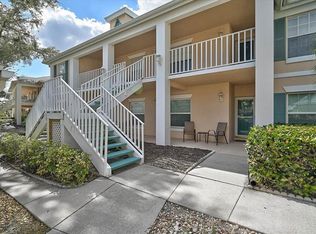
Price Improvement! Welcome to this beautiful second-floor end-unit condominium offering tranquil lake views and vaulted ceilings that enhance the open, airy layout. Enjoy maintenance-free living in this 2BR/2BA residence featuring a desirable split floor plan. Recent updates include a new roof (2025) and appliances less than three years old. Impact windows and doors were installed in 2019, offering added durability and peace of mind. A wonderful opportunity to enjoy comfort, convenience, and scenic surroundings. Each building features a designated garage with 1 assigned parking space per unit. Fairway Trace is located within the Peridia Golf & Country Club community, offering a wide range of recreational and social amenities. Community features include an 18-hole executive golf course, tennis and pickleball courts, clubhouse activities, live entertainment, water aerobics, Mahjong, and various organized clubs. The community hosts member-only events throughout the year and provides an active lifestyle with numerous opportunities for social engagement. Fees include: $4,000 One-time Capital Reserve, $600 Annual food/beverage minimum, $938 Quarterly Master Association fee, and $1,465 Quarterly fee to Gulf Coast Property Management. Schedule your showing today!
For sale
Price cut: $5.1K (7/21)
$249,900
4219 CADDIE DRIVE E #204, BRADENTON, FL 34203
2beds
1,193sqft
Condominium
Built in 1992
-- sqft lot
$239,800 Zestimate®
$209/sqft
$801/mo HOA
What's special
Tranquil lake viewsVaulted ceilingsOpen airy layoutDesirable split floor planImpact windows and doors
- 224 days |
- 55 |
- 1 |
Zillow last checked:
Listing updated:
Listed by:
Linda Quintero 941-730-1592,
RE/MAX ALLIANCE GROUP 941-360-7777,
Carolyn Quintero 813-230-3300,
RE/MAX ALLIANCE GROUP
Source: Stellar MLS,MLS#: A4677758 Originating MLS: Sarasota - Manatee
Originating MLS: Sarasota - Manatee
Facts & features
Interior
Bedrooms & bathrooms
- Bedrooms: 2
- Bathrooms: 2
- Full bathrooms: 2
Primary bedroom
- Features: Walk-In Closet(s)
- Level: First
- Area: 168 Square Feet
- Dimensions: 14x12
Bedroom 2
- Features: Built-in Closet
- Level: First
- Area: 130 Square Feet
- Dimensions: 13x10
Balcony porch lanai
- Level: First
- Area: 126 Square Feet
- Dimensions: 9x14
Dinette
- Level: First
- Area: 56 Square Feet
- Dimensions: 7x8
Great room
- Level: First
- Area: 308 Square Feet
- Dimensions: 14x22
Kitchen
- Level: First
- Area: 100 Square Feet
- Dimensions: 10x10
Heating
- Central
Cooling
- Central Air
Appliances
- Included: Dishwasher, Disposal, Dryer, Microwave, Range, Refrigerator, Washer
- Laundry: Inside, Laundry Closet
Features
- Ceiling Fan(s), Eating Space In Kitchen, High Ceilings, Walk-In Closet(s)
- Flooring: Ceramic Tile
- Has fireplace: No
Interior area
- Total structure area: 1,344
- Total interior livable area: 1,193 sqft
Property
Parking
- Total spaces: 1
- Parking features: Garage
- Garage spaces: 1
Features
- Levels: One
- Stories: 1
- Exterior features: Sidewalk
Details
- Parcel number: 1698028857
- Zoning: PD-R
- Special conditions: None
Construction
Type & style
- Home type: Condo
- Property subtype: Condominium
Materials
- Block, Stucco
- Foundation: Slab
- Roof: Shingle
Condition
- New construction: No
- Year built: 1992
Utilities & green energy
- Sewer: Public Sewer
- Water: Public
- Utilities for property: Cable Available, Street Lights
Community & HOA
Community
- Features: Buyer Approval Required, Clubhouse, Deed Restrictions, Golf, Pool, Restaurant, Tennis Court(s)
- Pet fee: $0 monthly
- Subdivision: FAIRWAY TRACE
HOA
- Has HOA: No
- Amenities included: Cable TV, Clubhouse, Golf Course, Pickleball Court(s), Pool, Tennis Court(s)
- Services included: Cable TV, Community Pool, Reserve Fund, Internet, Maintenance Structure, Manager, Sewer, Trash, Water
- HOA fee: $801 monthly
- HOA name: C&S Community Management/ Daniel Shepard
- Second HOA name: Peridia/Nancy Ploger
- Second HOA phone: 941-758-2582
Location
- Region: Bradenton
Financial & listing details
- Price per square foot: $209/sqft
- Tax assessed value: $212,500
- Annual tax amount: $3,436
- Date on market: 1/14/2026
- Cumulative days on market: 224 days
- Listing terms: Cash,Conventional
- Ownership: Condominium
- Total actual rent: 0
- Road surface type: Asphalt
Estimated market value
$239,800
$228,000 - $252,000
$2,310/mo
Price history
| Date | Event | Price |
|---|---|---|
| 7/21/2026 | Price change | $249,900-2%$209/sqft |
Source:  Stellar MLS #A4677758 Report a problem Stellar MLS #A4677758 Report a problem | ||
| 6/2/2026 | Price change | $255,000-5.2%$214/sqft |
Source: Stellar MLS #A4677758 Report a problem | ||
| 3/31/2026 | Price change | $269,000-3.6%$225/sqft |
Source: Stellar MLS #A4677758 Report a problem | ||
| 1/14/2026 | Listed for sale | $279,000+59.7%$234/sqft |
Source: Stellar MLS #A4677758 Report a problem | ||
| 3/10/2021 | Sold | $174,749-2.8%$146/sqft |
Source: Public Record Report a problem | ||
| 1/19/2021 | Pending sale | $179,750$151/sqft |
Source: Stellar MLS #A4487773 Report a problem | ||
| 1/7/2021 | Listed for sale | $179,750+24%$151/sqft |
Source: FIRST IMPRESSION REALTY FL LLC #A4487773 Report a problem | ||
| 3/17/2009 | Sold | $145,000-12.1%$122/sqft |
Source: Public Record Report a problem | ||
| 11/22/2008 | Listing removed | $165,000$138/sqft |
Source: VLS Homes Report a problem | ||
| 9/28/2008 | Listed for sale | $165,000$138/sqft |
Source: VLS Homes Report a problem | ||
Public tax history
| Year | Property taxes | Tax assessment |
|---|---|---|
| 2025 | $3,346 -2.6% | $212,500 +3.9% |
| 2024 | $3,436 +10.3% | $204,551 +10% |
| 2023 | $3,115 +13.1% | $185,955 +10% |
| 2022 | $2,754 +27.5% | $169,050 +34.2% |
| 2021 | $2,160 +0.5% | $126,000 +0.8% |
| 2020 | $2,149 +3.2% | $125,000 +4.2% |
| 2019 | $2,082 | $120,000 +6.2% |
| 2018 | $2,082 +4.2% | $113,000 -5.9% |
| 2017 | $1,999 +22.8% | $120,100 +9% |
| 2016 | $1,628 | $110,200 +10% |
| 2015 | $1,628 | $100,200 +11.9% |
| 2014 | $1,628 +8.1% | $89,506 +9.2% |
| 2013 | $1,506 +150493% | $81,977 -14.5% |
| 2012 | $1 | $95,856 -5% |
| 2011 | $1 | $100,901 -2.9% |
| 2010 | -- | $103,927 -16% |
| 2009 | $2,139 -12.8% | $123,723 -19% |
| 2008 | $2,453 -18.4% | $152,745 -17% |
| 2007 | $3,007 +162.9% | $184,030 +104.4% |
| 2006 | $1,144 +2.2% | $90,054 +3% |
| 2005 | $1,119 +2.8% | $87,431 +3% |
| 2004 | $1,088 +1% | $84,884 +1.9% |
| 2003 | $1,078 +7.6% | $83,301 +2.4% |
| 2002 | $1,001 +3.8% | $81,349 +1.6% |
| 2001 | $964 +2.3% | $80,068 +3% |
| 2000 | $943 | $77,736 |
Find assessor info on the county website
Monthly payment
Est. payment
Payment breakdown
Explore the cost of this home by adjusting the details. Changes won't be saved.Climate risks
Neighborhood: Peridia
Nearby schools
GreatSchools rating
- 3/10William H. Bashaw Elementary SchoolGrades: PK-5Distance: 1.6 mi
- 4/10Braden River Middle SchoolGrades: 6-8Distance: 5 mi
- 4/10Braden River High SchoolGrades: 9-12Distance: 1.9 mi
- $250,0002 bd2 ba1.1k sqft4219 Caddie Dr E APT 202, Bradenton, FL 34203Sold

- $--2 bd2 ba1.1k sqft4219 Caddie Dr E, Bradenton, FL 34203Off Market

- $198,2002 bd2 ba1.1k sqft4219 Caddie Dr E APT 101, Bradenton, FL 34203Off Market
- $229,9002 bd2 ba1.1k sqft4219 Caddie Dr E APT 102, Bradenton, FL 34203Off Market
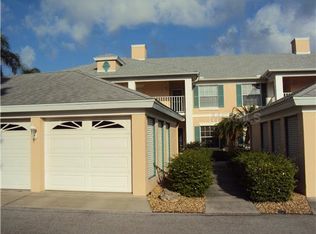
- $202,1002 bd2 ba1.1k sqft4219 Caddie Dr E APT 103, Bradenton, FL 34203Off Market
- $193,0002 bd2 ba1.1k sqft4219 Caddie Dr E APT 104, Bradenton, FL 34203Off Market
- $115,3002 bd2 ba1.1k sqft4219 Caddie Dr E APT 203, Bradenton, FL 34203Off Market
- $115,300-- bd-- ba1.1k sqft4219 Caddie Dr E APT 203, Bradenton, FL 34203Off Market
A local agent can set up tours, give advice and negotiate with sellers.
Similar homes
- $239,0002 bd2 ba1.3k sqft4206 CADDIE DRIVE E #201, BRADENTON, FL 34203For Sale
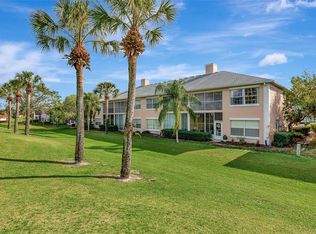
 MLS ID #A4688418, Samantha Campbell, BETTER HOMES AND GARDENS REAL ESTATE ATCHLEY PROPE. Stellar MLS
 - $278,0002 bd2 ba1.3k sqft4706 SAND TRAP STREET CIRCLE E #101, BRADENTON, FL 34203For Sale
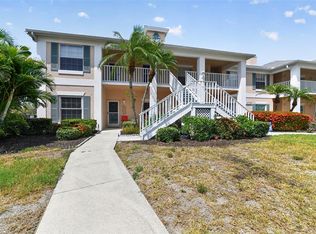 MLS ID #O6414287, Candace Garber, TRUDEALS REALTY CORP. Stellar MLS
 - $215,0002 bd2 ba1.1k sqft4706 SAND TRAP STREET CIRCLE E #202, BRADENTON, FL 34203For Sale
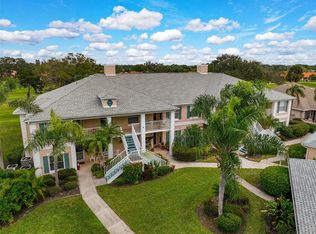 MLS ID #A4671417, Linda Quintero, RE/MAX ALLIANCE GROUP. Stellar MLS
 - $239,0002 bd2 ba1.1k sqft4215 CADDIE DRIVE E #102, BRADENTON, FL 34203For Sale
 MLS ID #A4678673, Linda Quintero, RE/MAX ALLIANCE GROUP. Stellar MLS
 - $253,5002 bd2 ba1.3k sqft6611 STONE RIVER ROAD #102, BRADENTON, FL 34203For SaleMLS ID #A4686117, Christine Claxton, EXP REALTY LLC. Stellar MLS
- $265,0002 bd2 ba1.3k sqft6821 FAIRVIEW TERRACE #6821, BRADENTON, FL 34203For SaleMLS ID #A4698319, Nancy Fish-Mooney, FINE PROPERTIES. Stellar MLS
- $225,0002 bd2 ba1.3k sqft6713 STONE RIVER ROAD #206, BRADENTON, FL 34203For SaleMLS ID #A4639793, Sharon Viner, EXIT KING REALTY. Stellar MLS
- $199,0002 bd2 ba1.2k sqft6908 DREWRYS BLUFF #704, BRADENTON, FL 34203For SaleMLS ID #A4662478, Dave Wood, WEICHERT REALTORS HALLMARK PRO. Stellar MLS
- $315,0002 bd2 ba1.3k sqft4215 CADDIE DRIVE E #101, BRADENTON, FL 34203For SaleMLS ID #A4609591, Linda Quintero, RE/MAX ALLIANCE GROUP. Stellar MLS
- $299,0002 bd2 ba1.3k sqft6342 GRAND OAK CIRCLE #204, BRADENTON, FL 34203For SaleMLS ID #A4681120, Judy Athari, BERKSHIRE HATHAWAY HOMESERVICE. Stellar MLS
- $253,9002 bd2 ba1.3k sqft1003 FAIRWAYCOVE LANE #201, BRADENTON, FL 34212For SaleMLS ID #D6147271, Anne Gallant, RE FLORIDA HOMES. Stellar MLS
- $225,0002 bd2 ba1k sqft5264 LAKE VILLAGE DRIVE #48, SARASOTA, FL 34235For SaleMLS ID #A4703859, Elaine Adair, RE/MAX ALLIANCE GROUP. Stellar MLS
- $250,0002 bd2 ba1k sqft7461 W COUNTRY CLUB DRIVE N #203, SARASOTA, FL 34243For SaleMLS ID #A4693369, Dawnelle Lanners, KW COASTAL LIVING III. Stellar MLS
- $239,9002 bd2 ba1.1k sqft3980 IRONWOOD CIRCLE #206, BRADENTON, FL 34209For SaleMLS ID #A4641833, Ron Short, Jr, FINE PROPERTIES. Stellar MLS
- $169,0002 bd2 ba1.1k sqft6505 STONE RIVER ROAD #103, BRADENTON, FL 34203For SaleMLS ID #A4682179, Sharon Viner, EXIT KING REALTY. Stellar MLS
- $245,0002 bd2 ba1.1k sqft2723 60TH AVENUE DRIVE W #2723, BRADENTON, FL 34207For SaleMLS ID #A4692766, Darren Beddoe, COLDWELL BANKER REALTY. Stellar MLS
- $163,0002 bd2 ba1k sqft6507 STONE RIVER ROAD #102, BRADENTON, FL 34203For SaleMLS ID #A4695657, Sharon Viner, EXIT KING REALTY. Stellar MLS
- $249,9002 bd2 ba1.4k sqft7003 10TH AVENUE W, BRADENTON, FL 34209For SaleMLS ID #A4690693, Kelly Belisle, WAGNER REALTY. Stellar MLS
- $245,0002 bd2 ba1.3k sqft10125 MANATEE AVENUE W #A4, BRADENTON, FL 34209For SaleMLS ID #A4700861, Heather Claridge, RIVER HILLS PROPERTIES, LLC B. Stellar MLS
- $269,0002 bd2 ba1.4k sqft1409 56TH STREET W #1409, BRADENTON, FL 34209For SaleMLS ID #A4701114, Mary Schmidt, WAGNER REALTY. Stellar MLS
