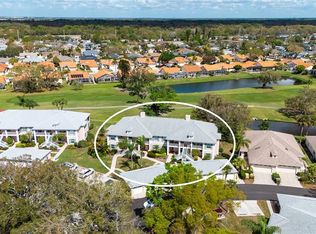
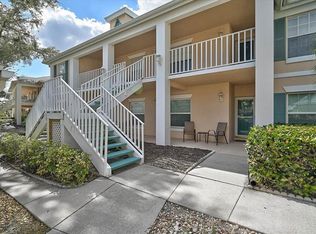
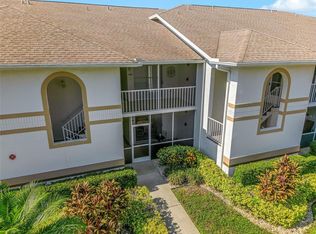
Price Just Reduced! This condo just became an even better opportunity — whether you're searching for a full-time residence or a seasonal sanctuary, this property offers the ideal blend of comfort, style, and location. Welcome to your new home! This meticulously maintained 2BR/2BA second-floor condo offers a luxurious and convenient lifestyle with breathtaking views of the golf course and two serene lakes — a tranquil backdrop for your daily life. Step inside and enjoy the airy, spacious feel created by the vaulted ceilings in the living room. The north-facing lanai and living area provide comfortable natural light throughout the day, helping maintain a pleasant indoor temperature and reducing energy use. The dining area features a large table that comfortably seats six. The lanai is a wonderful space for relaxation or entertaining, complete with a glass and cane dining set and comfortable leather reading chairs. It’s fully screened and includes vinyl sliding panels, with glass doors allowing the space to be closed off from the living room — perfect for enjoying the cooler months. The modern kitchen is a chef’s delight, featuring newer stainless-steel appliances (dishwasher, microwave, convection oven, and French-door refrigerator) and a convenient reverse osmosis (RO) water filtration system. The sunny breakfast nook is the ideal spot to start your day with morning coffee. The split-bedroom layout offers excellent privacy for both residents and guests. The spacious primary suite is a true retreat, complete with a quality bedroom set, king-sized bed, and walk-in closet. The ensuite bathroom includes a walk-in shower. The guest room features a queen-sized bed and an adjacent bathroom, ensuring both comfort and privacy. For added convenience, the condo includes an in-unit laundry area and garage parking for one car. The Fairway Trace community pool is conveniently located nearby, offering easy access for a refreshing swim or a relaxing afternoon. All furnishings are negotiable. For the active buyer, the sellers are open to including tennis, golf, and bicycle equipment. Peridia is more than a community — it’s a lifestyle. Residents enjoy a vibrant social scene with an 18-hole golf course, tennis, pickleball, a heated pool, tiki bar, restaurant, bocce ball, and a pro shop. Fairway Trace residents also have access to a private pool. With shopping, dining, and major highways just a short drive away, you’ll love the combination of comfort and convenience. Association Fees and Costs: Master Association: $938 Quarterly; Condo Fee: $1,465 Quarterly; Annual Food/Beverage Minimum: $600; One-Time Application Fee: $250; One-Time Capital Reserve Contribution: $4,000.
For sale
$215,000
4706 SAND TRAP STREET CIRCLE E #202, BRADENTON, FL 34203
2beds
1,193sqft
:
Get pre-qualified$2,225/mo
Condominium
Built in 1993
-- sqft lot
$204,900 Zestimate®
$180/sqft
$801/mo HOA
What's special
Sunny breakfast nookIn-unit laundry area
- 270 days |
- 108 |
- 2 |
Zillow last checked:
Listing updated:
Listed by:
Linda Quintero 941-730-1592,
RE/MAX ALLIANCE GROUP 941-360-7777,
Carolyn Quintero 813-230-3300,
RE/MAX ALLIANCE GROUP
Source: Stellar MLS,MLS#: A4671417 Originating MLS: Sarasota - Manatee
Originating MLS: Sarasota - Manatee
Facts & features
Interior
Bedrooms & bathrooms
- Bedrooms: 2
- Bathrooms: 2
- Full bathrooms: 2
Primary bedroom
- Features: Walk-In Closet(s)
- Level: First
- Area: 168 Square Feet
- Dimensions: 12x14
Bedroom 2
- Features: Built-in Closet
- Level: First
- Area: 130 Square Feet
- Dimensions: 10x13
Balcony porch lanai
- Level: First
- Area: 126 Square Feet
- Dimensions: 14x9
Dinette
- Level: First
- Area: 56 Square Feet
- Dimensions: 8x7
Great room
- Level: First
- Area: 308 Square Feet
- Dimensions: 14x22
Kitchen
- Level: First
- Area: 90 Square Feet
- Dimensions: 10x9
Heating
- Central
Cooling
- Central Air
Appliances
- Included: Dishwasher, Disposal, Dryer, Microwave, Range, Refrigerator, Washer
- Laundry: Inside, Laundry Closet
Features
- Ceiling Fan(s), Eating Space In Kitchen, High Ceilings, Walk-In Closet(s)
- Flooring: Carpet
- Has fireplace: No
Interior area
- Total structure area: 1,435
- Total interior livable area: 1,193 sqft
Video & virtual tour
Property
Parking
- Total spaces: 1
- Parking features: Garage
- Garage spaces: 1
Features
- Levels: One
- Stories: 1
- Exterior features: Sidewalk
Lot
- Size: 0.47 Acres
Details
- Parcel number: 1698033006
- Zoning: PDR
- Special conditions: None
Construction
Type & style
- Home type: Condo
- Property subtype: Condominium
Materials
- Block, Stucco
- Foundation: Slab
- Roof: Shingle
Condition
- New construction: No
- Year built: 1993
Utilities & green energy
- Sewer: Public Sewer
- Water: Public
- Utilities for property: Cable Connected, Street Lights
Community & HOA
Community
- Features: Buyer Approval Required, Clubhouse, Deed Restrictions, Golf, Pool, Restaurant, Sidewalks, Tennis Court(s)
- Pet fee: $0 monthly
- Subdivision: FAIRWAY TRACE
HOA
- Has HOA: No
- Services included: Cable TV, Community Pool, Reserve Fund, Insurance, Internet, Maintenance Structure, Manager, Sewer, Trash, Water
- HOA fee: $801 monthly
- HOA name: C&S Community Management/ Daniel Shepard
- Second HOA name: Peridia/ Nancy Ploger
- Second HOA phone: 941-758-2582
Location
- Region: Bradenton
Financial & listing details
- Price per square foot: $180/sqft
- Annual tax amount: $3,179
- Date on market: 11/16/2025
- Cumulative days on market: 271 days
- Listing terms: Cash,Conventional
- Ownership: Condominium
- Total actual rent: 0
- Road surface type: Asphalt
Estimated market value
$204,900
$195,000 - $215,000
$2,298/mo
Price history
| Date | Event | Price |
|---|---|---|
| 3/4/2026 | Price change | $215,000-8.9%$180/sqft |
Source:  Stellar MLS #A4671417 Report a problem Stellar MLS #A4671417 Report a problem | ||
| 11/16/2025 | Listed for sale | $236,000-16.6%$198/sqft |
Source: Stellar MLS #A4671417 Report a problem | ||
| 8/29/2025 | Listing removed | $283,000$237/sqft |
Source: Stellar MLS #A4591708 Report a problem | ||
| 1/13/2025 | Price change | $283,000-5.2%$237/sqft |
Source: Stellar MLS #A4591708 Report a problem | ||
| 11/15/2024 | Price change | $298,500-9.4%$250/sqft |
Source: Stellar MLS #A4591708 Report a problem | ||
| 12/9/2023 | Listed for sale | $329,500$276/sqft |
Source: Stellar MLS #A4591708 Report a problem | ||
Public tax history
Tax history is unavailable.
Monthly payment
Est. payment
Payment breakdown
Explore the cost of this home by adjusting the details. Changes won't be saved.Climate risks
Neighborhood: Peridia
Nearby schools
GreatSchools rating
- 3/10William H. Bashaw Elementary SchoolGrades: PK-5Distance: 1.5 mi
- 4/10Braden River Middle SchoolGrades: 6-8Distance: 5 mi
- 4/10Braden River High SchoolGrades: 9-12Distance: 1.9 mi
- $258,0002 bd2 ba1.3k sqft4706 Sand Trap Street Cir UNIT 104, Bradenton, FL 34203Sold
- $212,8002 bd2 ba1.3k sqft4706 Sand Trap Street Cir UNIT 201, Bradenton, FL 34203Off Market

- $220,0002 bd2 ba1.1k sqft4706 Sand Trap Street Cir E APT 203, Bradenton, FL 34203Sold
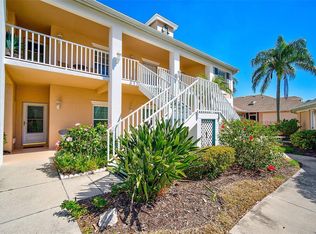
- $270,0002 bd2 ba1.3k sqft4706 Sand Trap Street Cir E APT 104, Bradenton, FL 34203Sold
- $116,000-- bd-- ba1.1k sqft4706 Sand Trap Street Cir E APT 203, Bradenton, FL 34203Off Market
- $116,0002 bd2 ba1.1k sqft4706 Sand Trap Street Cir E APT 203, Bradenton, FL 34203Off Market
- $---- bd-- ba-- sqft4706 Sand Trap Street Cir E APT 102, Bradenton, FL 34203Off Market
- $---- bd-- ba-- sqft4706 Sand Trap Street Cir E APT 204, Bradenton, FL 34203Off Market
A local agent can set up tours, give advice and negotiate with sellers.
Similar homes
- $220,0002 bd2 ba1.1k sqft4705 SAND TRAP STREET CIRCLE E #105, BRADENTON, FL 34203For Sale
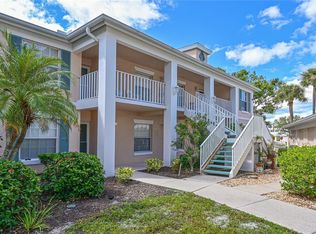
 MLS ID #A4667572, Cynthia Brock, GULF SANDS REALTY, LLC. Stellar MLS
 - $239,0002 bd2 ba1.3k sqft4206 CADDIE DRIVE E #201, BRADENTON, FL 34203For Sale
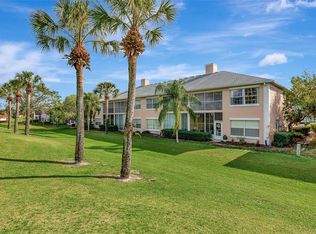 MLS ID #A4688418, Samantha Campbell, BETTER HOMES AND GARDENS REAL ESTATE ATCHLEY PROPE. Stellar MLS
 - $239,0002 bd2 ba1.1k sqft4215 CADDIE DRIVE E #102, BRADENTON, FL 34203For Sale
 MLS ID #A4678673, Linda Quintero, RE/MAX ALLIANCE GROUP. Stellar MLS
 - $199,0002 bd2 ba1.2k sqft6908 DREWRYS BLUFF #704, BRADENTON, FL 34203For Sale
 MLS ID #A4662478, Dave Wood, WEICHERT REALTORS HALLMARK PRO. Stellar MLS
 - $230,0002 bd2 ba1.4k sqft5629 KEY LARGO COURT #B06, BRADENTON, FL 34203For SaleMLS ID #A4692020, Kathryn Newman, ALLISON JAMES ESTATES & HOMES. Stellar MLS
- $278,0002 bd2 ba1.3k sqft4706 SAND TRAP STREET CIRCLE E #101, BRADENTON, FL 34203For SaleMLS ID #O6414287, Candace Garber, TRUDEALS REALTY CORP. Stellar MLS
- $239,0002 bd2 ba1.3k sqft6609 STONE RIVER ROAD #206, BRADENTON, FL 34203For SaleMLS ID #A4668630, Stacy Liljeberg, MICHAEL SAUNDERS & COMPANY. Stellar MLS
- $249,9002 bd2 ba1.1k sqft4219 CADDIE DRIVE E #204, BRADENTON, FL 34203For SaleMLS ID #A4677758, Linda Quintero, RE/MAX ALLIANCE GROUP. Stellar MLS
- $185,0002 bd2 ba1.2k sqft5400 34TH STREET W #B16, BRADENTON, FL 34210For SaleMLS ID #A4702437, David Jennings, COLDWELL BANKER REALTY. Stellar MLS
- $245,0002 bd2 ba1.3k sqft7343 FOUNTAIN PALM CIRCLE #na, BRADENTON, FL 34203For SaleMLS ID #A4692532, Jana Gouwens, PREFERRED SHORE LLC. Stellar MLS
- $253,5002 bd2 ba1.3k sqft6611 STONE RIVER ROAD #102, BRADENTON, FL 34203For SaleMLS ID #A4686117, Christine Claxton, EXP REALTY LLC. Stellar MLS
- $265,0002 bd2 ba1.3k sqft6821 FAIRVIEW TERRACE #6821, BRADENTON, FL 34203For SaleMLS ID #A4698319, Nancy Fish-Mooney, FINE PROPERTIES. Stellar MLS
- $163,0002 bd2 ba1k sqft6507 STONE RIVER ROAD #102, BRADENTON, FL 34203For SaleMLS ID #A4695657, Sharon Viner, EXIT KING REALTY. Stellar MLS
- $198,4002 bd2 ba1.4k sqft3780 PINEBROOK CIRCLE #504, BRADENTON, FL 34209For SaleMLS ID #A4697022, Madeleine Advani, COLDWELL BANKER REALTY. Stellar MLS
- $237,7772 bd3 ba1k sqft4634 SABAL KEY DRIVE, BRADENTON, FL 34203For SaleMLS ID #TB8516542, Danielle Boven, CORCORAN DWELLINGS. Stellar MLS
- $275,0002 bd2 ba1.4k sqft7126 CEDAR HOLLOW CIRCLE, BRADENTON, FL 34203For SaleMLS ID #A4701717, Kimberly Dowling, EXP REALTY LLC. Stellar MLS
- $215,0002 bd2 ba1k sqft5654 GARDENS DRIVE, SARASOTA, FL 34243For SaleMLS ID #TB8479707, John Nowicki, CHARLES RUTENBERG REALTY INC. Stellar MLS
- $145,0002 bd2 ba1k sqft6503 STONE RIVER ROAD #204, BRADENTON, FL 34203For SaleMLS ID #A4690619, Cherie Bennett, KW SUNCOAST. Stellar MLS
- $199,9992 bd2 ba1.2k sqft7301 29TH AVENUE DR W #105, BRADENTON, FL 34209For SaleMLS ID #A4697891, Erin Fleming, FINE PROPERTIES. Stellar MLS
- $149,0002 bd2 ba1k sqft5430 FAIR OAKS STREET #5430, BRADENTON, FL 34203For SaleMLS ID #A4681016, Meredith Holz, COLDWELL BANKER REALTY. Stellar MLS
