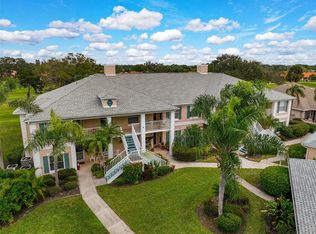
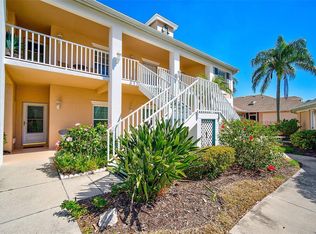
Sweeping golf course and lake vistas set the stage for this tastefully updated second-floor 2BR/2BA residence offering an inviting country-club lifestyle. The open living and dining area features vaulted ceilings and flows to a screened balcony enclosed with sliding vinyl panels, creating year-round living space with tranquil fairway and water views. The updated kitchen includes new cabinetry, quartz countertops, newer appliances, a breakfast bar, and a charming bistro dining area. Luxury vinyl plank flooring runs throughout the great room and bedrooms. The primary suite also enjoys golf course and lake views and features an updated bath with a newer vanity and a beautifully renovated walk-in shower. The guest bath includes a tub/shower combination. Additional updates include a new 2025 A/C and a 2024 washer and dryer. The detached one-car garage with a private owner’s closet provides extra storage. Steps away, residents enjoy a community pool. Owners also have full membership at Peridia Golf & Country Club, featuring an 18-hole golf course, tennis, pickleball, an active social calendar, the Terrace on the Green restaurant, and casual poolside dining at the Tiki Bar. A short drive to shopping, Gulf beaches, downtown Sarasota, the Bradenton Riverwalk, and I-75. Furnishings negotiable. A wonderful opportunity to enjoy relaxed country-club living in a beautiful golf course setting.
Sold for $220,000
$220,000
4706 SAND TRAP STREET CIRCLE E #203, BRADENTON, FL 34203
2beds
1,193sqft
Condominium
Built in 1993
-- sqft lot
$220,100 Zestimate®
$184/sqft
$2,251 Estimated rent
Home value
$220,100
$205,000 - $238,000
$2,251/mo
Zestimate® history
Owner options
List your home for rent
$2,251/mo
Rent Zestimate®
Find your next renter with Zillow Rental Manager. Plus, with online applications, you can quickly screen prospective tenants – for free.
$2,251/mo
Rent Zestimate®
Refinance and save
$2,349/mo
Est. payment
Refinancing to a lower rate could help reduce your monthly payments and save thousands over the life of the loan.
$2,349/mo
Est. payment
Explore your selling options
Work with a Zillow partner agent
Leverage their expertise and Zillow's premium Showcase listings to get your home seen by more buyers.
Get startedList with your own agent
Get your home in front of millions of buyers by listing it on Zillow.
Learn how to do itSell it yourself
Take full control of how buyers see your home on Zillow by listing For Sale by Owner (FSBO).
List your homeWhat's special
Beautifully renovated walk-in showerBreakfast barNewer appliancesQuartz countertopsYear-round living spaceVaulted ceilingsLuxury vinyl plank flooring
Zillow last checked:
Listing updated:
Listed by:
Marci McFarland 941-961-3390,
MICHAEL SAUNDERS & COMPANY 941-951-6660
Bought with:
Marcia Frost, 3082356
COLDWELL BANKER REALTY
Source: Stellar MLS,MLS#: A4685027 Originating MLS: Sarasota - Manatee
Originating MLS: Sarasota - Manatee
Facts & features
Interior
Bedrooms & bathrooms
- Bedrooms: 2
- Bathrooms: 2
- Full bathrooms: 2
Primary bedroom
- Features: Walk-In Closet(s)
- Level: First
- Area: 168 Square Feet
- Dimensions: 12x14
Bedroom 2
- Features: Built-in Closet
- Level: First
- Area: 125 Square Feet
- Dimensions: 10x12.5
Balcony porch lanai
- Level: First
- Area: 114.75 Square Feet
- Dimensions: 13.5x8.5
Dining room
- Level: First
- Area: 301 Square Feet
- Dimensions: 14x21.5
Kitchen
- Level: First
- Area: 80.75 Square Feet
- Dimensions: 9.5x8.5
Living room
- Level: First
- Area: 301 Square Feet
- Dimensions: 14x21.5
Heating
- Central, Electric
Cooling
- Central Air
Appliances
- Included: Dishwasher, Disposal, Dryer, Microwave, Range, Refrigerator, Washer
- Laundry: Inside, Laundry Closet
Features
- Ceiling Fan(s), Eating Space In Kitchen, Living Room/Dining Room Combo, Open Floorplan, Primary Bedroom Main Floor, Split Bedroom, Stone Counters, Thermostat, Vaulted Ceiling(s), Walk-In Closet(s)
- Flooring: Luxury Vinyl, Tile
- Doors: Sliding Doors
- Windows: Blinds, Window Treatments
- Has fireplace: No
Interior area
- Total structure area: 1,344
- Total interior livable area: 1,193 sqft
Property
Parking
- Total spaces: 1
- Parking features: Garage Door Opener, Guest
- Attached garage spaces: 1
- Details: Garage Dimensions: 10x20
Features
- Levels: One
- Stories: 1
- Exterior features: Balcony, Lighting, Private Entrance, Sidewalk
- Has view: Yes
- View description: Golf Course, Pond
- Has water view: Yes
- Water view: Pond
Lot
- Features: On Golf Course
- Residential vegetation: Mature Landscaping
Details
- Parcel number: 1698033055
- Zoning: PDR
- Special conditions: None
Construction
Type & style
- Home type: Condo
- Property subtype: Condominium
Materials
- Block, Stucco
- Foundation: Slab
- Roof: Shingle
Condition
- Completed
- New construction: No
- Year built: 1993
Utilities & green energy
- Sewer: Public Sewer
- Water: Public
- Utilities for property: Cable Connected, Public, Sewer Connected, Street Lights, Water Connected
Community & HOA
Community
- Features: Buyer Approval Required, Clubhouse, Community Mailbox, Deed Restrictions, Golf, Pool, Restaurant, Sidewalks, Tennis Court(s)
- Pet fee: $0 monthly
- Subdivision: FAIRWAY TRACE AT PERIDIA
HOA
- Has HOA: No
- Amenities included: Cable TV, Clubhouse, Golf Course, Maintenance, Pickleball Court(s), Pool, Recreation Facilities, Tennis Court(s)
- Services included: Cable TV, Community Pool, Reserve Fund, Insurance, Internet, Maintenance Structure, Maintenance Grounds, Manager, Pest Control, Recreational Facilities, Sewer, Trash, Water
- HOA fee: $812 monthly
- HOA name: Gulf Coast Property Management
- HOA phone: 941-782-1559
- Second HOA name: Peridia Golf & Country Club
- Second HOA phone: 941-758-2582
Location
- Region: Bradenton
Financial & listing details
- Price per square foot: $184/sqft
- Tax assessed value: $216,750
- Annual tax amount: $3,407
- Date on market: 3/6/2026
- Cumulative days on market: 9 days
- Listing terms: Cash,Conventional
- Ownership: Condominium
- Total actual rent: 0
- Road surface type: Paved
Price history
| Date | Event | Price |
|---|---|---|
| 4/20/2026 | Sold | $220,000-1.8%$184/sqft |
Source:  Stellar MLS #A4685027 Report a problem Stellar MLS #A4685027 Report a problem | ||
| 3/16/2026 | Pending sale | $224,000$188/sqft |
Source: Stellar MLS #A4685027 Report a problem | ||
| 3/6/2026 | Listed for sale | $224,000-21.4%$188/sqft |
Source: Stellar MLS #A4685027 Report a problem | ||
| 8/18/2023 | Sold | $285,000-1.4%$239/sqft |
Source: Stellar MLS #A4568531 Report a problem | ||
| 6/6/2023 | Pending sale | $289,000$242/sqft |
Source: Stellar MLS #A4568531 Report a problem | ||
| 4/28/2023 | Listed for sale | $289,000$242/sqft |
Source: Stellar MLS #A4568531 Report a problem | ||
Public tax history
| Year | Property taxes | Tax assessment |
|---|---|---|
| 2025 | $3,408 -9.7% | $216,750 -10.5% |
| 2024 | $3,774 +285.4% | $242,250 +155.7% |
| 2023 | $979 -1.9% | $94,729 +3% |
| 2022 | $999 +2.5% | $91,970 +3% |
| 2021 | $974 +2.4% | $89,291 +1.4% |
| 2020 | $951 +3.3% | $88,058 +2.3% |
| 2019 | $921 | $86,078 |
Find assessor info on the county website
Neighborhood: Peridia
Nearby homes
- $258,0002 bd2 ba1.3k sqft4706 Sand Trap Street Cir UNIT 104, Bradenton, FL 34203Sold
- $210,9002 bd2 ba1.3k sqft4706 Sand Trap Street Cir UNIT 201, Bradenton, FL 34203Off Market

- $215,0002 bd2 ba1.1k sqft4706 Sand Trap Street Cir E APT 202, Bradenton, FL 34203For Sale
- $270,0002 bd2 ba1.3k sqft4706 Sand Trap Street Cir E APT 104, Bradenton, FL 34203Sold
- $116,000-- bd-- ba1.1k sqft4706 Sand Trap Street Cir E APT 203, Bradenton, FL 34203Off Market
- $116,0002 bd2 ba1.1k sqft4706 Sand Trap Street Cir E APT 203, Bradenton, FL 34203Off Market
- $---- bd-- ba-- sqft4706 Sand Trap Street Cir E APT 102, Bradenton, FL 34203Off Market
- $---- bd-- ba-- sqft4706 Sand Trap Street Cir E APT 204, Bradenton, FL 34203Off Market
Nearby schools
GreatSchools rating
- 3/10William H. Bashaw Elementary SchoolGrades: PK-5Distance: 1.5 mi
- 4/10Braden River Middle SchoolGrades: 6-8Distance: 5 mi
- 4/10Braden River High SchoolGrades: 9-12Distance: 1.9 mi
Get a cash offer in 3 minutes
Find out how much your home could sell for in as little as 3 minutes with a no-obligation cash offer.
Estimated market value
$220,100
Get a cash offer in 3 minutes
Find out how much your home could sell for in as little as 3 minutes with a no-obligation cash offer.
Estimated market value
$220,100
- Florida
- Manatee County
- Bradenton
- 34203
- Peridia
- 4706 SAND TRAP STREET CIRCLE E Unit 203
Nearby cities
Nearby neighborhoods
Nearby zip codes
Other Bradenton Topics
