Welcome to **Harborage on Braden River**—a hidden gem where peaceful pond-front scenery meets the beauty of riverfront living in one of Bradenton’s most desirable gated communities built by acclaimed **Neal Communities** Roof Replaced 2021! New Electrical Panel installed 8/2026 & Priced to reflect options for some interior refreshing. This spacious **second-floor 2-bedroom, 2-bath residence with 1,496 sq ft** offers elevated privacy and **soothing water views across the community pond with preserve views beyond**—the kind of layered waterfront backdrop rarely found at this price point. Enjoy morning coffee or evening sunsets from your **screened lanai balcony**, where nature and tranquility take center stage. Inside, the home features a **well appointed kitchen with enhanced cabinetry and solid surface countertops**, a comfortable split-bedroom layout ideal for guests or seasonal living, and generous living space designed for both everyday comfort and entertaining. The property includes a **detached 1-car garage**, an additional **assigned parking space**, and plentiful guest parking for visitors. Residents of Harborage enjoy a resort-style setting with amenities that support an active Florida lifestyle, including a **heated pool and spa, fitness center, BBQ stations, fishing pier, canoe and kayak launch/storage area, and beautifully maintained lush tropical grounds**. For boating enthusiasts, **boat dock leasing may be available for approximately $100/month (subject to availability)**—a rare opportunity for affordable river access living. Ideally located just minutes from **UTC Mall, I-75, dining, shopping, medical facilities, and Gulf Coast beaches**, this property works beautifully as a **primary residence, seasonal retreat, or investment opportunity**. The community allows up to **two owner pets (combined weight up to 40 lbs)**, while tenant occupancy remains pet-restricted—helping maintain the peaceful environment residents value. If you’ve been searching for **gated waterfront lifestyle living with river access, scenic views, and exceptional value**, this is your opportunity to enjoy the Florida outdoor lifestyle without stretching your budget.
For sale
Price cut: $2K (10/13)
$225,000
5629 KEY LARGO COURT #B06, BRADENTON, FL 34203
2beds
1,496sqft
Condominium
Built in 2005
-- sqft lot
$214,600 Zestimate®
$150/sqft
$499/mo HOA
What's special
Heated pool and spaScreened lanai balconyComfortable split-bedroom layoutFishing pierRiverfront livingElevated privacyBbq stations
- 175 days
- 593
- 30
Zillow last checked:
Listing updated:
Listed by:
Kathryn Newman 941-773-6999,
ALLISON JAMES ESTATES & HOMES 941-500-4922
Source: Stellar MLS,MLS#: A4692020 Originating MLS: Sarasota - Manatee
Originating MLS: Sarasota - Manatee
Facts & features
Interior
Bedrooms & bathrooms
- Bedrooms: 2
- Bathrooms: 2
- Full bathrooms: 2
Primary bedroom
- Features: Ceiling Fan(s), Dual Sinks, En Suite Bathroom, Exhaust Fan, Shower No Tub, Water Closet/Priv Toilet, Dual Closets
- Level: First
- Area: 195 Square Feet
- Dimensions: 15x13
Bedroom 2
- Features: Built-in Closet
- Level: First
- Area: 132 Square Feet
- Dimensions: 11x12
Dinette
- Level: First
- Area: 90 Square Feet
- Dimensions: 10x9
Dining room
- Level: First
- Area: 140 Square Feet
- Dimensions: 14x10
Great room
- Level: First
- Area: 210 Square Feet
- Dimensions: 15x14
Kitchen
- Features: Bar, Breakfast Bar, Pantry
- Level: First
- Area: 154 Square Feet
- Dimensions: 14x11
Heating
- Heat Pump
Cooling
- Central Air
Appliances
- Included: Dishwasher, Disposal, Dryer, Microwave, Range, Refrigerator, Washer
- Laundry: Inside, Laundry Room
Features
- Ceiling Fan(s), Eating Space In Kitchen, High Ceilings, Kitchen/Family Room Combo, Living Room/Dining Room Combo, Open Floorplan, Solid Surface Counters, Thermostat, Vaulted Ceiling(s)
- Flooring: Carpet, Tile
- Has fireplace: No
Interior area
- Total structure area: 1,631
- Total interior livable area: 1,496 sqft
Video & virtual tour
Property
Parking
- Total spaces: 1
- Parking features: Assigned, Garage Door Opener, Guest
- Attached garage spaces: 1
Features
- Levels: One
- Stories: 1
- Patio & porch: Covered, Enclosed, Rear Porch, Screened
- Exterior features: Sidewalk
- Has view: Yes
- View description: Trees/Woods, Water, Pond
- Has water view: Yes
- Water view: Water,Pond
- Waterfront features: Waterfront, Pond, River Access, Boat Ramp - Private, Fishing Pier
- Body of water: BRADEN RIVER
Lot
- Size: 0.5 Acres
Details
- Parcel number: 1735721309
- Zoning: PDR/WP
- Special conditions: None
Construction
Type & style
- Home type: Condo
- Property subtype: Condominium
Materials
- Stucco
- Foundation: Slab
- Roof: Shingle
Condition
- New construction: No
- Year built: 2005
Details
- Builder name: Neal
Utilities & green energy
- Sewer: Public Sewer
- Water: Public
- Utilities for property: Electricity Connected, Phone Available, Public, Underground Utilities, Water Connected
Community & HOA
Community
- Features: Boat Slip, Community Boat Ramp, Dock, Fishing, Marina, Private Boat Ramp, River, Water Access, Waterfront, Clubhouse, Community Mailbox, Deed Restrictions, Fitness Center, Gated Community - No Guard, Golf Carts OK
- Security: Security Gate
- Pet fee: $0 monthly
- Subdivision: HARBORAGE ON BRADEN RIVER III PH II
HOA
- Has HOA: Yes
- Amenities included: Clubhouse, Fitness Center, Gated, Pool, Spa/Hot Tub, Trail(s)
- Services included: Cable TV, Common Area Taxes, Community Pool, Reserve Fund, Maintenance Structure, Maintenance Grounds, Manager, Pest Control, Pool Maintenance, Private Road, Recreational Facilities, Security, Sewer, Trash, Water
- HOA fee: $499 monthly
- HOA name: Lynn Mahoney
- HOA phone: 941-359-1134
Location
- Region: Bradenton
Financial & listing details
- Price per square foot: $150/sqft
- Annual tax amount: $6,964
- Date on market: 5/1/2026
- Cumulative days on market: 150 days
- Listing terms: Cash,Conventional,FHA
- Ownership: Condominium
- Total actual rent: 0
- Electric utility on property: Yes
- Road surface type: Asphalt
Estimated market value
$214,600
$204,000 - $225,000
$2,919/mo
Price history
| Date | Event | Price |
|---|---|---|
| 10/13/2026 | Price change | $225,000-0.9%$150/sqft |
Source:  Stellar MLS #A4692020 Report a problem Stellar MLS #A4692020 Report a problem | ||
| 9/25/2026 | Price change | $227,000-1.3%$152/sqft |
Source: Stellar MLS #A4692020 Report a problem | ||
| 8/4/2026 | Price change | $230,000-2.1%$154/sqft |
Source: Stellar MLS #A4692020 Report a problem | ||
| 6/1/2026 | Price change | $235,000-4.1%$157/sqft |
Source: Stellar MLS #A4692020 Report a problem | ||
| 5/1/2026 | Listed for sale | $245,000$164/sqft |
Source: Stellar MLS #A4692020 Report a problem | ||
Public tax history
Tax history is unavailable.
Monthly payment
Est. payment
Payment breakdown
Explore the cost of this home by adjusting the details. Changes won't be saved.Climate risks
Neighborhood: 34203
Nearby schools
Schools provided by the listing agent
- Elementary: Tara Elementary
- Middle: Braden River Middle
- High: Braden River High
Source: Stellar MLS. This data may not be complete. We recommend contacting the local school district to confirm school assignments for this home.
- $250,0002 bd2 ba1.6k sqft5633 Key Largo Ct #B-08, Bradenton, FL 34203Sold

- $219,5002 bd2 ba1.4k sqft5627 Key Largo Ct #B-05, Bradenton, FL 34203Off Market

- $280,0002 bd2 ba1.4k sqft5625 Key Largo Ct #0, Bradenton, FL 34203Off Market

- $269,0002 bd2 ba1.6k sqft5621 Key Largo Ct, Bradenton, FL 34203Off Market
Similar homes
- $245,0002 bd2 ba1.3k sqft7542 MARSH ORCHID CIRCLE #7542, BRADENTON, FL 34203For Sale
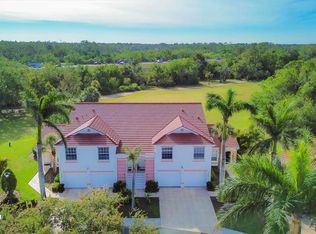
 MLS ID #A4708724, Rebekah Boudrie, BOUDRIE REAL ESTATE GROUP INC. Stellar MLS
 - $240,0002 bd2 ba1.3k sqft7343 FOUNTAIN PALM CIRCLE #na, BRADENTON, FL 34203For Sale
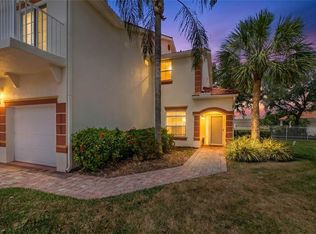 MLS ID #A4692532, Jana Gouwens, PREFERRED SHORE LLC. Stellar MLS
 - $249,9002 bd2 ba1.3k sqft6611 STONE RIVER ROAD #102, BRADENTON, FL 34203For Sale
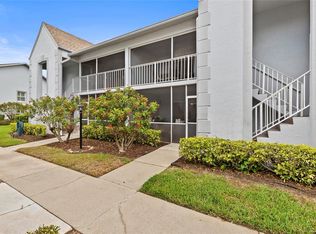 MLS ID #A4686117, Christine Claxton, EXP REALTY LLC. Stellar MLS
 - $235,0002 bd3 ba1k sqft4634 SABAL KEY DRIVE, BRADENTON, FL 34203For Sale
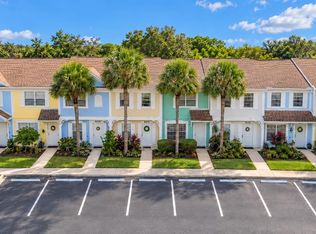 MLS ID #A4710036, Jose Ortega, KW SUNCOAST. Stellar MLS
 - $239,0002 bd2 ba1.3k sqft4206 CADDIE DRIVE E #201, BRADENTON, FL 34203For SaleMLS ID #A4688418, Samantha Campbell, BETTER HOMES AND GARDENS REAL ESTATE ATCHLEY PROPE. Stellar MLS
- $265,0002 bd2 ba1.3k sqft6821 FAIRVIEW TERRACE #6821, BRADENTON, FL 34203For SaleMLS ID #A4698319, Nancy Fish-Mooney, FINE PROPERTIES. Stellar MLS
- $245,0003 bd2 ba1.5k sqft6101 34TH STREET W #22H, BRADENTON, FL 34210For SaleMLS ID #A4709985, Penny Walding, SARABAY REAL ESTATE INC. Stellar MLS
- $275,0002 bd2 ba1.4k sqft7126 CEDAR HOLLOW CIRCLE, BRADENTON, FL 34203For SaleMLS ID #A4701717, Kimberly Dowling, EXP REALTY LLC. Stellar MLS
- $229,9002 bd3 ba1.4k sqft226 CAPE HARBOUR LOOP #104, BRADENTON, FL 34212For SaleMLS ID #TB8557474, Brandon Rimes, KELLER WILLIAMS REALTY- PALM HARBOR. Stellar MLS
- $269,9002 bd3 ba1.4k sqft5653 WHITEHEAD STREET, BRADENTON, FL 34203For SaleMLS ID #A4702318, Danielle Dustman, INNOVATE REAL ESTATE. Stellar MLS
- $248,9002 bd2 ba1.3k sqft1003 FAIRWAYCOVE LANE #201, BRADENTON, FL 34212For SaleMLS ID #D6147271, Anne Gallant, RE FLORIDA HOMES. Stellar MLS
- $249,0002 bd2 ba1.4k sqft411 PALM TREE DRIVE #411, BRADENTON, FL 34210For SaleMLS ID #TB8550491, Nancy LaBare, CENTURY 21 COASTAL ALLIANCE. Stellar MLS
- $239,0002 bd2 ba1.1k sqft7860 PALM AIRE LANE #103, SARASOTA, FL 34243For SaleMLS ID #A4689954, Janelle Miller, MARCUS & COMPANY REALTY. Stellar MLS
- $235,5003 bd3 ba1.2k sqft14745 AMBERJACK TERRACE #1, BRADENTON, FL 34202For SaleMLS ID #A4704143, Judi Taulbee, FINE PROPERTIES. Stellar MLS
- $179,0002 bd2 ba1.2k sqft6713 STONE RIVER ROAD #205, BRADENTON, FL 34203For SaleMLS ID #A4630838, Rob Sartore, RE/MAX PALM. Stellar MLS
- $249,0003 bd2 ba1.3k sqft5601 BENTGRASS DRIVE #10-117, SARASOTA, FL 34235For SaleMLS ID #A4705344, Lisa Kroshus, RE/MAX ALLIANCE GROUP. Stellar MLS
- $275,0002 bd2 ba1.3k sqft4215 CADDIE DRIVE E #101, BRADENTON, FL 34203For SaleMLS ID #A4609591, Linda Quintero, RE/MAX ALLIANCE GROUP. Stellar MLS
- $225,0001 bd1 ba752 sqft8911 MANOR LOOP #207, LAKEWOOD RANCH, FL 34202For SaleMLS ID #A4685584, Zarrin Falasiri, KW COASTAL LIVING II. Stellar MLS
- $235,0003 bd3 ba1.5k sqft5721 BENTGRASS DRIVE #20-104, SARASOTA, FL 34235For SaleMLS ID #A4681108, Lisa Kroshus, RE/MAX ALLIANCE GROUP. Stellar MLS
- $222,0003 bd3 ba1.2k sqft3511 45TH TERRACE W #108, BRADENTON, FL 34210For SaleMLS ID #A4704220, Adam Cuffaro, MICHAEL SAUNDERS & COMPANY. Stellar MLS
