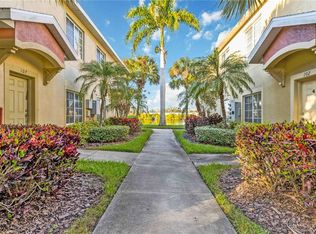
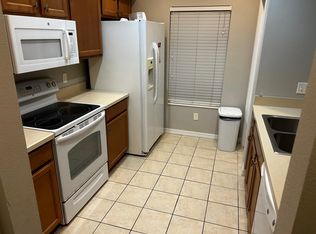
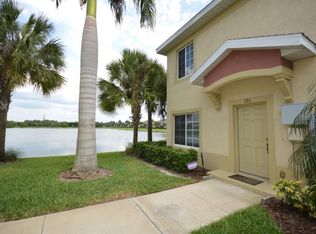
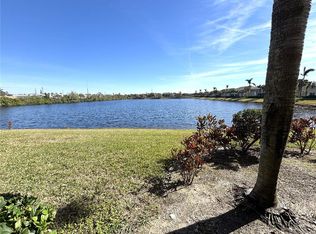
PRICE IMPROVEMENT – Great Value! Welcome to this beautifully maintained townhome in a desirable gated community, offering serene lake views from most windows throughout the home. This pristine residence has been lovingly cared for and is truly move-in ready. The main level features a spacious and inviting layout with a bright living area, dining room, well-appointed kitchen, and a convenient half bath—perfect for both everyday living and entertaining. Upstairs, you’ll find three comfortable bedrooms and two full bathrooms, providing privacy and functionality for family or guests. Major updates already completed for peace of mind, including a new A/C system and ductwork (2024) and stylish luxury vinyl plank (LVP) flooring installed in 2022. Enjoy peaceful water views, abundant natural light, and the security of gated living in a home that combines comfort, charm, and low-maintenance convenience. Low HOA/condo fees further enhance the value, making this an especially attractive opportunity. Flexible rental options make this property even more appealing, allowing 1-month rentals up to 4 times a year with no waiting period after ownership—ideal for generating income when not in use. Do you have an IMG student needing close access to the school but don't want to pay IMG prices? This is perfect for a student or as a starter home, seasonal retreat, or vacation getaway, this property offers the best of Florida living whether you're here full-time or just visiting. Anna Maria Beaches are less than 10 miles from the property as well as restaurants and SRQ airport. Come see it today.
For sale
Price cut: $5K (7/24)
$224,900
3511 45TH TER W #108, BRADENTON, FL 34210
3beds
1,200sqft
:
Get pre-qualified$1,856/mo
Townhouse
Built in 2007
-- sqft lot
$214,600 Zestimate®
$187/sqft
$366/mo HOA
What's special
Three comfortable bedroomsAbundant natural lightPeaceful water viewsBeautifully maintained townhomeConvenient half bathWell-appointed kitchenDining room
- 131 days |
- 403 |
- 26 |
Zillow last checked:
Listing updated:
Listed by:
Carri Schoeller 407-492-8559,
DALTON WADE INC 888-668-8283
Source: Stellar MLS,MLS#: A4687094 Originating MLS: Suncoast Tampa
Originating MLS: Suncoast Tampa
Facts & features
Interior
Bedrooms & bathrooms
- Bedrooms: 3
- Bathrooms: 3
- Full bathrooms: 2
- 1/2 bathrooms: 1
Primary bedroom
- Description: Room4
- Features: Ceiling Fan(s), Walk-In Closet(s)
- Level: Second
- Area: 144 Square Feet
- Dimensions: 12x12
Bedroom 2
- Description: Room6
- Features: Ceiling Fan(s), Built-in Closet
- Level: Second
- Area: 110 Square Feet
- Dimensions: 11x10
Bedroom 3
- Description: Room7
- Features: Ceiling Fan(s), Built-in Closet
- Level: Second
- Area: 110 Square Feet
- Dimensions: 11x10
Primary bathroom
- Description: Room5
- Features: Shower No Tub, En Suite Bathroom
- Level: Second
- Area: 36 Square Feet
- Dimensions: 6x6
Bathroom 2
- Description: Room8
- Features: Tub With Shower
- Level: Second
- Area: 36 Square Feet
- Dimensions: 6x6
Bathroom 3
- Description: Room9
- Features: Exhaust Fan, Sink - Pedestal
- Level: Second
- Area: 20 Square Feet
- Dimensions: 4x5
Dining room
- Description: Room2
- Level: First
- Area: 132 Square Feet
- Dimensions: 12x11
Kitchen
- Description: Room3
- Features: Pantry
- Level: First
- Area: 60 Square Feet
- Dimensions: 10x6
Living room
- Description: Room1
- Features: Ceiling Fan(s)
- Level: First
- Area: 182 Square Feet
- Dimensions: 14x13
Heating
- Central, Electric
Cooling
- Central Air
Appliances
- Included: Dishwasher, Disposal, Dryer, Ice Maker, Microwave, Range, Refrigerator, Washer
- Laundry: Laundry Closet
Features
- Ceiling Fan(s), Living Room/Dining Room Combo, PrimaryBedroom Upstairs, Thermostat, Walk-In Closet(s)
- Flooring: Carpet, Ceramic Tile
- Windows: Window Treatments
- Has fireplace: No
- Common walls with other units/homes: Corner Unit
Interior area
- Total structure area: 1,200
- Total interior livable area: 1,200 sqft
Video & virtual tour
Property
Features
- Levels: Two
- Stories: 2
- Exterior features: Sidewalk
- Pool features: Gunite, In Ground
- Has view: Yes
- View description: Lake
- Has water view: Yes
- Water view: Lake
Details
- Parcel number: 5182701309
- Zoning: PDR
- Special conditions: None
Construction
Type & style
- Home type: Townhouse
- Property subtype: Townhouse
Materials
- Block, Stucco
- Foundation: Slab
- Roof: Shingle
Condition
- New construction: No
- Year built: 2007
Utilities & green energy
- Sewer: Public Sewer
- Water: Public
- Utilities for property: Cable Connected, Electricity Connected, Underground Utilities, Water Connected
Community & HOA
Community
- Features: Buyer Approval Required, Community Mailbox, Deed Restrictions, Gated Community - No Guard, Tennis Court(s)
- Security: Gated Community
- Pet fee: $0 monthly
- Subdivision: LAKESIDE VILLAGE TOWNHOME
HOA
- Has HOA: Yes
- Amenities included: Tennis Court(s)
- Services included: Common Area Taxes, Community Pool, Reserve Fund, Insurance, Maintenance Structure, Maintenance Grounds, Maintenance Repairs, Pest Control, Private Road, Sewer, Trash, Water
- HOA fee: $366 monthly
- HOA name: Melissa/Casey Management
Location
- Region: Bradenton
Financial & listing details
- Price per square foot: $187/sqft
- Tax assessed value: $199,750
- Annual tax amount: $3,081
- Date on market: 3/22/2026
- Cumulative days on market: 132 days
- Listing terms: Cash,Conventional
- Ownership: Condominium
- Total actual rent: 0
- Electric utility on property: Yes
- Road surface type: Asphalt, Paved
Estimated market value
$214,600
$204,000 - $225,000
$1,771/mo
Price history
| Date | Event | Price |
|---|---|---|
| 7/24/2026 | Price change | $224,900-2.2%$187/sqft |
Source:  Stellar MLS #A4687094 Report a problem Stellar MLS #A4687094 Report a problem | ||
| 7/10/2026 | Price change | $229,900-0.9%$192/sqft |
Source: Stellar MLS #A4687094 Report a problem | ||
| 6/3/2026 | Price change | $232,000-1.3%$193/sqft |
Source: Stellar MLS #A4687094 Report a problem | ||
| 3/27/2026 | Price change | $235,000-2.1%$196/sqft |
Source: Stellar MLS #A4687094 Report a problem | ||
| 3/22/2026 | Listed for sale | $240,000+44.6%$200/sqft |
Source: Stellar MLS #A4687094 Report a problem | ||
| 4/3/2018 | Listing removed | $166,000$138/sqft |
Source: Premier Sotheby's International Realty #A4194578 Report a problem | ||
| 2/7/2018 | Listed for sale | $166,000$138/sqft |
Source: Premier Sotheby's International Realty #A4194578 Report a problem | ||
| 2/7/2018 | Pending sale | $166,000$138/sqft |
Source: Premier Sotheby's International Realty #A4194578 Report a problem | ||
| 1/22/2018 | Pending sale | $166,000$138/sqft |
Source: Premier Sotheby's International Realty #A4194578 Report a problem | ||
| 12/8/2017 | Price change | $166,000-2.3%$138/sqft |
Source: Premier Sotheby's International Realty #A4194578 Report a problem | ||
| 9/2/2017 | Price change | $169,900-2.9%$142/sqft |
Source: Premier Sotheby's International Realty #A4194578 Report a problem | ||
| 8/18/2017 | Listed for sale | $174,900+66.6%$146/sqft |
Source: Premier Sotheby's International Realty #A4194578 Report a problem | ||
| 5/10/2013 | Sold | $105,000-6.3%$88/sqft |
Source: Public Record Report a problem | ||
| 2/23/2013 | Listed for sale | $112,000-25.3%$93/sqft |
Source: Keller Williams Realty of Manatee #M5835569 Report a problem | ||
| 10/16/2009 | Listing removed | $149,900$125/sqft |
Source: Kingston Realty #M570303 Report a problem | ||
| 8/8/2009 | Listed for sale | $149,900$125/sqft |
Source: Kingston Realty #M570303 Report a problem | ||
| 6/28/2009 | Listing removed | $149,900$125/sqft |
Source: Listhub #M570303 Report a problem | ||
| 4/3/2009 | Listed for sale | $149,900$125/sqft |
Source: Listhub #M570303 Report a problem | ||
Public tax history
| Year | Property taxes | Tax assessment |
|---|---|---|
| 2025 | $3,210 -2.3% | $199,750 +8.4% |
| 2024 | $3,287 +5.7% | $184,344 +10% |
| 2023 | $3,111 +14.7% | $167,585 +10% |
| 2022 | $2,713 +13.4% | $152,350 +10% |
| 2021 | $2,391 +3.2% | $138,500 +3.7% |
| 2020 | $2,317 +1.9% | $133,500 +2.7% |
| 2019 | $2,274 0% | $130,000 +4.8% |
| 2018 | $2,274 +5.4% | $124,000 +13.8% |
| 2017 | $2,157 +27% | $109,000 +2.8% |
| 2016 | $1,698 | $105,990 +3% |
| 2015 | $1,698 | $102,900 +8.7% |
| 2014 | $1,698 +10.8% | $94,684 +11.2% |
| 2013 | $1,532 +153144% | $85,118 -4% |
| 2012 | $1 | $88,665 -1% |
| 2011 | $1 | $89,561 +3% |
| 2010 | -- | $86,953 -18% |
| 2009 | $1,860 -3.9% | $106,040 -12% |
| 2008 | $1,935 | $120,500 |
Find assessor info on the county website
Monthly payment
Est. payment
Payment breakdown
Explore the cost of this home by adjusting the details. Changes won't be saved.Climate risks
Neighborhood: South Bradenton
Nearby schools
GreatSchools rating
- 4/10H. S. Moody Elementary SchoolGrades: PK-5Distance: 1.3 mi
- 2/10Electa Lee Magnet Middle SchoolGrades: 6-8Distance: 1 mi
- 2/10Bayshore High SchoolGrades: 8-12Distance: 1.1 mi
Schools provided by the listing agent
- Elementary: Moody Elementary
- Middle: Electa Arcotte Lee Magnet
- High: Bayshore High
Source: Stellar MLS. This data may not be complete. We recommend contacting the local school district to confirm school assignments for this home.
- $230,0003 bd3 ba1.2k sqft3707 45th Ter W UNIT 101, Bradenton, FL 34210Sold
- $202,5003 bd2 ba1.2k sqft3707 45th Ter W UNIT 107, Bradenton, FL 34210Off Market
- $276,0003 bd2 ba1.2k sqft3825 45th Ter W UNIT 108, Bradenton, FL 34210Sold
- $199,6003 bd2 ba1.2k sqft3825 45th Ter W UNIT 101, Bradenton, FL 34210Off Market
- $206,4002 bd3 ba1.4k sqft3707 45th Ter W UNIT 105, Bradenton, FL 34210Off Market
- $218,5002 bd3 ba1.4k sqft3505 45th Ter W UNIT 105, Bradenton, FL 34210For Sale
- $216,8002 bd3 ba1.4k sqft3825 45th Ter W UNIT 106, Bradenton, FL 34210Off Market
- $220,0002 bd2 ba1.4k sqft3707 45th Ter W UNIT 103, Bradenton, FL 34210Off Market
- $198,1003 bd3 ba1.2k sqft3707 45th Ter W UNIT 108, Bradenton, FL 34210Off Market
A local agent can set up tours, give advice and negotiate with sellers.
A local lender can help you make sure your offer is ready when you are.
Similar homes
- $180,0002 bd3 ba1.4k sqft3825 45TH TERRACE W #104, BRADENTON, FL 34210For Sale
 MLS ID #A4696211, Pamela Strom, RE/MAX PALM. Stellar MLS
 - $199,0002 bd2 ba1.1k sqft645 WOODLAWN DRIVE, BRADENTON, FL 34210For Sale
 MLS ID #A4681548, Jonathan O'Steen, O'STEEN GROUP INC. Stellar MLS
 - $249,0003 bd2 ba1.5k sqft6101 34TH STREET W #22H, BRADENTON, FL 34210For Sale
 MLS ID #A4689448, Sandra Halliday, COLDWELL BANKER REALTY. Stellar MLS
 - $253,0003 bd2 ba1.5k sqft320 BARCELONA DRIVE #320, BRADENTON, FL 34210For Sale
 MLS ID #A4687130, William Wu, KW SUNCOAST. Stellar MLS
 - $184,0002 bd2 ba1.1k sqft4802 51ST STREET W #1417, BRADENTON, FL 34210For SaleMLS ID #A4682961, Karie Gorgone, WAGNER REALTY. Stellar MLS
- $264,9002 bd2 ba952 sqft4503 46TH AVENUE W, BRADENTON, FL 34210For SaleMLS ID #A4647002, Yvon Rocca, CENTURY 21 BEGGINS ENTERPRISES. Stellar MLS
- $205,0002 bd2 ba1.3k sqft6101 34TH STREET W #31H, BRADENTON, FL 34210For SaleMLS ID #A4671286, Angie Murph, LPT REALTY, LLC. Stellar MLS
- $228,8882 bd2 ba1.2k sqft4460 FAIRWAYS BOULEVARD #302, BRADENTON, FL 34209For SaleMLS ID #A4698667, Michael Peterson, OAKSTRAND REALTY. Stellar MLS
- $269,9003 bd2 ba1.7k sqft3502 57TH AVE CIR W, BRADENTON, FL 34210For SaleMLS ID #A4683716, Carri Schoeller, DALTON WADE INC. Stellar MLS
- $275,0003 bd2 ba1.5k sqft6101 34TH STREET W #24C, BRADENTON, FL 34210For SaleMLS ID #A4692921, Eva Saab, EXP REALTY LLC. Stellar MLS
- $182,9002 bd2 ba1k sqft4923 25TH STREET W #104, BRADENTON, FL 34207For SaleMLS ID #A4648320, Christine Sampson, RE/MAX ALLIANCE GROUP. Stellar MLS
- $159,9002 bd2 ba1.2k sqft5400 34TH STREET W #L5, BRADENTON, FL 34210For SaleMLS ID #A4690798, Kristine Marose-Grazziano, WAGNER REALTY. Stellar MLS
- $164,3002 bd2 ba1k sqft1435 57TH STREET W #1435, BRADENTON, FL 34209For SaleMLS ID #A4701251, Kathy Cahill, KELLER WILLIAMS ON THE WATER. Stellar MLS
- $205,0003 bd3 ba1.2k sqft220 CAPE HARBOUR LOOP #108, BRADENTON, FL 34212For SaleMLS ID #A4700935, Yuhong Wan, U-HOME REALTY LLC. Stellar MLS
- $210,0002 bd2 ba1.1k sqft331 BARCELONA DRIVE #331, BRADENTON, FL 34210For SaleMLS ID #A4694781, Carol Markey, MARKEY REALTY & ASSOCIATES INC. Stellar MLS
- $279,9993 bd2 ba1.4k sqft135 WILD PALM DRIVE, BRADENTON, FL 34210For SaleMLS ID #A4691575, Ryan Copeman, FINE PROPERTIES. Stellar MLS
- $259,0002 bd2 ba1.1k sqft4601 46TH STREET COURT W #202B, BRADENTON, FL 34210For SaleMLS ID #A4604132, Patti Evans, WAGNER REALTY. Stellar MLS
- $217,8882 bd2 ba1.1k sqft4416 SPICEWOOD DRIVE #J, BRADENTON, FL 34208For SaleMLS ID #A4698226, Michael Peterson, OAKSTRAND REALTY. Stellar MLS
- $185,0001 bd1 ba750 sqft4802 51ST STREET W #1315, BRADENTON, FL 34210For SaleMLS ID #A4680715, Amanda Guzman, EXP REALTY LLC. Stellar MLS
- $174,0002 bd2 ba1k sqft4105 35TH AVENUE W #4105, BRADENTON, FL 34205For SaleMLS ID #A4696733, Gerald Cercone, COLDWELL BANKER REALTY. Stellar MLS
