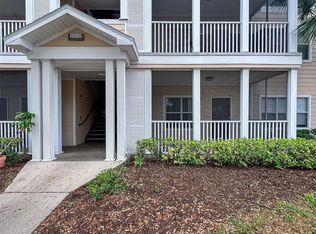
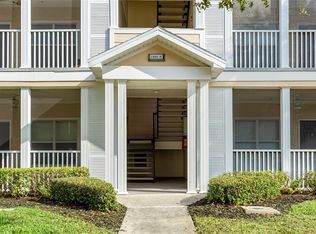
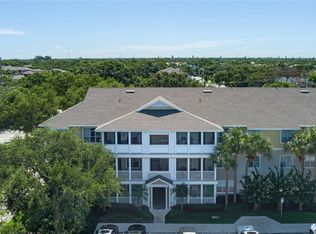
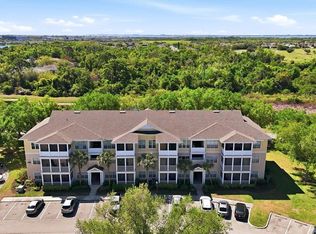
Rarely available first-floor condo in the gated, resort-style community of The Palms of Cortez. This move-in-ready unit features an open great-room floor plan with vinyl plank flooring throughout (2026), high ceilings, crown molding, ceiling fans, and neutral décor. The kitchen offers stainless steel appliances, including a refrigerator (2025) and dishwasher (2022), plus a laundry closet with shelving, full-size washer and dryer (2022). The spacious primary bedroom includes a walk-in closet, linen closet, and en-suite bath with garden tub and shower combination. Enjoy relaxing on the private screened lanai with storage closet and west-facing views, perfect for sunset watching. Major updates include a new roof (2023), water heater (2023), and A/C (2024). Community amenities include a resort-style pool overlooking a pond, tennis courts with pickleball lines, fitness center, clubhouse, grilling areas, and playground. Conveniently located near shopping, dining, IMG Academy, downtown Bradenton and Sarasota, SRQ Airport, UTC Mall, and just minutes to the Gulf beaches of Anna Maria Island. Ideal for full-time living, seasonal use, or investment.
For sale
$185,000
4802 51ST STREET W #1315, BRADENTON, FL 34210
1beds
750sqft
:
Get pre-qualified$1,591/mo
Condominium
Built in 2002
-- sqft lot
$172,700 Zestimate®
$247/sqft
$315/mo HOA
What's special
New roofFirst-floor condoHigh ceilingsGrilling areasCeiling fansOpen great-room floor planFull-size washer and dryer
- 178 days |
- 43 |
- 1 |
Zillow last checked:
Listing updated:
Listed by:
Amanda Guzman 303-641-9735,
EXP REALTY LLC 888-883-8509
Source: Stellar MLS,MLS#: A4680715 Originating MLS: Sarasota - Manatee
Originating MLS: Sarasota - Manatee
Facts & features
Interior
Bedrooms & bathrooms
- Bedrooms: 1
- Bathrooms: 1
- Full bathrooms: 1
Primary bedroom
- Features: Walk-In Closet(s)
- Level: First
- Area: 143 Square Feet
- Dimensions: 13x11
Primary bathroom
- Level: First
- Area: 45 Square Feet
- Dimensions: 9x5
Balcony porch lanai
- Level: First
- Area: 88 Square Feet
- Dimensions: 11x8
Great room
- Level: First
- Area: 322 Square Feet
- Dimensions: 23x14
Kitchen
- Level: First
- Area: 100 Square Feet
- Dimensions: 10x10
Laundry
- Level: First
- Area: 24 Square Feet
- Dimensions: 8x3
Heating
- Central, Electric
Cooling
- Central Air
Appliances
- Included: Dishwasher, Disposal, Dryer, Kitchen Reverse Osmosis System, Range, Range Hood, Refrigerator, Washer
- Laundry: Common Area, Inside
Features
- Ceiling Fan(s), Crown Molding, Living Room/Dining Room Combo, Open Floorplan, Solid Surface Counters, Thermostat
- Flooring: Luxury Vinyl
- Windows: Blinds
- Has fireplace: No
- Common walls with other units/homes: End Unit
Interior area
- Total structure area: 846
- Total interior livable area: 750 sqft
Property
Parking
- Parking features: Guest, Off Street, Open
- Has uncovered spaces: Yes
Features
- Levels: One
- Stories: 1
- Patio & porch: Covered, Enclosed, Patio, Screened
- Exterior features: Irrigation System, Lighting, Playground, Sidewalk
- Pool features: Heated, In Ground
Lot
- Size: 39.01 Acres
- Features: Greenbelt, City Lot, Landscaped, Level, Near Public Transit, Sidewalk
Details
- Parcel number: 5165824259
- Zoning: PDP
- Special conditions: None
Construction
Type & style
- Home type: Condo
- Architectural style: Contemporary
- Property subtype: Condominium
Materials
- HardiPlank Type, Stucco
- Foundation: Slab
- Roof: Shingle
Condition
- New construction: No
- Year built: 2002
Utilities & green energy
- Sewer: Public Sewer
- Water: Public
- Utilities for property: BB/HS Internet Available, Cable Connected, Electricity Connected, Sewer Connected, Street Lights, Water Connected
Green energy
- Water conservation: Low-Flow Fixtures
Community & HOA
Community
- Features: Buyer Approval Required, Clubhouse, Community Mailbox, Fitness Center, Gated Community - No Guard, Playground, Pool
- Security: Fire Alarm, Fire Sprinkler System, Gated Community, Security Gate
- Pet fee: $0 monthly
- Subdivision: THE PALMS OF CORTEZ
HOA
- Has HOA: Yes
- Services included: Cable TV, Common Area Taxes, Community Pool, Reserve Fund, Fidelity Bond, Maintenance Structure, Maintenance Grounds, Manager, Pest Control, Pool Maintenance, Sewer, Trash, Water
- HOA fee: $315 monthly
- HOA name: Beth Hendrix
- HOA phone: 941-795-7470
Location
- Region: Bradenton
Financial & listing details
- Price per square foot: $247/sqft
- Tax assessed value: $141,100
- Annual tax amount: $3,218
- Date on market: 1/31/2026
- Cumulative days on market: 179 days
- Ownership: Condominium
- Total actual rent: 0
- Electric utility on property: Yes
- Road surface type: Paved, Asphalt
Estimated market value
$172,700
$164,000 - $181,000
$1,279/mo
Price history
| Date | Event | Price |
|---|---|---|
| 1/31/2026 | Listed for sale | $185,000$247/sqft |
Source:  Stellar MLS #A4680715 Report a problem Stellar MLS #A4680715 Report a problem | ||
| 11/21/2023 | Sold | $185,000-3.6%$247/sqft |
Source: Stellar MLS #A4583062 Report a problem | ||
| 10/31/2023 | Pending sale | $192,000$256/sqft |
Source: Stellar MLS #A4583062 Report a problem | ||
| 10/3/2023 | Listed for sale | $192,000+104.3%$256/sqft |
Source: Stellar MLS #A4583062 Report a problem | ||
| 9/25/2023 | Listing removed | -- |
Source: Zillow Rentals Report a problem | ||
| 8/18/2023 | Price change | $1,380-4.8%$2/sqft |
Source: Zillow Rentals Report a problem | ||
| 8/6/2023 | Listed for rent | $1,450+20.8%$2/sqft |
Source: Zillow Rentals Report a problem | ||
| 12/19/2021 | Listing removed | -- |
Source: Zillow Rental Manager Report a problem | ||
| 12/9/2021 | Listed for rent | $1,200+33.3%$2/sqft |
Source: Zillow Rental Manager Report a problem | ||
| 9/8/2017 | Sold | $94,000-5.1%$125/sqft |
Source: Public Record Report a problem | ||
| 5/13/2017 | Listing removed | $900$1/sqft |
Source: WAGNER REALTY #A4181076 Report a problem | ||
| 4/27/2017 | Price change | $900-2.7%$1/sqft |
Source: WAGNER REALTY #A4181076 Report a problem | ||
| 4/5/2017 | Listed for sale | $99,000-25.3%$132/sqft |
Source: WAGNER REALTY #A4182811 Report a problem | ||
| 3/17/2017 | Listed for rent | $925+15.6%$1/sqft |
Source: WAGNER REALTY #A4181076 Report a problem | ||
| 7/9/2015 | Listing removed | $800$1/sqft |
Source: WAGNER REALTY #A4125135 Report a problem | ||
| 6/18/2015 | Listed for rent | $800+23.1%$1/sqft |
Source: WAGNER REALTY #A4125135 Report a problem | ||
| 7/26/2013 | Listing removed | $650$1/sqft |
Source: Wagner Realty #M5838428 Report a problem | ||
| 6/22/2013 | Listed for rent | $650$1/sqft |
Source: Wagner Realty #M5838428 Report a problem | ||
| 11/8/2005 | Sold | $132,500$177/sqft |
Source: Public Record Report a problem | ||
Public tax history
| Year | Property taxes | Tax assessment |
|---|---|---|
| 2025 | $2,598 -19.3% | $141,100 -19% |
| 2024 | $3,218 +38.8% | $174,250 +63.6% |
| 2023 | $2,319 +15.9% | $106,480 +10% |
| 2022 | $2,001 +14.8% | $96,800 +10% |
| 2021 | $1,743 +10.2% | $88,000 +10% |
| 2020 | $1,581 -0.9% | $80,000 |
| 2019 | $1,596 | $80,000 +5.3% |
| 2018 | $1,596 +4.2% | $76,000 +12.3% |
| 2017 | $1,532 +89% | $67,700 +21% |
| 2016 | $810 | $55,950 +10% |
| 2015 | $810 | $50,872 +17.4% |
| 2014 | $810 +14.2% | $43,317 +24.8% |
| 2013 | $710 +70895% | $34,713 +10% |
| 2012 | $1 | $31,557 -1% |
| 2011 | $1 | $31,876 -15% |
| 2010 | -- | $37,500 -32.4% |
| 2009 | $1,071 -40.2% | $55,456 -42% |
| 2008 | $1,791 -13.5% | $95,613 -13% |
| 2007 | $2,071 -12.5% | $109,900 -4.4% |
| 2006 | $2,368 | $114,900 |
Find assessor info on the county website
Monthly payment
Est. payment
Payment breakdown
Explore the cost of this home by adjusting the details. Changes won't be saved.Climate risks
Neighborhood: 34210
Nearby schools
GreatSchools rating
- 4/10Sea Breeze Elementary SchoolGrades: PK-5Distance: 1.3 mi
- 2/10W. D. Sugg Middle SchoolGrades: 6-8Distance: 0.7 mi
- 2/10Bayshore High SchoolGrades: 8-12Distance: 1.7 mi
Schools provided by the listing agent
- Elementary: Sea Breeze Elementary
- Middle: W.D. Sugg Middle
- High: Bayshore High
Source: Stellar MLS. This data may not be complete. We recommend contacting the local school district to confirm school assignments for this home.
- $209,9003 bd2 ba1.2k sqft4802 51st St W APT 812, Bradenton, FL 34210For Sale

- $140,0002 bd2 ba1k sqft4802 51st St W APT 1014, Bradenton, FL 34210Sold
- $135,0002 bd2 ba1.1k sqft4802 51st St W APT 1105, Bradenton, FL 34210Sold
- $160,0002 bd2 ba1.1k sqft4802 51st St W APT 103, Bradenton, FL 34210Sold
- $209,0002 bd2 ba1k sqft4802 51st St W APT 107, Bradenton, FL 34210Sold
- $195,0002 bd2 ba1k sqft4802 51st St W APT 119, Bradenton, FL 34210Sold
- $1,9002 bd2 ba1.1k sqft4802 51st St W APT 412, Bradenton, FL 34210For Rent
- $135,0001 bd1 ba794 sqft4802 51st St W APT 503, Bradenton, FL 34210Sold
- $144,7941 bd1 ba794 sqft4802 51st St W APT 512, Bradenton, FL 34210For Sale
A local agent can set up tours, give advice and negotiate with sellers.
A local lender can help you make sure your offer is ready when you are.
Similar homes
- $137,3231 bd1 ba794 sqft4802 51ST STREET W #510, BRADENTON, FL 34210For Sale

 MLS ID #A4700581, Lynn Zemmer, EDGEWATER REAL ESTATE, INC. Stellar MLS
 - $199,0002 bd2 ba1.1k sqft645 WOODLAWN DRIVE, BRADENTON, FL 34210For Sale
 MLS ID #A4681548, Jonathan O'Steen, O'STEEN GROUP INC. Stellar MLS
 - $233,0002 bd1 ba1k sqft4802 51ST STREET W #1801, BRADENTON, FL 34210For Sale
 MLS ID #A4687157, Jim McElhinney, COLDWELL BANKER REALTY. Stellar MLS
 - $173,0002 bd2 ba1k sqft4802 51ST STREET W #1116, BRADENTON, FL 34210For Sale
 MLS ID #A4693437, Nancy Maguire, PA, CENTURY 21 ROSEBAY. Stellar MLS
 - $174,0002 bd2 ba1k sqft4105 35TH AVENUE W #4105, BRADENTON, FL 34205For SaleMLS ID #A4696733, Gerald Cercone, COLDWELL BANKER REALTY. Stellar MLS
- $129,5002 bd2 ba912 sqft3866 59TH AVENUE W #3866, BRADENTON, FL 34210For SaleMLS ID #A4689512, David Leventhal, COLDWELL BANKER REALTY. Stellar MLS
- $187,0002 bd2 ba864 sqft2006 7TH AVENUE W #B, BRADENTON, FL 34205For SaleMLS ID #A4691534, Amber Smith, PREFERRED SHORE LLC. Stellar MLS
- $264,9002 bd2 ba952 sqft4503 46TH AVENUE W, BRADENTON, FL 34210For SaleMLS ID #A4647002, Yvon Rocca, CENTURY 21 BEGGINS ENTERPRISES. Stellar MLS
- $139,9002 bd2 ba840 sqft4460 IRONWOOD CIRCLE #102A, BRADENTON, FL 34209For SaleMLS ID #A4690655, Brian Best, EXIT KING REALTY. Stellar MLS
- $154,0002 bd2 ba920 sqft2901 26th St W APT 504, Bradenton, FL 34205For Sale By Owner
- $150,0002 bd1 ba960 sqft5310 26TH STREET W #2904, BRADENTON, FL 34207For SaleMLS ID #A4697564, David Leventhal, COLDWELL BANKER REALTY. Stellar MLS
- $205,0002 bd2 ba1k sqft9811 HERNANDO COURT, BRADENTON, FL 34210For SaleMLS ID #A4670771, Michael Cook, FINE PROPERTIES. Stellar MLS
- $182,9002 bd2 ba1k sqft4923 25TH STREET W #104, BRADENTON, FL 34207For SaleMLS ID #A4648320, Christine Sampson, RE/MAX ALLIANCE GROUP. Stellar MLS
- $145,0002 bd2 ba966 sqft2303 SUNSET DRIVE #H7, BRADENTON, FL 34207For SaleMLS ID #A4667560, Gail Robinson, BAYSHORE REALTY INC. Stellar MLS
- $217,8882 bd2 ba1.1k sqft4416 SPICEWOOD DRIVE #J, BRADENTON, FL 34208For SaleMLS ID #A4698226, Michael Peterson, OAKSTRAND REALTY. Stellar MLS
- $122,0001 bd1 ba600 sqft4480 IRONWOOD CIRCLE #112A, BRADENTON, FL 34209For SaleMLS ID #A4694482, Michael Cook, FINE PROPERTIES. Stellar MLS
- $169,9002 bd2 ba978 sqft2320 TERRA CEIA BAY BOULEVARD #203, PALMETTO, FL 34221For SaleMLS ID #A4611729, Sherri McNeely, LOCALS REALTY. Stellar MLS
- $124,5002 bd2 ba966 sqft5896 GARDEN LANE #A27, BRADENTON, FL 34207For SaleMLS ID #A4689305, Gail Robinson, BAYSHORE REALTY INC. Stellar MLS
- $120,5001 bd1 ba750 sqft4460 IRONWOOD CIRCLE #304A, BRADENTON, FL 34209For SaleMLS ID #A4694534, Anthony Gubello, CITY LUXE REALTY. Stellar MLS
- $125,0002 bd2 ba912 sqft3813 59TH AVENUE W #3813, BRADENTON, FL 34210For SaleMLS ID #A4678284, James Markey, MARKEY REALTY & ASSOCIATES INC. Stellar MLS
