Come see this nicely updated unit in the Palms of Cortez. The Palms of Cortez is a gated community with low fees and only ten minutes to the beautiful beaches of Anna Maria Island. Condo also includes garage #8 with the sale of the property. This home has beautiful wood flooring throughout the home. The kitchen has been nicely updated with solid wood cabinets and granite counter tops. Don't miss out on a nice unit with a very motivated Sellers.
Sold for $195,000
$195,000
4802 51ST STREET W #119, BRADENTON, FL 34210
2beds
1,048sqft
Condominium
Built in 2002
-- sqft lot
$194,000 Zestimate®
$186/sqft
$1,537 Estimated rent
Home value
$194,000
$178,000 - $211,000
$1,537/mo
Zestimate® history
Owner options
List your home for rent
$1,537/mo
Rent Zestimate®
Find your next renter with Zillow Rental Manager. Plus, with online applications, you can quickly screen prospective tenants – for free.
$1,537/mo
Rent Zestimate®
Refinance and save
$1,799/mo
Est. payment
Refinancing to a lower rate could help reduce your monthly payments and save thousands over the life of the loan.
$1,799/mo
Est. payment
Explore your selling options
Work with a Zillow partner agent
Leverage their expertise and Zillow's premium Showcase listings to get your home seen by more buyers.
Get startedList with your own agent
Get your home in front of millions of buyers by listing it on Zillow.
Learn how to do itSell it yourself
Take full control of how buyers see your home on Zillow by listing For Sale by Owner (FSBO).
List your homeWhat's special
Zillow last checked:
Listing updated:
Listed by:
Jim McElhinney 941-773-1199,
COLDWELL BANKER REALTY 941-739-6777
Bought with:
Tim Lester, 3101382
TIM LESTER INTERNAT'L REALTY
Source: Stellar MLS,MLS#: A4661198 Originating MLS: Sarasota - Manatee
Originating MLS: Sarasota - Manatee
Facts & features
Interior
Bedrooms & bathrooms
- Bedrooms: 2
- Bathrooms: 2
- Full bathrooms: 2
Rooms
- Room types: Utility Room
Primary bedroom
- Features: Ceiling Fan(s), Walk-In Closet(s)
- Level: First
- Area: 192 Square Feet
- Dimensions: 12x16
Bedroom 2
- Features: Ceiling Fan(s), Walk-In Closet(s)
- Level: First
- Area: 168 Square Feet
- Dimensions: 12x14
Balcony porch lanai
- Features: Ceiling Fan(s), Storage Closet
- Level: First
- Area: 80 Square Feet
- Dimensions: 10x8
Kitchen
- Features: Pantry
- Level: First
- Area: 90 Square Feet
- Dimensions: 9x10
Laundry
- Level: First
- Area: 48 Square Feet
- Dimensions: 6x8
Living room
- Features: Ceiling Fan(s), Coat Closet
- Level: First
- Area: 252 Square Feet
- Dimensions: 14x18
Heating
- Central, Electric
Cooling
- Central Air
Appliances
- Included: Dishwasher, Dryer, Electric Water Heater, Microwave, Range, Refrigerator, Washer
- Laundry: Electric Dryer Hookup, Laundry Room, Same Floor As Condo Unit, Washer Hookup
Features
- Ceiling Fan(s), Crown Molding, High Ceilings, Living Room/Dining Room Combo, Primary Bedroom Main Floor, Solid Wood Cabinets, Split Bedroom, Stone Counters, Walk-In Closet(s)
- Flooring: Tile, Hardwood
- Doors: Outdoor Grill
- Windows: Blinds
- Has fireplace: No
Interior area
- Total structure area: 1,180
- Total interior livable area: 1,048 sqft
Property
Parking
- Total spaces: 1
- Parking features: Garage Faces Rear
- Garage spaces: 1
- Details: Garage Dimensions: 18x20
Features
- Levels: One
- Stories: 1
- Patio & porch: Enclosed, Front Porch
- Exterior features: Irrigation System, Outdoor Grill, Sidewalk, Tennis Court(s)
- Waterfront features: Lake
Lot
- Size: 39.01 Acres
- Features: Sidewalk
Details
- Additional structures: Tennis Court(s)
- Parcel number: 5165811259
- Zoning: PDP
- Special conditions: None
Construction
Type & style
- Home type: Condo
- Property subtype: Condominium
Materials
- Block, HardiPlank Type
- Foundation: Slab
- Roof: Shingle
Condition
- New construction: No
- Year built: 2002
Utilities & green energy
- Sewer: Public Sewer
- Water: Canal/Lake For Irrigation
- Utilities for property: Cable Available, Electricity Connected, Public, Sewer Connected, Sprinkler Recycled
Community & HOA
Community
- Features: Lake, Association Recreation - Owned, Buyer Approval Required, Clubhouse, Community Mailbox, Deed Restrictions, Fitness Center, Gated Community - No Guard, Irrigation-Reclaimed Water, Playground, Pool, Sidewalks, Tennis Court(s)
- Security: Fire Alarm, Fire Sprinkler System, Security Gate, Smoke Detector(s)
- Pet fee: $0 monthly
- Subdivision: THE PALMS OF CORTEZ
HOA
- Has HOA: No
- Amenities included: Clubhouse, Fitness Center, Gated, Laundry, Maintenance, Pool, Tennis Court(s)
- Services included: Common Area Taxes, Community Pool, Reserve Fund, Insurance, Maintenance Structure, Maintenance Grounds, Manager, Pest Control, Pool Maintenance, Private Road, Recreational Facilities
- HOA fee: $422 monthly
- HOA name: Castle Management/ Jessey Trigoura
- HOA phone: 941-795-7470
Location
- Region: Bradenton
Financial & listing details
- Price per square foot: $186/sqft
- Tax assessed value: $174,505
- Annual tax amount: $3,628
- Date on market: 8/14/2025
- Cumulative days on market: 51 days
- Listing terms: Cash,Conventional
- Ownership: Condominium
- Total actual rent: 0
- Electric utility on property: Yes
- Road surface type: Paved, Asphalt
Price history
| Date | Event | Price |
|---|---|---|
| 1/19/2026 | Listing removed | $1,650$2/sqft |
Source: Zillow Rentals Report a problem | ||
| 11/18/2025 | Listed for rent | $1,650$2/sqft |
Source: Zillow Rentals Report a problem | ||
| 10/29/2025 | Sold | $195,000-11%$186/sqft |
Source:  Stellar MLS #A4661198 Report a problem Stellar MLS #A4661198 Report a problem | ||
| 10/6/2025 | Pending sale | $219,000$209/sqft |
Source: Stellar MLS #A4661198 Report a problem | ||
| 8/14/2025 | Listed for sale | $219,000+1.9%$209/sqft |
Source: Stellar MLS #A4661198 Report a problem | ||
| 8/31/2021 | Sold | $215,000+10.3%$205/sqft |
Source: Stellar MLS #A4507747 Report a problem | ||
| 5/27/2021 | Sold | $195,000+200%$186/sqft |
Source: Stellar MLS #A4498335 Report a problem | ||
| 12/9/2010 | Sold | $65,000+8.5%$62/sqft |
Source: Public Record Report a problem | ||
| 10/18/2010 | Listed for sale | $59,900+19.6%$57/sqft |
Source: Prudential Palms Realty #A3933638 Report a problem | ||
| 10/7/2010 | Sold | $50,100-72.2%$48/sqft |
Source: Public Record Report a problem | ||
| 8/29/2005 | Sold | $180,500$172/sqft |
Source: Public Record Report a problem | ||
Public tax history
| Year | Property taxes | Tax assessment |
|---|---|---|
| 2025 | $3,213 -11.4% | $174,505 -5% |
| 2024 | $3,628 +8.2% | $183,678 +10% |
| 2023 | $3,353 +15.9% | $166,980 +10% |
| 2022 | $2,893 +38.7% | $151,800 +48.9% |
| 2021 | $2,086 +6.1% | $101,943 +10% |
| 2020 | $1,967 +4.7% | $92,675 +10% |
| 2019 | $1,878 | $84,250 -21.3% |
| 2018 | $1,878 +6.3% | $107,000 +20.4% |
| 2017 | $1,767 +59.2% | $88,850 +16% |
| 2016 | $1,110 | $76,600 +10% |
| 2015 | $1,110 | $69,628 +17.5% |
| 2014 | $1,110 +14.1% | $59,281 +24.7% |
| 2013 | $973 +97163% | $47,557 +10% |
| 2012 | $1 | $43,234 -1% |
| 2011 | $1 | $43,671 -15% |
| 2010 | -- | $51,400 -31.1% |
| 2009 | $1,441 -40.2% | $74,631 -42% |
| 2008 | $2,411 -13.5% | $128,673 -13% |
| 2007 | $2,787 -8.6% | $147,900 |
| 2006 | $3,048 | $147,900 |
Find assessor info on the county website
Neighborhood: 34210
Nearby homes
- $209,9003 bd2 ba1.2k sqft4802 51st St W APT 812, Bradenton, FL 34210For Sale

- $140,0002 bd2 ba1k sqft4802 51st St W APT 1014, Bradenton, FL 34210Sold
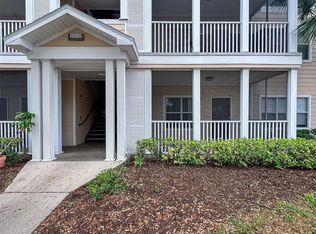
- $135,0002 bd2 ba1.1k sqft4802 51st St W APT 1105, Bradenton, FL 34210Sold
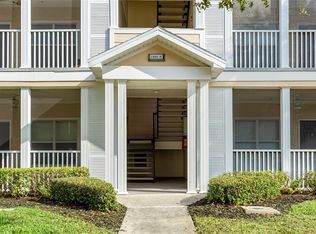
- $160,0002 bd2 ba1.1k sqft4802 51st St W APT 103, Bradenton, FL 34210Sold
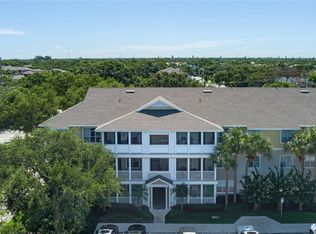
- $209,0002 bd2 ba1k sqft4802 51st St W APT 107, Bradenton, FL 34210Sold
- $1,9002 bd2 ba1.1k sqft4802 51st St W APT 412, Bradenton, FL 34210For Rent
- $135,0001 bd1 ba794 sqft4802 51st St W APT 503, Bradenton, FL 34210Sold
- $190,0003 bd2 ba1.2k sqft4802 51st St W APT 808, Bradenton, FL 34210Sold
Nearby schools
GreatSchools rating
- 4/10Sea Breeze Elementary SchoolGrades: PK-5Distance: 1.3 mi
- 2/10W. D. Sugg Middle SchoolGrades: 6-8Distance: 0.7 mi
- 2/10Bayshore High SchoolGrades: 8-12Distance: 1.7 mi
Schools provided by the listing agent
- Elementary: Sea Breeze Elementary
- Middle: W.D. Sugg Middle
- High: Bayshore High
Source: Stellar MLS. This data may not be complete. We recommend contacting the local school district to confirm school assignments for this home.
Get a cash offer in 3 minutes
Find out how much your home could sell for in as little as 3 minutes with a no-obligation cash offer.
Estimated market value
$194,000
Get a cash offer in 3 minutes
Find out how much your home could sell for in as little as 3 minutes with a no-obligation cash offer.
Estimated market value
$194,000
- Florida
- Manatee County
- Bradenton
- 34210
- 4802 51ST STREET W Unit 119
Nearby cities
Nearby neighborhoods
Nearby zip codes
Other Bradenton Topics
