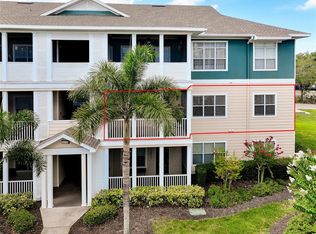
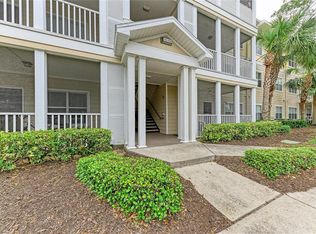
A fantastic opportunity to live in a gated community that offers a resort lifestyle. This condo offers low maintenance living with so many on-site amenities included, such as a beautiful clubhouse with heated pool, tennis courts, fitness center, outdoor cooking/social areas, walking trails and children's playground. A must see - not your ordinary condo. Exceptional value for this well-maintained two bedroom and two bath condo. Open floor plan with spacious rooms, ceiling with crown molding in the living room, new fans, floors have ceramic tile throughout, built-in cabinets in the dining room with unbelievable storage, new kitchen cabinets with granite countertops that offer plenty of counter space to prepare your meals. Huge master suite with a California walk-in closet and a master bath ensuite complete with a garden tub and the guest bedroom has a walk-in California closet! There is a separate laundry room off the hallway. Private screened balcony offers the perfect place to relax and to enjoy peaceful views with your morning coffee or views of beautiful sunsets. Outstanding location close to everything. Within minutes to the sandy beaches of Anna Maria Island, IMG Academy, State College of Florida, SRQ Airport, shopping, dining and medical facilities.
For sale
Price cut: $500 (8/3)
$172,499
4802 51ST STREET W #1116, BRADENTON, FL 34210
2beds
1,048sqft
:
Get pre-qualified$1,642/mo
Condominium
Built in 2002
-- sqft lot
$167,500 Zestimate®
$165/sqft
$442/mo HOA
What's special
Tennis courtsPeaceful viewsHuge master suiteViews of beautiful sunsetsFitness centerCalifornia walk-in closetWalking trails
- 72 days |
- 228 |
- 21 |
Zillow last checked:
Listing updated:
Listed by:
Nancy Maguire, PA 941-650-0656,
CENTURY 21 ROSEBAY 941-366-7673
Source: Stellar MLS,MLS#: A4693437 Originating MLS: Sarasota - Manatee
Originating MLS: Sarasota - Manatee
Facts & features
Interior
Bedrooms & bathrooms
- Bedrooms: 2
- Bathrooms: 2
- Full bathrooms: 2
Primary bedroom
- Features: Walk-In Closet(s)
- Level: First
- Area: 168 Square Feet
- Dimensions: 14x12
Bedroom 2
- Features: Walk-In Closet(s)
- Level: First
- Area: 144 Square Feet
- Dimensions: 12x12
Balcony porch lanai
- Features: Storage Closet
- Level: First
- Area: 105 Square Feet
- Dimensions: 15x7
Dining room
- Features: Built-In Shelving
- Level: First
- Area: 130 Square Feet
- Dimensions: 10x13
Kitchen
- Features: Breakfast Bar, Granite Counters, Pantry
- Level: First
- Area: 80 Square Feet
- Dimensions: 10x8
Living room
- Features: Ceiling Fan(s)
- Level: First
- Area: 195 Square Feet
- Dimensions: 15x13
Heating
- Central, Electric
Cooling
- Central Air
Appliances
- Included: Dishwasher, Disposal, Dryer, Microwave, Range, Refrigerator, Washer
- Laundry: Laundry Room
Features
- Built-in Features, Ceiling Fan(s), Crown Molding, High Ceilings, Living Room/Dining Room Combo, Open Floorplan, Split Bedroom, Walk-In Closet(s)
- Flooring: Ceramic Tile
- Doors: Outdoor Grill
- Has fireplace: No
Interior area
- Total structure area: 1,132
- Total interior livable area: 1,048 sqft
Video & virtual tour
Property
Parking
- Parking features: Open
- Has uncovered spaces: Yes
Features
- Levels: One
- Stories: 1
- Patio & porch: Covered, Front Porch, Screened
- Exterior features: Balcony, Outdoor Grill, Playground, Sidewalk, Storage, Tennis Court(s)
- Pool features: Gunite
Details
- Parcel number: 5165821909
- Zoning: PDP
- Special conditions: None
Construction
Type & style
- Home type: Condo
- Architectural style: Cape Cod
- Property subtype: Condominium
Materials
- Block
- Foundation: Slab
- Roof: Shingle
Condition
- New construction: No
- Year built: 2002
Utilities & green energy
- Sewer: Public Sewer
- Water: Public
- Utilities for property: Cable Available, Electricity Available, Public, Sewer Connected, Water Available
Community & HOA
Community
- Features: Association Recreation - Owned, Buyer Approval Required, Clubhouse, Community Mailbox, Deed Restrictions, Dog Park, Fitness Center, Gated Community - No Guard, No Truck/RV/Motorcycle Parking, Park, Playground, Pool, Sidewalks, Tennis Court(s)
- Security: Gated Community
- Pet fee: $0 monthly
- Subdivision: THE PALMS OF CORTEZ OR 2038 PG 5178
HOA
- Has HOA: Yes
- Amenities included: Clubhouse, Fitness Center, Gated, Maintenance, Playground, Pool, Recreation Facilities, Tennis Court(s), Vehicle Restrictions
- Services included: Common Area Taxes, Community Pool, Reserve Fund, Fidelity Bond, Insurance, Maintenance Structure, Maintenance Grounds, Manager, Pool Maintenance, Recreational Facilities, Security, Trash
- HOA fee: $442 monthly
- HOA name: Castle Mgmt/David Chandler
- HOA phone: 941-795-7470
Location
- Region: Bradenton
Financial & listing details
- Price per square foot: $165/sqft
- Tax assessed value: $164,050
- Annual tax amount: $2,931
- Date on market: 5/23/2026
- Cumulative days on market: 46 days
- Listing terms: Cash,Conventional
- Ownership: Fee Simple
- Total actual rent: 0
- Electric utility on property: Yes
- Road surface type: Asphalt
Estimated market value
$167,500
$159,000 - $176,000
$1,537/mo
Price history
| Date | Event | Price |
|---|---|---|
| 8/3/2026 | Price change | $172,499-0.3%$165/sqft |
Source:  Stellar MLS #A4693437 Report a problem Stellar MLS #A4693437 Report a problem | ||
| 7/30/2026 | Price change | $172,9990%$165/sqft |
Source: Stellar MLS #A4693437 Report a problem | ||
| 7/20/2026 | Price change | $173,000-6.5%$165/sqft |
Source: Stellar MLS #A4693437 Report a problem | ||
| 6/26/2026 | Pending sale | $185,000$177/sqft |
Source: Stellar MLS #A4693437 Report a problem | ||
| 5/24/2026 | Listed for sale | $185,000+42.3%$177/sqft |
Source: Stellar MLS #A4693437 Report a problem | ||
| 3/24/2021 | Listing removed | -- |
Source: Owner Report a problem | ||
| 6/21/2019 | Listing removed | $1,300$1/sqft |
Source: Owner Report a problem | ||
| 5/21/2019 | Listed for rent | $1,300$1/sqft |
Source: Owner Report a problem | ||
| 4/30/2019 | Sold | $130,000-7.1%$124/sqft |
Source: Stellar MLS #A4418841 Report a problem | ||
| 3/26/2019 | Price change | $140,000-6.7%$134/sqft |
Source: ALLISON JAMES ESTATES & HOMES #A4418841 Report a problem | ||
| 11/12/2018 | Listed for sale | $150,000+120.6%$143/sqft |
Source: ALLISON JAMES ESTATES & HOMES #A4418841 Report a problem | ||
| 12/5/2008 | Sold | $68,000-9.2%$65/sqft |
Source: Public Record Report a problem | ||
| 8/19/2008 | Price change | $74,900-11.8%$71/sqft |
Source: NRT Florida #M5797825 Report a problem | ||
| 8/8/2008 | Listed for sale | $84,900$81/sqft |
Source: NRT Florida #M5797825 Report a problem | ||
Public tax history
| Year | Property taxes | Tax assessment |
|---|---|---|
| 2025 | $2,931 -3.8% | $156,659 +10% |
| 2024 | $3,045 +8.3% | $142,417 +10% |
| 2023 | $2,812 +16.9% | $129,470 +10% |
| 2022 | $2,406 +14.5% | $117,700 +10% |
| 2021 | $2,102 -0.6% | $107,000 |
| 2020 | $2,115 -0.9% | $107,000 |
| 2019 | $2,134 | $107,000 +4.9% |
| 2018 | $2,134 +6.6% | $102,000 +14.8% |
| 2017 | $2,001 +403.9% | $88,850 +96.1% |
| 2016 | $397 | $45,301 +0.7% |
| 2015 | $397 | $44,986 +0.8% |
| 2014 | $397 +2.4% | $44,629 +1.5% |
| 2013 | $388 +38695% | $43,969 +1.7% |
| 2012 | $1 | $43,234 -1% |
| 2011 | $1 | $43,671 -15% |
| 2010 | -- | $51,400 -31.1% |
| 2009 | $669 -72.3% | $74,631 -42% |
| 2008 | $2,411 -13.5% | $128,673 -13% |
| 2007 | $2,787 -8.6% | $147,900 |
| 2006 | $3,048 | $147,900 |
Find assessor info on the county website
Monthly payment
Est. payment
Payment breakdown
Explore the cost of this home by adjusting the details. Changes won't be saved.Climate risks
Neighborhood: 34210
Nearby schools
GreatSchools rating
- 4/10Sea Breeze Elementary SchoolGrades: PK-5Distance: 1.3 mi
- 2/10W. D. Sugg Middle SchoolGrades: 6-8Distance: 0.7 mi
- 2/10Bayshore High SchoolGrades: 8-12Distance: 1.7 mi
Schools provided by the listing agent
- Elementary: Sea Breeze Elementary
- Middle: Electa Arcotte Lee Magnet
- High: Bayshore High
Source: Stellar MLS. This data may not be complete. We recommend contacting the local school district to confirm school assignments for this home.
- $215,0002 bd2 ba1.1k sqft4802 51st St W APT 1410, Bradenton, FL 34210For Sale
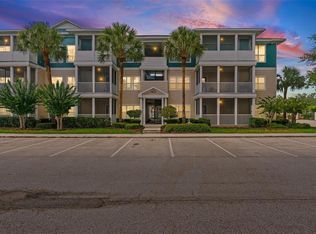
- $1,5002 bd2 ba1k sqft4802 51st St W APT 102, Bradenton, FL 34210For Rent

- $142,5002 bd1 ba1k sqft4802 51st St W APT 214, Bradenton, FL 34210Sold
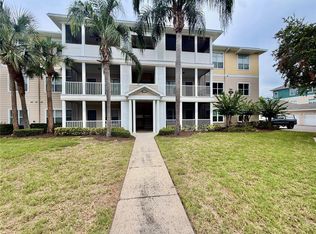
- $1,5002 bd2 ba1k sqft4802 51st St W APT 409, Bradenton, FL 34210For Rent
- $169,9992 bd2 ba1k sqft4802 51st St W APT 416, Bradenton, FL 34210For Sale
- $1,7002 bd2 ba1k sqft4802 51st St W APT 423, Bradenton, FL 34210For Rent
- $137,3231 bd1 ba794 sqft4802 51st St W APT 510, Bradenton, FL 34210For Sale
- $1,3501 bd1 ba794 sqft4802 51st St W APT 602, Bradenton, FL 34210For Rent
- $135,0001 bd1 ba794 sqft4802 51st St W APT 622, Bradenton, FL 34210For Sale
A local agent can set up tours, give advice and negotiate with sellers.
A local lender can help you make sure your offer is ready when you are.
Similar homes
- $184,0002 bd2 ba1.1k sqft4802 51ST STREET W #1417, BRADENTON, FL 34210For Sale

 MLS ID #A4682961, Karie Gorgone, WAGNER REALTY. Stellar MLS
 - $195,0002 bd2 ba1.1k sqft4802 51ST STREET W #1015, BRADENTON, FL 34210For Sale
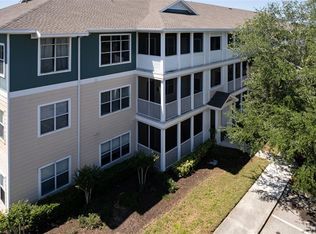 MLS ID #A4691150, Mike Rosario, CENTURY 21 ROSEBAY. Stellar MLS
 - $169,9992 bd2 ba1k sqft4802 51ST STREET W #416, BRADENTON, FL 34210For Sale
 MLS ID #A4696082, Joanna Petriccione, PLLC, KELLER WILLIAMS ON THE WATER S. Stellar MLS
 - $159,9992 bd1 ba1k sqft4802 51ST STREET W #1311, BRADENTON, FL 34210For Sale
 MLS ID #A4696079, Joanna Petriccione, PLLC, KELLER WILLIAMS ON THE WATER S. Stellar MLS
 - $215,0002 bd2 ba1.1k sqft4802 51ST STREET W #1410, BRADENTON, FL 34210For SaleMLS ID #A4699028, Lyn Breedlove, EXP REALTY LLC. Stellar MLS
- $149,9002 bd2 ba912 sqft3638 59TH AVENUE W #3638, BRADENTON, FL 34210For SaleMLS ID #C7528833, Oleksandr Vashkevych, ENGEL + VOELKERS SARASOTA. Stellar MLS
- $219,0002 bd2 ba1.1k sqft4802 51ST STREET W #1010, BRADENTON, FL 34210For SaleMLS ID #A4687160, Jim McElhinney, COLDWELL BANKER REALTY. Stellar MLS
- $163,0002 bd2 ba936 sqft6033 34TH STREET W #136, BRADENTON, FL 34210For SaleMLS ID #C7525435, Joseph Ciarla, ANYTIME REALTY LLC. Stellar MLS
- $199,5002 bd2 ba1k sqft4802 51ST STREET W #1421, BRADENTON, FL 34210For SaleMLS ID #A4687810, Karie Gorgone, WAGNER REALTY. Stellar MLS
- $185,0001 bd1 ba750 sqft4802 51ST STREET W #1315, BRADENTON, FL 34210For SaleMLS ID #A4680715, Amanda Guzman, EXP REALTY LLC. Stellar MLS
- $149,9001 bd1 ba794 sqft4802 51ST STREET W #1903, BRADENTON, FL 34210For SaleMLS ID #A4696807, Cole Frederick, KELLER WILLIAMS ON THE WATER S. Stellar MLS
- $135,0001 bd1 ba794 sqft4802 51ST STREET W #622, BRADENTON, FL 34210For SaleMLS ID #A4700593, Yuhong Wan, U-HOME REALTY LLC. Stellar MLS
- $174,0002 bd2 ba1k sqft4105 35TH AVENUE W #4105, BRADENTON, FL 34205For SaleMLS ID #A4696733, Gerald Cercone, COLDWELL BANKER REALTY. Stellar MLS
- $205,0002 bd2 ba1.2k sqft3740 PINEBROOK CIRCLE #607, BRADENTON, FL 34209For SaleMLS ID #A4693143, Margaret Watson, WAGNER REALTY. Stellar MLS
- $233,0002 bd1 ba1k sqft4802 51ST STREET W #1801, BRADENTON, FL 34210For SaleMLS ID #A4687157, Jim McElhinney, COLDWELL BANKER REALTY. Stellar MLS
- $199,9002 bd2 ba1k sqft4190 66TH STREET CIRCLE W #O, BRADENTON, FL 34209For SaleMLS ID #A4698403, CHRISTINE KOURIK, RE/MAX ALLIANCE GROUP. Stellar MLS
- $129,5002 bd2 ba912 sqft3866 59TH AVENUE W #3866, BRADENTON, FL 34210For SaleMLS ID #A4689512, David Leventhal, COLDWELL BANKER REALTY. Stellar MLS
- $159,0002 bd1 ba960 sqft5310 26TH STREET W #306, BRADENTON, FL 34207For SaleMLS ID #A4695247, Margaret Watson, WAGNER REALTY. Stellar MLS
- $154,0003 bd2 ba1.2k sqft6320 7TH AVENUE W, BRADENTON, FL 34209For SaleMLS ID #A4682934, Kerre Allman, MARCUS & COMPANY REALTY. Stellar MLS
- $187,0002 bd2 ba864 sqft2006 7TH AVENUE W #B, BRADENTON, FL 34205For SaleMLS ID #A4691534, Amber Smith, PREFERRED SHORE LLC. Stellar MLS
