Experience maintenance-free Florida living in the highly desirable gated community of The Palms of Cortez. This beautifully maintained 1-bedroom, 1-bathroom condo offers the perfect combination of comfort, convenience, and value. Upon entering through the screened lanai, you'll be welcomed by an open and inviting floor plan designed for easy everyday living and entertaining. The spacious living and dining areas flow seamlessly together, creating a bright and airy atmosphere. The generously sized primary bedroom features a large walk-in closet and easy access to the full bathroom. Enjoy the convenience of in-unit laundry, providing added comfort and functionality. Step outside to your private screened lanai, the perfect place to enjoy your morning coffee or unwind after a day at the beach. Residents of The Palms of Cortez enjoy an impressive array of resort-style amenities, including a newly resurfaced swimming pool, clubhouse, fitness center, tennis courts, playground, picnic and BBQ areas, dog walking stations, and an on-site car wash facility. Ideally located just minutes from the world-famous Gulf beaches of Anna Maria Island, IMG Academy, State College of Florida, Sarasota-Bradenton International Airport, shopping, dining, and entertainment, this property is an excellent opportunity for year-round living, a seasonal retreat, or an investment property. Don't miss your chance to enjoy the relaxed Florida lifestyle in one of Bradenton's most sought-after gated communities. Schedule your private showing today!
For sale
$149,900
4802 51ST STREET W #1903, BRADENTON, FL 34210
1beds
794sqft
:
Get pre-qualified$1,366/mo
Condominium
Built in 2002
-- sqft lot
$140,000 Zestimate®
$189/sqft
$332/mo HOA
What's special
Screened lanaiTennis courtsPrivate screened lanaiNewly resurfaced swimming poolGenerously sized primary bedroomIn-unit laundryBright and airy atmosphere
- 48 days |
- 75 |
- 5 |
Zillow last checked:
Listing updated:
Listed by:
Cole Frederick 847-641-1141,
KELLER WILLIAMS ON THE WATER S 941-803-7522
Source: Stellar MLS,MLS#: A4696807 Originating MLS: Sarasota - Manatee
Originating MLS: Sarasota - Manatee
Facts & features
Interior
Bedrooms & bathrooms
- Bedrooms: 1
- Bathrooms: 1
- Full bathrooms: 1
Primary bedroom
- Features: Ceiling Fan(s), Walk-In Closet(s)
- Level: First
Primary bathroom
- Level: First
Balcony porch lanai
- Features: Storage Closet
- Level: First
Dining room
- Level: First
Kitchen
- Features: Breakfast Bar, Storage Closet
- Level: First
Living room
- Level: First
Heating
- Central, Electric
Cooling
- Central Air
Appliances
- Included: Dishwasher, Disposal, Dryer, Electric Water Heater, Microwave, Range, Refrigerator, Washer
- Laundry: Inside, Laundry Room
Features
- Ceiling Fan(s), Crown Molding, Living Room/Dining Room Combo, Walk-In Closet(s)
- Flooring: Laminate
- Has fireplace: No
- Common walls with other units/homes: Corner Unit
Interior area
- Total structure area: 926
- Total interior livable area: 794 sqft
Video & virtual tour
Property
Parking
- Parking features: Common
Features
- Levels: One
- Stories: 1
- Patio & porch: Covered, Front Porch, Screened
- Exterior features: Storage, Tennis Court(s)
Lot
- Size: 39.01 Acres
Details
- Parcel number: 5165830259
- Zoning: PDP
- Special conditions: None
Construction
Type & style
- Home type: Condo
- Property subtype: Condominium
Materials
- Wood Frame
- Foundation: Slab
- Roof: Shingle
Condition
- New construction: No
- Year built: 2002
Utilities & green energy
- Sewer: Public Sewer
- Water: Public
- Utilities for property: Cable Available, Electricity Connected, Sewer Connected, Water Connected
Community & HOA
Community
- Features: Clubhouse, Fitness Center, Playground, Pool, Tennis Court(s)
- Pet fee: $0 monthly
- Subdivision: THE PALMS OF CORTEZ
HOA
- Has HOA: Yes
- Services included: Community Pool, Maintenance Structure, Maintenance Grounds, Trash
- HOA fee: $332 monthly
- HOA name: Castle Group/Beth Hendrix
- HOA phone: 941-795-7470
Location
- Region: Bradenton
Financial & listing details
- Price per square foot: $189/sqft
- Tax assessed value: $141,100
- Annual tax amount: $2,278
- Date on market: 6/12/2026
- Cumulative days on market: 48 days
- Listing terms: Cash,Conventional
- Ownership: Fee Simple
- Total actual rent: 0
- Electric utility on property: Yes
- Road surface type: Asphalt
Estimated market value
$140,000
$133,000 - $147,000
$1,269/mo
Price history
| Date | Event | Price |
|---|---|---|
| 6/12/2026 | Listed for sale | $149,900+7.5%$189/sqft |
Source:  Stellar MLS #A4696807 Report a problem Stellar MLS #A4696807 Report a problem | ||
| 3/24/2021 | Listing removed | -- |
Source: Owner Report a problem | ||
| 2/3/2020 | Listing removed | $925$1/sqft |
Source: Owner Report a problem | ||
| 1/26/2020 | Price change | $925-7.5%$1/sqft |
Source: Owner Report a problem | ||
| 1/3/2020 | Listed for rent | $1,000+8.7%$1/sqft |
Source: Owner Report a problem | ||
| 4/1/2018 | Listing removed | $920$1/sqft |
Source: Owner Report a problem | ||
| 3/1/2018 | Listed for rent | $920$1/sqft |
Source: Owner Report a problem | ||
| 9/27/2005 | Sold | $139,500$176/sqft |
Source: Public Record Report a problem | ||
Public tax history
| Year | Property taxes | Tax assessment |
|---|---|---|
| 2025 | $2,279 -4.8% | $114,754 +10% |
| 2024 | $2,394 +8% | $104,322 +10% |
| 2023 | $2,218 +17% | $94,838 +10% |
| 2022 | $1,895 +15.5% | $86,216 +10% |
| 2021 | $1,641 +10.1% | $78,378 +10% |
| 2020 | $1,490 +4.8% | $71,253 +10% |
| 2019 | $1,422 | $64,775 -18% |
| 2018 | $1,422 +6.6% | $79,000 +13.7% |
| 2017 | $1,334 +56.3% | $69,500 +18% |
| 2016 | $854 | $58,900 +10% |
| 2015 | $854 | $53,550 +17.4% |
| 2014 | $854 +14.1% | $45,605 +24.7% |
| 2013 | $748 +74682% | $36,564 +10% |
| 2012 | $1 | $33,240 -1% |
| 2011 | $1 | $33,576 -15% |
| 2010 | -- | $39,500 -32.5% |
| 2009 | $1,129 -40.2% | $58,483 -42% |
| 2008 | $1,889 -13.5% | $100,833 -13% |
| 2007 | $2,184 -8.6% | $115,900 |
| 2006 | $2,388 | $115,900 |
Find assessor info on the county website
Monthly payment
Est. payment
Payment breakdown
Explore the cost of this home by adjusting the details. Changes won't be saved.Climate risks
Neighborhood: 34210
Nearby schools
GreatSchools rating
- 4/10Sea Breeze Elementary SchoolGrades: PK-5Distance: 1.3 mi
- 2/10W. D. Sugg Middle SchoolGrades: 6-8Distance: 0.7 mi
- 2/10Bayshore High SchoolGrades: 8-12Distance: 1.7 mi
Schools provided by the listing agent
- Elementary: Sea Breeze Elementary
- Middle: W.D. Sugg Middle
- High: Bayshore High
Source: Stellar MLS. This data may not be complete. We recommend contacting the local school district to confirm school assignments for this home.
- $215,0002 bd2 ba1.1k sqft4802 51st St W APT 1410, Bradenton, FL 34210For Sale
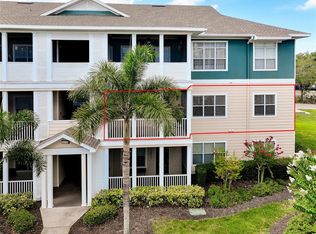
- $1,5002 bd2 ba1k sqft4802 51st St W APT 102, Bradenton, FL 34210For Rent

- $143,2002 bd1 ba1k sqft4802 51st St W APT 214, Bradenton, FL 34210Off Market
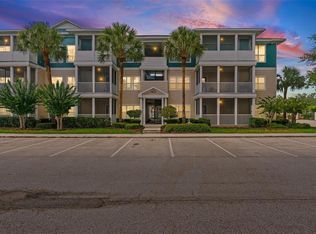
- $1,5002 bd2 ba1k sqft4802 51st St W APT 409, Bradenton, FL 34210For Rent
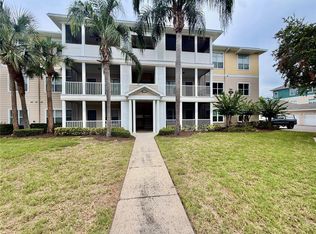
- $169,9992 bd2 ba1k sqft4802 51st St W APT 416, Bradenton, FL 34210For Sale
- $1,7002 bd2 ba1k sqft4802 51st St W APT 423, Bradenton, FL 34210For Rent
- $137,3231 bd1 ba794 sqft4802 51st St W APT 510, Bradenton, FL 34210For Sale
- $1,3501 bd1 ba794 sqft4802 51st St W APT 602, Bradenton, FL 34210For Rent
- $135,0001 bd1 ba794 sqft4802 51st St W APT 622, Bradenton, FL 34210For Sale
A local agent can set up tours, give advice and negotiate with sellers.
A local lender can help you make sure your offer is ready when you are.
Similar homes
- $160,0002 bd1 ba1k sqft4802 51ST STREET W #903, BRADENTON, FL 34210For Sale

 MLS ID #TB8513263, Youline Silgnena, COLDWELL BANKER REALTY. Stellar MLS
 - $159,9992 bd1 ba1k sqft4802 51ST STREET W #1311, BRADENTON, FL 34210For Sale
 MLS ID #A4696079, Joanna Petriccione, PLLC, KELLER WILLIAMS ON THE WATER S. Stellar MLS
 - $195,0002 bd2 ba1.1k sqft4802 51ST STREET W #1015, BRADENTON, FL 34210For Sale
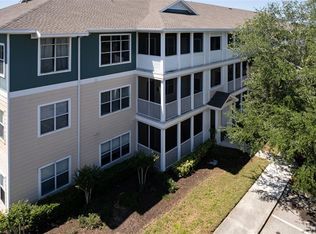 MLS ID #A4691150, Mike Rosario, CENTURY 21 ROSEBAY. Stellar MLS
 - $151,5002 bd2 ba936 sqft6033 34TH STREET W #145, BRADENTON, FL 34210For Sale
 MLS ID #TB8499332, Stacy Allen, KELLER WILLIAMS ST PETE REALTY. Stellar MLS
 - $215,0002 bd2 ba1.1k sqft4802 51ST STREET W #1410, BRADENTON, FL 34210For SaleMLS ID #A4699028, Lyn Breedlove, EXP REALTY LLC. Stellar MLS
- $139,0002 bd2 ba948 sqft6033 34TH STREET W #58, BRADENTON, FL 34210For SaleMLS ID #A4692283, Susanna Condon, WHITE SANDS REALTY GROUP FL. Stellar MLS
- $163,0002 bd2 ba936 sqft6033 34TH STREET W #136, BRADENTON, FL 34210For SaleMLS ID #C7525435, Joseph Ciarla, ANYTIME REALTY LLC. Stellar MLS
- $169,9992 bd2 ba1k sqft4802 51ST STREET W #416, BRADENTON, FL 34210For SaleMLS ID #A4696082, Joanna Petriccione, PLLC, KELLER WILLIAMS ON THE WATER S. Stellar MLS
- $162,5002 bd2 ba948 sqft6033 34TH STREET W #80, BRADENTON, FL 34210For SaleMLS ID #A4692036, Monica DeSomma, PREFERRED SHORE LLC. Stellar MLS
- $144,7941 bd1 ba794 sqft4802 51ST STREET W #512, BRADENTON, FL 34210For SaleMLS ID #A4678380, Christy Walters, REALTY BY DESIGN LLC. Stellar MLS
- $139,0002 bd2 ba912 sqft3718 59TH AVE W #3718, BRADENTON, FL 34210For SaleMLS ID #A4646656, Julie Oliszewski, WAGNER REALTY. Stellar MLS
- $219,0002 bd2 ba1.1k sqft4802 51ST STREET W #1010, BRADENTON, FL 34210For SaleMLS ID #A4687160, Jim McElhinney, COLDWELL BANKER REALTY. Stellar MLS
- $132,0002 bd2 ba912 sqft3539 59TH AVENUE W #3539, BRADENTON, FL 34210For SaleMLS ID #A4657341, Jesse Brisson, KELLER WILLIAMS ON THE WATER. Stellar MLS
- $118,9002 bd2 ba912 sqft3774 59TH AVENUE W #3774, BRADENTON, FL 34210For SaleMLS ID #A4697824, Scott Godfrey, BRIGHT REALTY. Stellar MLS
- $175,0002 bd2 ba1.1k sqft9917 DESOTO COURT #9917, BRADENTON, FL 34210For SaleMLS ID #A4698051, Amber Weimann, FINE PROPERTIES. Stellar MLS
- $162,0001 bd2 ba998 sqft3980 IRONWOOD CIRCLE #404, BRADENTON, FL 34209For SaleMLS ID #A4682675, Leann Magnabosco, HOMESMART. Stellar MLS
- $139,9002 bd2 ba840 sqft4460 IRONWOOD CIRCLE #102A, BRADENTON, FL 34209For SaleMLS ID #A4690655, Brian Best, EXIT KING REALTY. Stellar MLS
- $172,9992 bd2 ba1k sqft4802 51ST STREET W #1116, BRADENTON, FL 34210For SaleMLS ID #A4693437, Nancy Maguire, PA, CENTURY 21 ROSEBAY. Stellar MLS
- $146,0002 bd2 ba948 sqft6033 34TH STREET W #44, BRADENTON, FL 34210For SaleMLS ID #O6421776, Joe Giannuzzi, KELLER WILLIAMS WINTER PARK. Stellar MLS
- $128,0001 bd1 ba756 sqft6132 29TH AVENUE W #6132, BRADENTON, FL 34209For SaleMLS ID #A4695416, Deborah Capobianco, ANCHOR DOWN REAL ESTATE. Stellar MLS
