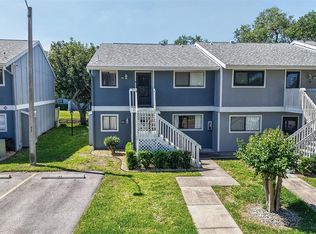
Book your showing now for this 2/2 Condo in the quiet peaceful community of Harbor Pines. Convenient and low maintenance living at its best. This second story unit has an open living space, vinyl flooring throughout and a screened in Lania with lovely views and an outdoor storage closet. The Primary bedroom suite is generously sized, has two oversized closets, and a full bath. The second bedroom is located on the opposite side of the unit for added privacy. The second bedroom could be used as an office or additional livings space. In the laundry closet there is a new full-size washer and dryer. The monthly HOA dues include water, sewer, trash, cable, internet, pest control, and exterior maintenance. The community amenities include a pool, clubhouse, fitness center, tennis courts, and an on-site manager. Harbor Pines is close to shopping, dining, Bradenton Riverwalk, IMG academy, Bradenton Sarasota International Airport, Bradenton Beaches, Anna Maria Island and so much more.
For sale
$146,000
6033 34TH STREET W #44, BRADENTON, FL 34210
2beds
948sqft
Condominium
Built in 1985
-- sqft lot
$136,600 Zestimate®
$154/sqft
$570/mo HOA
What's special
Tennis courtsOpen living spaceOutdoor storage closetVinyl flooring throughoutSecond story unitTwo oversized closets
- 66 days
- 60
- 2
Zillow last checked:
Listing updated:
Listed by:
Joe Giannuzzi 407-730-1250,
KELLER WILLIAMS WINTER PARK 407-545-6430
Source: Stellar MLS,MLS#: O6421776 Originating MLS: Orlando Regional
Originating MLS: Orlando Regional
Facts & features
Interior
Bedrooms & bathrooms
- Bedrooms: 2
- Bathrooms: 2
- Full bathrooms: 2
Rooms
- Room types: Attic, Great Room, Utility Room
Primary bedroom
- Features: Built-in Closet
- Level: Second
- Area: 156 Square Feet
- Dimensions: 12x13
Primary bedroom
- Features: Ceiling Fan(s), Built-in Closet
- Level: Second
- Area: 168 Square Feet
- Dimensions: 14x12
Bedroom 2
- Features: Built-in Closet
- Level: Second
- Area: 126 Square Feet
- Dimensions: 9x14
Kitchen
- Level: Second
- Area: 156 Square Feet
- Dimensions: 13x12
Living room
- Level: Second
- Area: 288 Square Feet
- Dimensions: 12x24
Living room
- Features: Ceiling Fan(s)
- Level: Second
- Area: 276 Square Feet
- Dimensions: 23x12
Heating
- Central, Electric
Cooling
- Central Air
Appliances
- Included: Convection Oven, Dishwasher, Disposal, Dryer, Electric Water Heater, Exhaust Fan, Ice Maker, Microwave, Range, Refrigerator, Washer
- Laundry: Inside, Laundry Closet
Features
- Built-in Features, Ceiling Fan(s), Central Vacuum, Eating Space In Kitchen, Kitchen/Family Room Combo, Open Floorplan, Primary Bedroom Main Floor, Split Bedroom, Thermostat
- Flooring: Luxury Vinyl, Tile
- Doors: Sliding Doors
- Windows: Window Treatments
- Has fireplace: No
Interior area
- Total structure area: 1,032
- Total interior livable area: 948 sqft
Video & virtual tour
Property
Parking
- Parking features: Assigned, Circular Driveway, Guest, Open, Reserved
- Has uncovered spaces: Yes
Features
- Levels: One
- Stories: 1
- Patio & porch: Covered, Rear Porch, Screened
- Exterior features: Balcony, Lighting, Sidewalk
- Pool features: Heated
- Has view: Yes
- View description: Water, Lake
- Has water view: Yes
- Water view: Water,Lake
Lot
- Features: City Lot, Landscaped, Near Public Transit, Sidewalk, Street Dead-End
- Residential vegetation: Mature Landscaping, Oak Trees, Trees/Landscaped
Details
- Parcel number: 6109172350
- Zoning: PDR
- Special conditions: None
Construction
Type & style
- Home type: Condo
- Architectural style: Florida
- Property subtype: Condominium
Materials
- HardiPlank Type
- Foundation: Slab
- Roof: Shingle
Condition
- New construction: No
- Year built: 1985
Utilities & green energy
- Sewer: Public Sewer
- Water: Public
- Utilities for property: Cable Available, Electricity Available, Electricity Connected, Phone Available, Public, Sewer Available, Sewer Connected, Street Lights, Water Available, Water Connected
Community & HOA
Community
- Features: Clubhouse, Community Mailbox, Fitness Center, Pool, Sidewalks, Special Community Restrictions, Tennis Court(s)
- Pet fee: $0 monthly
- Subdivision: HARBOR PINES, A CONDO OR1439/4215
HOA
- Has HOA: Yes
- Amenities included: Cable TV, Clubhouse, Fitness Center, Maintenance, Pool, Recreation Facilities, Tennis Court(s)
- Services included: Cable TV, Community Pool, Electricity, Internet, Maintenance Structure, Maintenance Grounds, Pest Control, Pool Maintenance, Recreational Facilities, Trash, Water
- HOA fee: $570 monthly
- HOA name: We Care 24/7 Management, LLC / Peyt Dewar
- HOA phone: 941-737-9492
Location
- Region: Bradenton
Financial & listing details
- Price per square foot: $154/sqft
- Tax assessed value: $140,250
- Annual tax amount: $1,691
- Date on market: 7/4/2026
- Cumulative days on market: 34 days
- Listing terms: Cash,Conventional,FHA,VA Loan
- Ownership: Condominium
- Total actual rent: 0
- Electric utility on property: Yes
- Road surface type: Paved
Estimated market value
$136,600
$130,000 - $143,000
$1,712/mo
Price history
| Date | Event | Price |
|---|---|---|
| 7/4/2026 | Listed for sale | $146,000-28.1%$154/sqft |
Source:  Stellar MLS #O6421776 Report a problem Stellar MLS #O6421776 Report a problem | ||
| 5/26/2023 | Sold | $203,000-3.3%$214/sqft |
Source: Public Record Report a problem | ||
| 5/4/2023 | Pending sale | $210,000$222/sqft |
Source: Stellar MLS #A4564013 Report a problem | ||
| 4/3/2023 | Price change | $210,000-1.2%$222/sqft |
Source: Stellar MLS #A4564013 Report a problem | ||
| 3/31/2023 | Price change | $212,500-1.2%$224/sqft |
Source: Stellar MLS #A4564013 Report a problem | ||
| 3/17/2023 | Listed for sale | $215,000+118.5%$227/sqft |
Source: Stellar MLS #A4564013 Report a problem | ||
| 6/17/2019 | Sold | $98,400-6.3%$104/sqft |
Source: Public Record Report a problem | ||
| 5/9/2019 | Pending sale | $105,000$111/sqft |
Source: RE/MAX Alliance Group #A4426568 Report a problem | ||
| 5/9/2019 | Listed for sale | $105,000$111/sqft |
Source: RE/MAX ALLIANCE GROUP #A4426568 Report a problem | ||
| 5/9/2019 | Pending sale | $105,000$111/sqft |
Source: RE/MAX ALLIANCE GROUP #A4426568 Report a problem | ||
| 4/11/2019 | Price change | $105,000-3.7%$111/sqft |
Source: RE/MAX ALLIANCE GROUP #A4426568 Report a problem | ||
| 4/4/2019 | Listed for sale | $109,000$115/sqft |
Source: RE/MAX ALLIANCE GROUP #A4426568 Report a problem | ||
| 4/4/2019 | Pending sale | $109,000$115/sqft |
Source: RE/MAX ALLIANCE GROUP #A4426568 Report a problem | ||
| 3/15/2019 | Pending sale | $109,000$115/sqft |
Source: RE/MAX Alliance Group #A4426568 Report a problem | ||
| 3/15/2019 | Listed for sale | $109,000$115/sqft |
Source: RE/MAX ALLIANCE GROUP #A4426568 Report a problem | ||
| 3/15/2019 | Pending sale | $109,000$115/sqft |
Source: RE/MAX ALLIANCE GROUP #A4426568 Report a problem | ||
| 3/15/2019 | Pending sale | $109,000$115/sqft |
Source: RE/MAX ALLIANCE GROUP #A4426568 Report a problem | ||
| 2/5/2019 | Listed for sale | $109,000-9.1%$115/sqft |
Source: RE/MAX ALLIANCE GROUP #A4426568 Report a problem | ||
| 2/11/2005 | Sold | $119,900+53.7%$126/sqft |
Source: Stellar MLS #M504692 Report a problem | ||
| 1/24/2003 | Sold | $78,000+56%$82/sqft |
Source: Public Record Report a problem | ||
| 9/28/2000 | Sold | $50,000-13.6%$53/sqft |
Source: Public Record Report a problem | ||
| 8/2/1995 | Sold | $57,900$61/sqft |
Source: Public Record Report a problem | ||
Public tax history
| Year | Property taxes | Tax assessment |
|---|---|---|
| 2025 | $1,762 -19.5% | $140,250 -17.5% |
| 2024 | $2,190 +126.1% | $170,000 +95.4% |
| 2023 | $968 +5.1% | $86,994 +3% |
| 2022 | $921 +3% | $84,460 +3% |
| 2021 | $895 +2.5% | $82,000 +1.2% |
| 2020 | $873 -30.1% | $81,000 +40.6% |
| 2019 | $1,250 | $57,628 -15.9% |
| 2018 | $1,250 +8.4% | $68,500 +12.5% |
| 2017 | $1,153 +49.3% | $60,900 +20% |
| 2016 | $773 | $50,750 +22% |
| 2015 | $773 | $41,600 +3.9% |
| 2014 | $773 +12.2% | $40,041 +20.1% |
| 2013 | $689 +68754% | $33,351 +12.8% |
| 2012 | $1 | $29,572 -28.8% |
| 2011 | $1 | $41,505 |
| 2010 | -- | $41,505 -20% |
| 2009 | $980 -35.9% | $51,881 -45.5% |
| 2008 | $1,529 -23.2% | $95,174 -21.8% |
| 2007 | $1,990 +2.2% | $121,769 +10% |
| 2006 | $1,947 +34.4% | $110,699 +38.5% |
| 2005 | $1,449 +14.1% | $79,932 +15.7% |
| 2004 | $1,270 +10.6% | $69,114 +12.4% |
| 2003 | $1,149 +23.7% | $61,462 +17.7% |
| 2002 | $928 +16.3% | $52,231 +14.6% |
| 2001 | $798 +4.7% | $45,586 +6.9% |
| 2000 | $762 | $42,660 |
Find assessor info on the county website
Monthly payment
Est. payment
Payment breakdown
Explore the cost of this home by adjusting the details. Changes won't be saved.Climate risks
Neighborhood: Bayshore Gardens
Nearby schools
Schools provided by the listing agent
- Elementary: Bayshore Elementary
- Middle: Electa Arcotte Lee Magnet
- High: Bayshore High
Source: Stellar MLS. This data may not be complete. We recommend contacting the local school district to confirm school assignments for this home.


Similar homes
- $144,9002 bd2 ba936 sqft6033 34TH STREET W #145, BRADENTON, FL 34210For Sale
 MLS ID #TB8499332, Stacy Allen, KELLER WILLIAMS ST PETE REALTY. Stellar MLS
 - $139,0002 bd2 ba948 sqft6033 34TH STREET W #58, BRADENTON, FL 34210For Sale
 MLS ID #A4692283, Susanna Condon, WHITE SANDS REALTY GROUP FL. Stellar MLS
 - $134,9992 bd2 ba912 sqft3884 59TH AVENUE W #4198, BRADENTON, FL 34210For Sale
 MLS ID #A4703436, Richard Souksengphet, REAL BROKER, LLC. Stellar MLS
 - $163,0002 bd2 ba936 sqft6033 34TH STREET W #136, BRADENTON, FL 34210For Sale
 MLS ID #C7525435, Joseph Ciarla, ANYTIME REALTY LLC. Stellar MLS
 - $162,5002 bd2 ba948 sqft6033 34TH STREET W #80, BRADENTON, FL 34210For SaleMLS ID #A4692036, Monica DeSomma, PREFERRED SHORE LLC. Stellar MLS
- $149,9002 bd2 ba912 sqft3634 59TH AVENUE W, BRADENTON, FL 34210For SaleMLS ID #A4692584, Hannah Moore, WAGNER REALTY. Stellar MLS
- $139,0002 bd2 ba912 sqft3718 59TH AVE W #3718, BRADENTON, FL 34210For SaleMLS ID #A4646656, Julie Oliszewski, WAGNER REALTY. Stellar MLS
- $142,9002 bd2 ba948 sqft6033 34TH STREET W #28, BRADENTON, FL 34210For SaleMLS ID #A4687165, Tricia Willenborg, EXIT KING REALTY. Stellar MLS
- $128,0002 bd2 ba912 sqft3539 59TH AVENUE W #3539, BRADENTON, FL 34210For SaleMLS ID #A4657341, Jesse Brisson, KELLER WILLIAMS ON THE WATER. Stellar MLS
- $164,9992 bd2 ba936 sqft6033 34TH STREET W #83, BRADENTON, FL 34210For SaleMLS ID #A4674700, Jennifer Kenna, EXP REALTY, LLC. Stellar MLS
- $159,9992 bd1 ba1k sqft4802 51ST STREET W #1311, BRADENTON, FL 34210For SaleMLS ID #A4696079, Joanna Petriccione, PLLC, KELLER WILLIAMS ON THE WATER S. Stellar MLS
- $150,0002 bd1 ba960 sqft5310 26TH STREET W #1506, BRADENTON, FL 34207For SaleMLS ID #A4694411, Collette Quinehan, HORIZON REALTY INTERNATIONAL. Stellar MLS
- $149,0002 bd2 ba960 sqft6609 NEW JERSEY STREET, BRADENTON, FL 34207For SaleMLS ID #A4705353, Karen Sorensen, FINE PROPERTIES. Stellar MLS
- $136,0002 bd1 ba744 sqft2211 SUNSET DRIVE #E3, BRADENTON, FL 34207For SaleMLS ID #A4679691, Toni Westerfield, COLDWELL BANKER REALTY. Stellar MLS
- $185,0002 bd2 ba1.2k sqft5400 34TH STREET W #B16, BRADENTON, FL 34210For SaleMLS ID #A4702437, David Jennings, COLDWELL BANKER REALTY. Stellar MLS
- $155,0002 bd2 ba1.1k sqft3656 LAKE BAYSHORE DR, BLDG K #319, BRADENTON, FL 34205For SaleMLS ID #TB8456979, Susan Brush, CENTURY 21 BEGGINS ENTERPRISES. Stellar MLS
- $159,0002 bd1 ba960 sqft5310 26TH STREET W #306, BRADENTON, FL 34207For SaleMLS ID #A4695247, Margaret Watson, WAGNER REALTY. Stellar MLS
- $129,9992 bd1 ba960 sqft5310 26TH STREET W #2604, BRADENTON, FL 34207For SaleMLS ID #A4702982, Damon Zuchelli, SUNDANCE REAL ESTATE SERVICES. Stellar MLS
- $115,0002 bd2 ba966 sqft2217 SUNSET DRIVE #E27, BRADENTON, FL 34207For SaleMLS ID #TB8508979, Meghan Cobelo, WESTON GROUP. Stellar MLS
- $139,9001 bd1 ba794 sqft4802 51ST STREET W #1903, BRADENTON, FL 34210For SaleMLS ID #A4696807, Cole Frederick, KELLER WILLIAMS ON THE WATER S. Stellar MLS
