Age friendly 2-bedroom 2 bath condo with some of the lowest condo fees around. NO ONE ABOVE YOU AND WALK IN FOR EASY ACCESS! Walking distance to IMG, SCF College, Detweiler's grocery store, 10 Miles to the beaches, 20 minutes to the arts of Sarasota and unlimited shopping and dining at UTC and surrounding areas, and only 8 miles to SRQ International Airport so getting here and back is never a problem.. But most of all just a few minutes away from what everyone loves .....our beautiful beaches with our therapeutic warm gulf waters. This condo has been well cared for and shows well. This condo is being sold with furniture available and ready to move in. Nice lanai where the washer and dryer are located with a private garden view. Enjoy Florida with low Condo fees for only $400.00 a month and it coves just about everything, water, sewer, trash, roofs, outside maintenance , lawn care, pool, club house, shuffleboard ,pickle ball and more. A retirement get-away or full time living in a affordable well taken care of community. All you need to pay is your condo fee and electric and that runs the owner about $55month. Carport comes with this condo. HURRICANE WINDOWS TOO! NOT A FLOOD ZONE AND NO ASSESSMENTS FOR THE LAST 11 YEARS THAT BUYER HAS OWNED PROPERTY. FURNITURE AVAILABLE OUTSIDE OF CONTRACT or with full price offer. Ask about our full one Year Home Warranty with Old Republic.
For sale
$174,900
2808 60TH AVENUE W #802, BRADENTON, FL 34207
2beds
803sqft
Condominium
Built in 1982
-- sqft lot
$144,900 Zestimate®
$218/sqft
$400/mo HOA
What's special
Hurricane windows
- 6 days
- 367
- 30
Likely to sell faster than
Zillow last checked:
Listing updated:
Listed by:
Jennifer Delbo 941-281-9940,
DALTON WADE INC 888-668-8283,
Gary Wojciechowski 941-777-5522,
DALTON WADE INC
Source: Stellar MLS,MLS#: A4704537 Originating MLS: Suncoast Tampa
Originating MLS: Suncoast Tampa
Facts & features
Interior
Bedrooms & bathrooms
- Bedrooms: 2
- Bathrooms: 2
- Full bathrooms: 2
Rooms
- Room types: Utility Room
Primary bedroom
- Features: Walk-In Closet(s)
- Level: First
- Area: 132 Square Feet
- Dimensions: 12x11
Bedroom 2
- Features: Ceiling Fan(s), Walk-In Closet(s)
- Level: First
- Area: 110 Square Feet
- Dimensions: 11x10
Other
- Features: No Closet
- Level: First
- Area: 40 Square Feet
- Dimensions: 10x4
Kitchen
- Features: No Closet
- Level: First
- Area: 88 Square Feet
- Dimensions: 11x8
Living room
- Features: Walk-In Closet(s)
- Level: First
- Area: 252 Square Feet
- Dimensions: 12x21
Heating
- Central
Cooling
- Central Air
Appliances
- Included: Dishwasher, Disposal, Dryer, Microwave, Range, Refrigerator, Washer
- Laundry: Electric Dryer Hookup, Inside, Laundry Closet, Washer Hookup
Features
- Ceiling Fan(s)
- Flooring: Ceramic Tile, Hardwood
- Has fireplace: No
Interior area
- Total structure area: 897
- Total interior livable area: 803 sqft
Video & virtual tour
Property
Parking
- Total spaces: 1
- Parking features: Carport
- Carport spaces: 1
Features
- Levels: One
- Stories: 1
- Exterior features: Tennis Court(s)
- Pool features: Gunite, Heated, In Ground
Lot
- Size: 9.81 Acres
Details
- Parcel number: 6109145992
- Zoning: RMF9
- Special conditions: None
Construction
Type & style
- Home type: Condo
- Property subtype: Condominium
Materials
- Block
- Foundation: Slab
- Roof: Shingle
Condition
- Completed
- New construction: No
- Year built: 1982
Utilities & green energy
- Sewer: Public Sewer
- Water: None
- Utilities for property: BB/HS Internet Available, Cable Available, Cable Connected, Electricity Available, Public, Sewer Available, Sewer Connected, Water Available, Water Connected
Community & HOA
Community
- Features: Clubhouse, Pool, Tennis Court(s)
- Pet fee: $0 monthly
- Subdivision: BAYSHORE VILLAGE I
HOA
- Has HOA: Yes
- Amenities included: Clubhouse, Pickleball Court(s), Pool, Shuffleboard Court, Tennis Court(s), Vehicle Restrictions
- Services included: Cable TV, Common Area Taxes, Community Pool, Reserve Fund, Fidelity Bond, Insurance, Internet, Maintenance Structure, Maintenance Grounds, Maintenance Repairs, Pool Maintenance, Private Road, Recreational Facilities, Sewer, Trash, Water
- HOA fee: $400 monthly
- HOA name: AMANDA BURNS
- HOA phone: 727-258-0992
Location
- Region: Bradenton
Financial & listing details
- Price per square foot: $218/sqft
- Tax assessed value: $151,300
- Annual tax amount: $872
- Date on market: 9/3/2026
- Cumulative days on market: 7 days
- Listing terms: Cash,Conventional,FHA,VA Loan
- Ownership: Condominium
- Total actual rent: 0
- Electric utility on property: Yes
- Road surface type: Asphalt
Estimated market value
$144,900
$130,000 - $159,000
$1,559/mo
Price history
| Date | Event | Price |
|---|---|---|
| 9/3/2026 | Listed for sale | $174,900+94.5%$218/sqft |
Source:  Stellar MLS #A4704537 Report a problem Stellar MLS #A4704537 Report a problem | ||
| 12/12/2015 | Listing removed | $89,900$112/sqft |
Source: WAGNER REALTY #A4123124 Report a problem | ||
| 12/11/2015 | Sold | $89,900$112/sqft |
Source: Stellar MLS #A4123124 Report a problem | ||
| 5/23/2015 | Listed for sale | $89,900$112/sqft |
Source: WAGNER REALTY #A4123124 Report a problem | ||
Public tax history
| Year | Property taxes | Tax assessment |
|---|---|---|
| 2025 | $872 +5.5% | $79,297 +2.9% |
| 2024 | $826 +4.9% | $77,062 +3% |
| 2023 | $787 +3.2% | $74,817 +3% |
| 2022 | $763 +1.1% | $72,638 +3% |
| 2021 | $754 +1.8% | $70,522 +1.4% |
| 2020 | $741 +2% | $69,548 +2.3% |
| 2019 | $726 | $67,984 +1.9% |
| 2018 | $726 +1.6% | $66,716 +2.1% |
| 2017 | $715 +151.3% | $65,344 +2.1% |
| 2016 | $284 | $64,000 +64.7% |
| 2015 | $284 | $38,855 +0.8% |
| 2014 | $284 +3.5% | $38,547 +1.5% |
| 2013 | $275 +27385% | $37,977 -3% |
| 2012 | $1 | $39,151 -25% |
| 2011 | $1 | $52,201 +0% |
| 2010 | -- | $52,184 -16.9% |
| 2009 | $465 -27% | $62,833 +0.1% |
| 2008 | $637 +54.4% | $62,770 +3% |
| 2007 | $412 -6.5% | $60,942 +2.5% |
| 2006 | $441 -5.4% | $59,456 +3% |
| 2005 | $467 -3.7% | $57,724 +3% |
| 2004 | $484 -13.6% | $56,043 +1.9% |
| 2003 | $561 +9.9% | $54,998 +2.4% |
| 2002 | $510 -40.3% | $53,709 +10% |
| 2001 | $855 +132.7% | $48,826 +6% |
| 2000 | $368 | $46,063 |
Find assessor info on the county website
Monthly payment
Est. payment
Payment breakdown
Explore the cost of this home by adjusting the details. Changes won't be saved.Climate risks
Neighborhood: Bayshore Gardens
- $145,5002 bd2 ba897 sqft2808 60th Ave W APT 302, Bradenton, FL 34207Pending

- $134,9002 bd2 ba898 sqft2808 60th Ave W APT 621, Bradenton, FL 34207For Sale

- $135,0002 bd2 ba898 sqft2808 60th Ave W APT 1704, Bradenton, FL 34207Sold
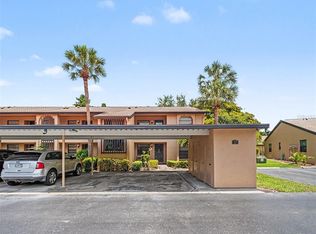
- $143,4002 bd2 ba803 sqft2808 60th Ave W APT 102, Bradenton, FL 34207Off Market

Similar homes
- $165,0002 bd2 ba1.1k sqft6019 27TH STREET W #6019, BRADENTON, FL 34207For Sale
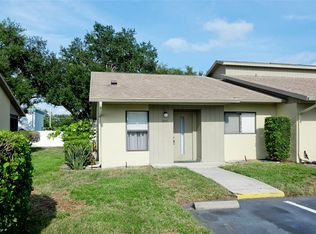
 MLS ID #A4704821, Butch Hunt, ALLISON JAMES ESTATES & HOMES. Stellar MLS
 - $179,7002 bd2 ba1k sqft6050 28TH STREET W, BRADENTON, FL 34207For Sale
 MLS ID #A4694839, Michael Ballantyne, COLDWELL BANKER SARASOTA CENT.. Stellar MLS
 - $196,9002 bd2 ba1.1k sqft2707 60TH AVENUE TERRACE W, BRADENTON, FL 34207For Sale
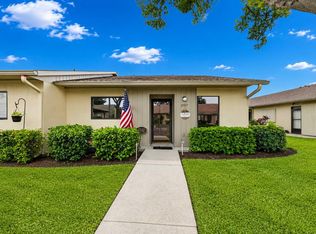 MLS ID #A4702010, Walter Spikes, JR, COLDWELL BANKER REALTY. Stellar MLS
 - $180,0002 bd2 ba1.2k sqft5400 34TH STREET W #A6, BRADENTON, FL 34210For Sale
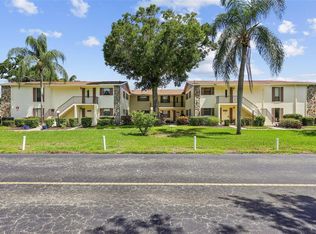 MLS ID #O6434161, Steven Koleno, BEYCOME OF FLORIDA LLC. Stellar MLS
 - $184,9002 bd2 ba1.1k sqft3500 EL CONQUISTADOR PARKWAY #332, BRADENTON, FL 34210For SaleMLS ID #A4701754, Jim Ahearn, NEXTHOME EXCELLENCE. Stellar MLS
- $160,0002 bd2 ba1.1k sqft6116 43RD STREET W #305D, BRADENTON, FL 34210For SaleMLS ID #A4703103, Ryan Adamson, PA, COLDWELL BANKER REALTY. Stellar MLS
- $159,0002 bd1 ba960 sqft5310 26TH STREET W #306, BRADENTON, FL 34207For SaleMLS ID #A4695247, Margaret Watson, WAGNER REALTY. Stellar MLS
- $185,0002 bd2 ba1.1k sqft6024 CORAL WAY, BRADENTON, FL 34207For SaleMLS ID #A4692630, Victoria Campbell, LPT REALTY LLC. Stellar MLS
- $163,0002 bd2 ba936 sqft6033 34TH STREET W #136, BRADENTON, FL 34210For SaleMLS ID #C7525435, Joseph Ciarla, ANYTIME REALTY LLC. Stellar MLS
- $162,5002 bd2 ba948 sqft6033 34TH STREET W #80, BRADENTON, FL 34210For SaleMLS ID #A4692036, Monica DeSomma, PREFERRED SHORE LLC. Stellar MLS
- $135,0002 bd2 ba879 sqft2225 ORANGE BLOSSOM LANE, BRADENTON, FL 34207For SaleMLS ID #A4691986, Stephen Arters, FINE PROPERTIES. Stellar MLS
- $143,0002 bd2 ba948 sqft6033 34TH STREET W #26, BRADENTON, FL 34210For SaleMLS ID #A4703183, Keith Curcio, COLDWELL BANKER REALTY. Stellar MLS
- $150,0002 bd1 ba960 sqft5310 26TH STREET W #1506, BRADENTON, FL 34207For SaleMLS ID #A4694411, Collette Quinehan, HORIZON REALTY INTERNATIONAL. Stellar MLS
- $143,9002 bd2 ba912 sqft3846 59TH AVENUE W #3846, BRADENTON, FL 34210For SaleMLS ID #A4703175, Jonathan O'Steen, O'STEEN GROUP INC. Stellar MLS
- $130,0002 bd2 ba966 sqft5922 GARDEN LANE #A31, BRADENTON, FL 34207For SaleMLS ID #A4695425, Gail Robinson, BAYSHORE REALTY INC. Stellar MLS
- $135,0002 bd2 ba966 sqft2303 SUNSET DRIVE #H7, BRADENTON, FL 34207For SaleMLS ID #A4667560, Gail Robinson, BAYSHORE REALTY INC. Stellar MLS
- $149,9002 bd2 ba912 sqft3634 59TH AVENUE W, BRADENTON, FL 34210For SaleMLS ID #A4692584, Hannah Moore, WAGNER REALTY. Stellar MLS
- $145,0002 bd1 ba960 sqft5310 26TH STREET W #2904, BRADENTON, FL 34207For SaleMLS ID #A4697564, David Leventhal, COLDWELL BANKER REALTY. Stellar MLS
- $139,9002 bd2 ba912 sqft3638 59TH AVENUE W #3638, BRADENTON, FL 34210For SaleMLS ID #C7528833, Oleksandr Vashkevych, ENGEL + VOELKERS SARASOTA. Stellar MLS
