This move-in-ready, updated end-unit condo in West Bradenton features luxury vinyl floors, a 2025 kitchen with granite countertops, and a dual-entry bath. Located in the investor-friendly Garden Walk community in a no-flood zone. Interior highlights flooring & kitchen, sleek luxury vinyl plank flooring flows throughout the unit, leading into a bright kitchen equipped with brand-new appliances and granite countertops. Primary suite features an ensuite bath and two closets. Bathroom has a convenient dual-access layout, providing private entry from the primary suite and hallway access for guests. Laundry & Storage features in-unit washer/dryer hookups plus a generous storage closet located on the screened balcony lanai. Located in the investor-friendly Garden Walk community in a no-flood zone, the community is pet and investor-friendly. Low HOA dues of just $381/month covers the community pool, fitness center, clubhouse, roof, exterior maintenance, landscaping, water, trash, and sewage. Community pool, fitness center, and clubhouse offer a social and active lifestyle.
For sale
$159,000
5310 26TH STREET W #306, BRADENTON, FL 34207
2beds
960sqft
:
Get pre-qualified$1,491/mo
Condominium
Built in 1972
-- sqft lot
$-- Zestimate®
$166/sqft
$385/mo HOA
What's special
Screened balcony lanaiGranite countertopsDual-entry bathCommunity poolLuxury vinyl floors
- 65 days |
- 71 |
- 11 |
Zillow last checked:
Listing updated:
Listed by:
Margaret Watson 941-928-3535,
WAGNER REALTY 941-756-7800
Source: Stellar MLS,MLS#: A4695247 Originating MLS: Sarasota - Manatee
Originating MLS: Sarasota - Manatee
Facts & features
Interior
Bedrooms & bathrooms
- Bedrooms: 2
- Bathrooms: 1
- Full bathrooms: 1
Rooms
- Room types: Storage Rooms
Primary bedroom
- Features: En Suite Bathroom, Dual Closets
- Level: First
- Area: 154 Square Feet
- Dimensions: 14x11
Bedroom 2
- Features: Built-in Closet
- Level: First
- Area: 110 Square Feet
- Dimensions: 11x10
Bathroom 1
- Features: Tub With Shower
- Level: First
- Area: 40 Square Feet
- Dimensions: 8x5
Balcony porch lanai
- Level: First
- Area: 45 Square Feet
- Dimensions: 9x5
Dining room
- Level: First
- Area: 108 Square Feet
- Dimensions: 12x9
Great room
- Level: First
- Area: 168 Square Feet
- Dimensions: 14x12
Kitchen
- Level: First
- Area: 63 Square Feet
- Dimensions: 9x7
Heating
- Central, Electric
Cooling
- Central Air
Appliances
- Included: Dishwasher, Freezer, Range, Refrigerator
- Laundry: Electric Dryer Hookup, Inside, Washer Hookup
Features
- Primary Bedroom Main Floor, Solid Surface Counters, Thermostat
- Flooring: Luxury Vinyl, Porcelain Tile
- Doors: Sliding Doors
- Windows: Window Treatments
- Has fireplace: No
- Common walls with other units/homes: End Unit
Interior area
- Total structure area: 960
- Total interior livable area: 960 sqft
Video & virtual tour
Property
Features
- Levels: One
- Stories: 1
- Patio & porch: Enclosed, Rear Porch, Screened
- Exterior features: Balcony, Storage
- Pool features: In Ground
- Has view: Yes
- View description: Park/Greenbelt
Lot
- Size: 7.86 Acres
- Features: In County, Near Public Transit
- Residential vegetation: Mature Landscaping, Trees/Landscaped
Details
- Additional structures: Storage
- Parcel number: 6100101159
- Zoning: RMF9
- Special conditions: None
Construction
Type & style
- Home type: Condo
- Property subtype: Condominium
Materials
- Block, Stucco
- Foundation: Slab
- Roof: Built-Up
Condition
- Completed
- New construction: No
- Year built: 1972
Utilities & green energy
- Sewer: Public Sewer
- Water: Public
- Utilities for property: Cable Available, Electricity Available, Electricity Connected, Sewer Available, Sewer Connected, Water Available, Water Connected
Community & HOA
Community
- Features: Buyer Approval Required, Clubhouse, Community Mailbox, Fitness Center, Pool
- Pet fee: $0 monthly
- Subdivision: GARDEN WALK PH 1
HOA
- Has HOA: No
- Amenities included: Clubhouse, Fitness Center, Pool, Recreation Facilities
- Services included: Community Pool, Reserve Fund, Fidelity Bond, Insurance, Maintenance Structure, Maintenance Grounds, Maintenance Repairs, Manager, Pest Control, Pool Maintenance, Recreational Facilities, Sewer, Trash, Water
- HOA fee: $385 monthly
- HOA name: James Ro
- HOA phone: 941-378-0260
Location
- Region: Bradenton
Financial & listing details
- Price per square foot: $166/sqft
- Tax assessed value: $136,000
- Annual tax amount: $1,636
- Date on market: 5/29/2026
- Cumulative days on market: 269 days
- Listing terms: Cash,Conventional
- Ownership: Condominium
- Total actual rent: 0
- Electric utility on property: Yes
- Road surface type: Paved
Estimated market value
Not available
Estimated sales range
Not available
Not available
Price history
| Date | Event | Price |
|---|---|---|
| 5/29/2026 | Listed for sale | $159,000-3.6%$166/sqft |
Source:  Stellar MLS #A4695247 Report a problem Stellar MLS #A4695247 Report a problem | ||
| 5/1/2026 | Listing removed | $165,000$172/sqft |
Source: Stellar MLS #A4667692 Report a problem | ||
| 4/10/2026 | Price change | $165,000-7.8%$172/sqft |
Source: Stellar MLS #A4667692 Report a problem | ||
| 10/9/2025 | Listed for sale | $179,000+27.9%$186/sqft |
Source: Stellar MLS #A4667692 Report a problem | ||
| 6/28/2005 | Sold | $139,900$146/sqft |
Source: Public Record Report a problem | ||
Public tax history
| Year | Property taxes | Tax assessment |
|---|---|---|
| 2025 | $1,637 -0.1% | $58,693 +10% |
| 2024 | $1,639 +11% | $53,357 +10% |
| 2023 | $1,477 +15.9% | $48,506 +10% |
| 2022 | $1,274 +26.9% | $44,096 +10% |
| 2021 | $1,004 +8.1% | $40,087 +10% |
| 2020 | $928 +6.8% | $36,443 +10% |
| 2019 | $870 | $33,130 -38.6% |
| 2018 | $870 +2.3% | $54,000 +15.1% |
| 2017 | $850 +67.1% | $46,900 +37.9% |
| 2016 | $509 | $34,000 +24.8% |
| 2015 | $509 | $27,248 +20.7% |
| 2014 | $509 +9.4% | $22,569 +15.4% |
| 2013 | $465 +46420% | $19,551 +15% |
| 2012 | $1 +49.3% | $17,001 |
| 2011 | $1 | $17,001 -36.7% |
| 2010 | -- | $26,850 -36.9% |
| 2009 | $423 -62.9% | $42,549 -55.6% |
| 2008 | $1,138 -36.1% | $95,832 -12% |
| 2007 | $1,780 -7.1% | $108,900 |
| 2006 | $1,915 +179.7% | $108,900 +188.3% |
| 2005 | $685 | $37,778 |
Find assessor info on the county website
Monthly payment
Est. payment
Payment breakdown
Explore the cost of this home by adjusting the details. Changes won't be saved.Climate risks
Neighborhood: Bayshore Gardens
Nearby schools
GreatSchools rating
- 4/10Bayshore Elementary SchoolGrades: PK-5Distance: 1 mi
- 2/10Bayshore High SchoolGrades: 8-12Distance: 0.3 mi
- 2/10Electa Lee Magnet Middle SchoolGrades: 6-8Distance: 0.7 mi
- $150,0002 bd1 ba960 sqft5310 26th St W UNIT 1506, Bradenton, FL 34207For Sale

- $1,2501 bd1 ba618 sqft5310 26th St W UNIT 2702, Bradenton, FL 34207For Rent

- $145,0002 bd1 ba960 sqft5310 26th St W UNIT 2904, Bradenton, FL 34207For Sale
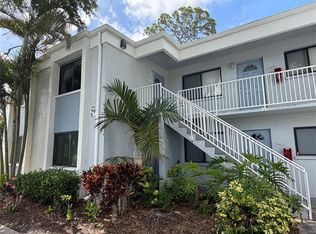
- $184,0002 bd1 ba960 sqft5310 26th St W UNIT 1403, Bradenton, FL 34207Sold
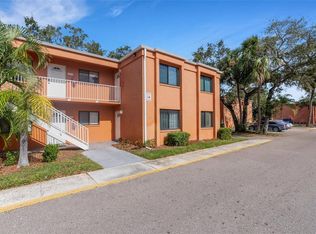
- $135,0001 bd1 ba618 sqft5310 26th St W UNIT 1405, Bradenton, FL 34207Sold
- $174,0002 bd1 ba960 sqft5310 26th St W UNIT 1504, Bradenton, FL 34207Sold
- $162,0002 bd1 ba960 sqft5310 26th St W UNIT 104, Bradenton, FL 34207Sold
- $133,0001 bd1 ba720 sqft5310 26th St W UNIT 402, Bradenton, FL 34207Sold
A local agent can set up tours, give advice and negotiate with sellers.
Similar homes
- $150,0002 bd1 ba960 sqft5310 26TH STREET W #1506, BRADENTON, FL 34207For Sale
 MLS ID #A4694411, Collette Quinehan, HORIZON REALTY INTERNATIONAL. Stellar MLS
 - $149,9002 bd2 ba912 sqft3638 59TH AVENUE W #3638, BRADENTON, FL 34210For Sale
 MLS ID #C7528833, Oleksandr Vashkevych, ENGEL + VOELKERS SARASOTA. Stellar MLS
 - $145,0002 bd2 ba966 sqft2303 SUNSET DRIVE #H7, BRADENTON, FL 34207For Sale
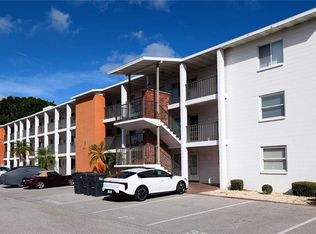 MLS ID #A4667560, Gail Robinson, BAYSHORE REALTY INC. Stellar MLS
 - $163,0002 bd2 ba936 sqft6033 34TH STREET W #136, BRADENTON, FL 34210For Sale
 MLS ID #C7525435, Joseph Ciarla, ANYTIME REALTY LLC. Stellar MLS
 - $162,5002 bd2 ba948 sqft6033 34TH STREET W #80, BRADENTON, FL 34210For SaleMLS ID #A4692036, Monica DeSomma, PREFERRED SHORE LLC. Stellar MLS
- $144,0002 bd2 ba1.1k sqft3408 LAKE BAYSHORE DRIVE #P-317, BRADENTON, FL 34205For SaleMLS ID #TB8480897, Christian Sidwell, SMITH & ASSOCIATES REAL ESTATE. Stellar MLS
- $175,0002 bd2 ba960 sqft5026 WATER OAK DRIVE #102, BRADENTON, FL 34207For SaleMLS ID #A4675055, Entela Xhemali, BRIGHT REALTY. Stellar MLS
- $124,5002 bd2 ba966 sqft5896 GARDEN LANE #A27, BRADENTON, FL 34207For SaleMLS ID #A4689305, Gail Robinson, BAYSHORE REALTY INC. Stellar MLS
- $115,0002 bd2 ba966 sqft2217 SUNSET DRIVE #E27, BRADENTON, FL 34207For SaleMLS ID #TB8508979, Meghan Cobelo, WESTON GROUP. Stellar MLS
- $139,0002 bd2 ba948 sqft6033 34TH STREET W #58, BRADENTON, FL 34210For SaleMLS ID #A4692283, Susanna Condon, WHITE SANDS REALTY GROUP FL. Stellar MLS
- $182,9002 bd2 ba1k sqft4923 25TH STREET W #104, BRADENTON, FL 34207For SaleMLS ID #A4648320, Christine Sampson, RE/MAX ALLIANCE GROUP. Stellar MLS
- $119,5502 bd1 ba744 sqft2008 CANAL DRIVE #M3, BRADENTON, FL 34207For SaleMLS ID #A4697838, Gail Robinson, BAYSHORE REALTY INC. Stellar MLS
- $190,0002 bd2 ba1k sqft507 LAKESIDE DRIVE #507, BRADENTON, FL 34210For SaleMLS ID #A4697167, Joyce Roche, EXP REALTY LLC. Stellar MLS
- $105,0002 bd1 ba726 sqft5940 EASY STREET #K31, BRADENTON, FL 34207For SaleMLS ID #A4701420, Adam Kwiat, TIDELINE REAL ESTATE BROKERS. Stellar MLS
- $139,0002 bd2 ba912 sqft3718 59TH AVE W #3718, BRADENTON, FL 34210For SaleMLS ID #A4646656, Julie Oliszewski, WAGNER REALTY. Stellar MLS
- $175,0002 bd2 ba1.1k sqft9917 DESOTO COURT #9917, BRADENTON, FL 34210For SaleMLS ID #A4698051, Amber Weimann, FINE PROPERTIES. Stellar MLS
- $154,0003 bd2 ba1.2k sqft6320 7TH AVENUE W, BRADENTON, FL 34209For SaleMLS ID #A4682934, Kerre Allman, MARCUS & COMPANY REALTY. Stellar MLS
- $129,5002 bd2 ba912 sqft3866 59TH AVENUE W #3866, BRADENTON, FL 34210For SaleMLS ID #A4689512, David Leventhal, COLDWELL BANKER REALTY. Stellar MLS
- $119,0002 bd2 ba960 sqft5026 WATER OAK DRIVE #208, BRADENTON, FL 34207For SaleMLS ID #A4686165, John Dowd, MEDWAY REALTY. Stellar MLS
- $132,0002 bd2 ba912 sqft3539 59TH AVENUE W #3539, BRADENTON, FL 34210For SaleMLS ID #A4657341, Jesse Brisson, KELLER WILLIAMS ON THE WATER. Stellar MLS
