Welcome Home! READY TO MOVE IN home in a prime location close to everything you need. Conveniently located near public transportation, restaurants, and major shopping, including Publix, Target, TJ Maxx, Detwiler's Farm Market, Walmart and more. All ages welcome. NO rentals. Ideally situated just minutes from IMG Academy, the State College of Florida, and the University Town Center (UTC). Only 5 miles from Sarasota-Bradenton International Airport and approximately 10 miles from the beautiful beaches of Anna Maria Island. The monthly maintenance fee provides exceptional value and includes: • High-speed internet • Cable TV • Water and sewer • Trash service • Pest control • Exterior maintenance, including the roof, exterior painting, and landscaping. Enjoy the community amenities, including a clubhouse, heated swimming pool, tennis courts, pickleball courts, shuffleboard. Recent updates include a brand-new air conditioning system and new dishwasher.; freshly painted, offering added comfort and peace of mind. Whether you're looking for a full-time residence, a seasonal retreat, or a vacation getaway, this home is ready to welcome you!
Pending
$145,500
2808 60TH AVENUE W #302, BRADENTON, FL 34207
2beds
897sqft
Villa
Built in 1982
-- sqft lot
$-- Zestimate®
$162/sqft
$400/mo HOA
What's special
Tennis courtsFreshly paintedHeated swimming poolNew dishwasherPickleball courtsBrand-new air conditioning system
- 39 days
- 71
- 2
Likely to sell faster than
Zillow last checked:
Listing updated:
Listed by:
Zulay Gallagher 407-501-0551,
WAGNER REALTY 941-955-1500
Source: Stellar MLS,MLS#: A4701732 Originating MLS: Sarasota - Manatee
Originating MLS: Sarasota - Manatee
Facts & features
Interior
Bedrooms & bathrooms
- Bedrooms: 2
- Bathrooms: 2
- Full bathrooms: 2
Primary bedroom
- Features: Walk-In Closet(s)
- Level: First
- Area: 121 Square Feet
- Dimensions: 11x11
Bedroom 2
- Features: Walk-In Closet(s)
- Level: First
- Area: 99 Square Feet
- Dimensions: 11x9
Foyer
- Level: First
Kitchen
- Level: First
- Area: 70 Square Feet
- Dimensions: 7x10
Laundry
- Level: First
Living room
- Level: First
Heating
- Central, Electric
Cooling
- Central Air
Appliances
- Included: Dishwasher, Dryer, Electric Water Heater, Microwave, Refrigerator, Washer
- Laundry: Inside
Features
- Ceiling Fan(s), Living Room/Dining Room Combo, Open Floorplan
- Flooring: Laminate, Tile, Vinyl
- Has fireplace: No
Interior area
- Total structure area: 897
- Total interior livable area: 897 sqft
Video & virtual tour
Property
Parking
- Total spaces: 1
- Parking features: Guest
- Carport spaces: 1
Features
- Levels: One
- Stories: 1
- Patio & porch: Covered, Enclosed
- Exterior features: Rain Gutters, Storage
- Pool features: Heated
Lot
- Features: In County, Landscaped, Near Public Transit
Details
- Parcel number: 6109145331
- Zoning: RMF9
- Special conditions: None
Construction
Type & style
- Home type: SingleFamily
- Property subtype: Villa
Materials
- Block, Stucco
- Foundation: Slab
- Roof: Shingle
Condition
- New construction: No
- Year built: 1982
Utilities & green energy
- Sewer: Public Sewer
- Water: None
- Utilities for property: Cable Connected, Electricity Connected, Public, Sewer Connected, Street Lights, Water Connected
Community & HOA
Community
- Features: Buyer Approval Required, Clubhouse, Community Mailbox, Deed Restrictions, Pool, Tennis Court(s)
- Pet fee: $0 monthly
- Subdivision: BAYSHORE VILLAGE I
HOA
- Has HOA: Yes
- Amenities included: Cable TV, Clubhouse, Pickleball Court(s), Pool, Tennis Court(s)
- Services included: Cable TV, Community Pool, Electricity, Reserve Fund, Fidelity Bond, Insurance, Internet, Pest Control, Pool Maintenance, Sewer, Trash, Water
- HOA fee: $400 monthly
- HOA name: Amanda Burns
Location
- Region: Bradenton
Financial & listing details
- Price per square foot: $162/sqft
- Tax assessed value: $151,300
- Annual tax amount: $2,162
- Date on market: 8/1/2026
- Cumulative days on market: 39 days
- Listing terms: Cash,Conventional
- Ownership: Condominium
- Total actual rent: 0
- Electric utility on property: Yes
- Road surface type: Paved, Asphalt
Estimated market value
Not available
Estimated sales range
Not available
Not available
Price history
| Date | Event | Price |
|---|---|---|
| 8/14/2026 | Pending sale | $145,500$162/sqft |
Source:  Stellar MLS #A4701732 Report a problem Stellar MLS #A4701732 Report a problem | ||
| 8/1/2026 | Listed for sale | $145,500+66.3%$162/sqft |
Source: Stellar MLS #A4701732 Report a problem | ||
| 3/28/2017 | Sold | $87,500-7.8%$98/sqft |
Source: Stellar MLS #T2857954 Report a problem | ||
| 1/24/2017 | Pending sale | $94,900$106/sqft |
Source: Engel & Volkers South Tampa #T2857954 Report a problem | ||
| 1/11/2017 | Listed for sale | $94,900+3.2%$106/sqft |
Source: ENGEL&VOELKERS TAMPA #T2857954 Report a problem | ||
| 7/15/2015 | Listing removed | $92,000$103/sqft |
Source: Owner Report a problem | ||
| 3/27/2015 | Price change | $92,000-8%$103/sqft |
Source: Owner Report a problem | ||
| 3/19/2015 | Listed for sale | $100,000+17.6%$111/sqft |
Source: Owner Report a problem | ||
| 10/23/2003 | Sold | $85,000$95/sqft |
Source: Public Record Report a problem | ||
Public tax history
| Year | Property taxes | Tax assessment |
|---|---|---|
| 2025 | $2,162 0% | $131,333 +9.4% |
| 2024 | $2,162 +15.1% | $119,994 +9.4% |
| 2023 | $1,878 +10.7% | $109,661 +9.4% |
| 2022 | $1,696 +10.8% | $100,250 +9.4% |
| 2021 | $1,531 +9.1% | $91,678 +9.1% |
| 2020 | $1,403 -0.2% | $84,000 |
| 2019 | $1,406 | $84,000 +2.4% |
| 2018 | $1,406 -7.2% | $82,000 +101.9% |
| 2017 | $1,514 +288% | $40,609 +2.1% |
| 2016 | $390 | $39,774 +0.7% |
| 2015 | $390 | $39,498 +0.8% |
| 2014 | $390 +3.7% | $39,185 +1.5% |
| 2013 | $376 +37541% | $38,606 -3% |
| 2012 | $1 | $39,800 -25% |
| 2011 | $1 | $53,066 |
| 2010 | -- | $53,066 -23% |
| 2009 | $686 -24% | $68,917 -12.6% |
| 2008 | $902 +7.2% | $78,824 +3% |
| 2007 | $842 -3.6% | $76,528 +2.5% |
| 2006 | $873 +1.5% | $74,661 +3% |
| 2005 | $861 +3.2% | $72,486 +3% |
| 2004 | $834 +76.9% | $70,375 +40.1% |
| 2003 | $471 +10.3% | $50,218 +2.4% |
| 2002 | $427 +4.8% | $49,041 +1.6% |
| 2001 | $408 +4.3% | $48,269 +3% |
| 2000 | $391 | $46,863 |
Find assessor info on the county website
Monthly payment
Est. payment
Payment breakdown
Explore the cost of this home by adjusting the details. Changes won't be saved.Climate risks
Neighborhood: Bayshore Gardens
- $134,9002 bd2 ba898 sqft2808 60th Ave W APT 621, Bradenton, FL 34207For Sale

- $174,9002 bd2 ba803 sqft2808 60th Ave W APT 802, Bradenton, FL 34207For Sale

- $135,0002 bd2 ba898 sqft2808 60th Ave W APT 1704, Bradenton, FL 34207Sold
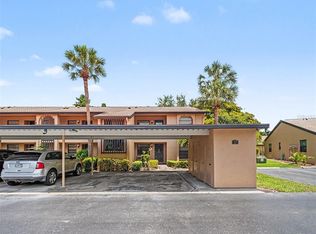
- $143,4002 bd2 ba803 sqft2808 60th Ave W APT 102, Bradenton, FL 34207Off Market

Similar homes
- $150,0002 bd1 ba850 sqft5983 Coral Way, Bradenton, FL 34207For Sale By Owner
- $134,9002 bd2 ba898 sqft2808 60TH AVENUE W #621, BRADENTON, FL 34207For Sale
 MLS ID #A4704193, Christine Pearson, PREMIER PROPERTIES OF SRQ LLC. Stellar MLS
 - $139,9002 bd2 ba912 sqft3638 59TH AVENUE W #3638, BRADENTON, FL 34210For Sale
 MLS ID #C7528833, Oleksandr Vashkevych, ENGEL + VOELKERS SARASOTA. Stellar MLS
 - $135,0002 bd2 ba966 sqft2303 SUNSET DRIVE #H7, BRADENTON, FL 34207For Sale
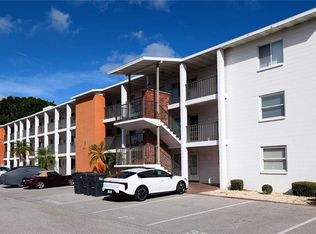 MLS ID #A4667560, Gail Robinson, BAYSHORE REALTY INC. Stellar MLS
 - $145,0002 bd1 ba960 sqft5310 26TH STREET W #2904, BRADENTON, FL 34207For SaleMLS ID #A4697564, David Leventhal, COLDWELL BANKER REALTY. Stellar MLS
- $139,6552 bd2 ba912 sqft3609 59TH AVENUE W #3609, BRADENTON, FL 34210For SaleMLS ID #A4699948, Gail Robinson, BAYSHORE REALTY INC. Stellar MLS
- $119,0002 bd1 ba865 sqft6105 CORAL WAY, BRADENTON, FL 34207For SaleMLS ID #A4704422, Cindy Taylor, COLDWELL BANKER REALTY. Stellar MLS
- $129,9992 bd1 ba960 sqft5310 26TH STREET W #2604, BRADENTON, FL 34207For SaleMLS ID #A4702982, Damon Zuchelli, SUNDANCE REAL ESTATE SERVICES. Stellar MLS
- $125,9002 bd2 ba842 sqft6110 CORAL WAY, BRADENTON, FL 34207For SaleMLS ID #A4692903, Carol Markey, MARKEY REALTY & ASSOCIATES INC. Stellar MLS
- $119,5002 bd2 ba966 sqft5896 GARDEN LANE #A27, BRADENTON, FL 34207For SaleMLS ID #A4689305, Gail Robinson, BAYSHORE REALTY INC. Stellar MLS
- $163,0002 bd2 ba936 sqft6033 34TH STREET W #136, BRADENTON, FL 34210For SaleMLS ID #C7525435, Joseph Ciarla, ANYTIME REALTY LLC. Stellar MLS
- $125,0002 bd1 ba951 sqft204 46TH AVENUE TERRACE W #411, BRADENTON, FL 34207For SaleMLS ID #A4703693, Jon Buice, EXP REALTY LLC. Stellar MLS
- $119,5502 bd1 ba744 sqft2008 CANAL DRIVE #M3, BRADENTON, FL 34207For SaleMLS ID #A4697838, Gail Robinson, BAYSHORE REALTY INC. Stellar MLS
- $119,0002 bd2 ba960 sqft5026 WATER OAK DRIVE #208, BRADENTON, FL 34207For SaleMLS ID #A4686165, John Dowd, MEDWAY REALTY. Stellar MLS
- $117,9002 bd2 ba912 sqft3774 59TH AVENUE W #3774, BRADENTON, FL 34210For SaleMLS ID #A4697824, Scott Godfrey, BRIGHT REALTY. Stellar MLS
- $128,0002 bd2 ba912 sqft3539 59TH AVENUE W #3539, BRADENTON, FL 34210For SaleMLS ID #A4657341, Jesse Brisson, KELLER WILLIAMS ON THE WATER. Stellar MLS
- $87,9001 bd1 ba920 sqft6022 LILLI WAY #6022, BRADENTON, FL 34207For SaleMLS ID #A4705228, Christina Marrero, STAR BAY REALTY CORP.. Stellar MLS
- $182,9002 bd2 ba1k sqft4923 25TH STREET W #104, BRADENTON, FL 34207For SaleMLS ID #A4648320, Christine Sampson, RE/MAX ALLIANCE GROUP. Stellar MLS
- $99,0002 bd2 ba1k sqft652 PARK CIRCLE, BRADENTON, FL 34207For SaleMLS ID #A4699751, Robert Lunt, III, REALTY ONE GROUP MVP. Stellar MLS
- $135,0002 bd1 ba759 sqft2115 9TH AVENUE W #6B, BRADENTON, FL 34205For SaleMLS ID #A4700438, Pamela Strom, RE/MAX PALM. Stellar MLS
