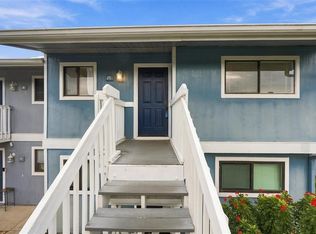
Discover effortless Florida living in this beautifully updated 2-bedroom, 2-bath condo featuring a desirable split floor plan and bright open-concept layout—perfect for both relaxing and entertaining. Unwind on your private screened lanai, ideal for morning coffee or evening breezes. This maintenance-free community offers an impressive array of amenities including a heated pool, fitness center, clubhouse, and tennis courts, while covering essentials like cable, internet, water, sewer, trash, pest control, landscaping, lawn care, and on-site management—giving you truly worry-free living. UPDATED ELECTRICAL and components. Located in highly sought-after West Bradenton, you’re just minutes from IMG Academy, Detwiler’s Farm Market, Sarasota-Bradenton International Airport, and the stunning Gulf beaches, along with endless options for dining, shopping, and entertainment. Whether you’re seeking a full-time residence or seasonal retreat, this condo delivers comfort, convenience, and the best of Florida’s Gulf Coast lifestyle.
For sale
$143,000
6033 34TH STREET W #26, BRADENTON, FL 34210
2beds
948sqft
Condominium
Built in 1985
-- sqft lot
$-- Zestimate®
$151/sqft
$570/mo HOA
What's special
Tennis courtsPrivate screened lanaiHeated poolBright open-concept layoutDesirable split floor plan
- 66 days
- 87
- 5
Zillow last checked:
Listing updated:
Listed by:
Keith Curcio 941-376-7683,
COLDWELL BANKER REALTY 941-388-3966
Source: Stellar MLS,MLS#: A4703183 Originating MLS: Sarasota - Manatee
Originating MLS: Sarasota - Manatee
Facts & features
Interior
Bedrooms & bathrooms
- Bedrooms: 2
- Bathrooms: 2
- Full bathrooms: 2
Primary bedroom
- Features: Built-in Closet
- Level: Upper
- Area: 168 Square Feet
- Dimensions: 14x12
Bedroom 2
- Features: Built-in Closet
- Level: Upper
- Area: 126 Square Feet
- Dimensions: 9x14
Kitchen
- Level: Upper
- Area: 156 Square Feet
- Dimensions: 13x12
Living room
- Level: Upper
- Area: 288 Square Feet
- Dimensions: 12x24
Heating
- Central, Electric
Cooling
- Central Air
Appliances
- Included: Cooktop, Dishwasher, Disposal, Dryer, Electric Water Heater, Exhaust Fan, Ice Maker, Refrigerator, Washer
- Laundry: Inside, Laundry Closet
Features
- Built-in Features, Ceiling Fan(s), Eating Space In Kitchen, Kitchen/Family Room Combo, Open Floorplan, Primary Bedroom Main Floor, Split Bedroom, Thermostat
- Flooring: Carpet, Luxury Vinyl
- Doors: Sliding Doors
- Has fireplace: No
Interior area
- Total structure area: 1,032
- Total interior livable area: 948 sqft
Video & virtual tour
Property
Parking
- Parking features: Assigned, Circular Driveway, Guest, Open, Reserved
- Has uncovered spaces: Yes
Features
- Levels: One
- Stories: 1
- Patio & porch: Rear Porch, Screened
- Exterior features: Balcony, Lighting, Private Entrance, Sidewalk, Storage
- Has view: Yes
- View description: Pool, Tennis Court, Trees/Woods
Lot
- Size: 2.5 Acres
- Residential vegetation: Mature Landscaping, Oak Trees, Trees/Landscaped
Details
- Parcel number: 6109171402
- Zoning: PDR
- Special conditions: None
Construction
Type & style
- Home type: Condo
- Property subtype: Condominium
Materials
- Block, HardiPlank Type
- Foundation: Slab
- Roof: Shingle
Condition
- New construction: No
- Year built: 1985
Utilities & green energy
- Sewer: Public Sewer
- Water: Public
- Utilities for property: Cable Connected, Electricity Connected, Sewer Connected, Water Connected
Community & HOA
Community
- Features: Clubhouse, Community Mailbox, Fitness Center, Pool, Tennis Court(s)
- Pet fee: $0 monthly
- Subdivision: HARBOR PINES
HOA
- Has HOA: Yes
- Services included: Cable TV, Community Pool, Internet, Maintenance Structure, Maintenance Grounds, Manager, Pest Control, Sewer, Trash, Water
- HOA fee: $570 monthly
- HOA name: We Care 24/7 Management, LLC / Peyt Dewar
- HOA phone: 941-737-9492
Location
- Region: Bradenton
Financial & listing details
- Price per square foot: $151/sqft
- Tax assessed value: $140,250
- Annual tax amount: $1,762
- Date on market: 8/20/2026
- Cumulative days on market: 67 days
- Listing terms: Cash,Conventional
- Ownership: Condominium
- Total actual rent: 0
- Electric utility on property: Yes
- Road surface type: Paved
Estimated market value
Not available
Estimated sales range
Not available
Not available
Price history
| Date | Event | Price |
|---|---|---|
| 8/20/2026 | Listed for sale | $143,000+62.5%$151/sqft |
Source:  Stellar MLS #A4703183 Report a problem Stellar MLS #A4703183 Report a problem | ||
| 3/2/2004 | Sold | $88,000+91.7%$93/sqft |
Source: Public Record Report a problem | ||
| 9/10/1996 | Sold | $45,900$48/sqft |
Source: Public Record Report a problem | ||
Public tax history
| Year | Property taxes | Tax assessment |
|---|---|---|
| 2025 | $1,762 -19% | $140,250 -17% |
| 2024 | $2,175 +2.3% | $168,972 +3% |
| 2023 | $2,125 +22.6% | $164,050 +113.9% |
| 2022 | $1,733 +23.9% | $76,703 +10% |
| 2021 | $1,398 +4.9% | $69,730 +10% |
| 2020 | $1,333 +6.7% | $63,391 +10% |
| 2019 | $1,250 | $57,628 -15.9% |
| 2018 | $1,250 +8.4% | $68,500 +12.5% |
| 2017 | $1,153 +49.3% | $60,900 +20% |
| 2016 | $773 | $50,750 +22% |
| 2015 | $773 | $41,600 +3.9% |
| 2014 | $773 +12.2% | $40,041 +20.1% |
| 2013 | $689 +68754% | $33,351 +12.8% |
| 2012 | $1 | $29,572 -28.8% |
| 2011 | $1 | $41,505 |
| 2010 | -- | $41,505 -20% |
| 2009 | $980 -35.9% | $51,881 -45.5% |
| 2008 | $1,529 -23.2% | $95,174 -21.8% |
| 2007 | $1,990 +2.2% | $121,769 +10% |
| 2006 | $1,947 +34.4% | $110,699 +38.5% |
| 2005 | $1,449 +265.2% | $79,932 +71.6% |
| 2004 | $397 +2.5% | $46,583 +1.9% |
| 2003 | $387 +10.9% | $45,714 +2.4% |
| 2002 | $349 +5.2% | $44,643 +1.6% |
| 2001 | $332 +5.1% | $43,940 +3% |
| 2000 | $316 | $42,660 |
Find assessor info on the county website
Monthly payment
Est. payment
Payment breakdown
Explore the cost of this home by adjusting the details. Changes won't be saved.Climate risks
Neighborhood: Bayshore Gardens
Nearby schools
Schools provided by the listing agent
- Elementary: Bayshore Elementary
- Middle: Electa Arcotte Lee Magnet
- High: Bayshore High
Source: Stellar MLS. This data may not be complete. We recommend contacting the local school district to confirm school assignments for this home.


Similar homes
- $143,9002 bd2 ba912 sqft3846 59TH AVENUE W #3846, BRADENTON, FL 34210For Sale

 MLS ID #A4703175, Jonathan O'Steen, O'STEEN GROUP INC. Stellar MLS
 - $157,6292 bd2 ba936 sqft6033 34TH STREET W #93, BRADENTON, FL 34210For Sale
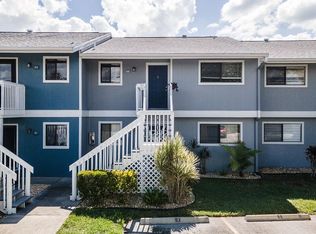 MLS ID #A4706238, Winnie McHale, PA, DALTON WADE INC. Stellar MLS
 - $135,5002 bd2 ba936 sqft6033 34TH STREET W #145, BRADENTON, FL 34210For Sale
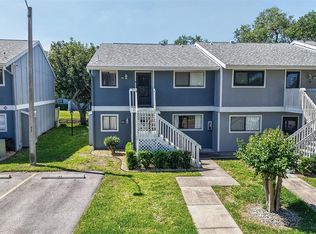 MLS ID #TB8499332, Stacy Allen, KELLER WILLIAMS ST PETE REALTY. Stellar MLS
 - $139,9002 bd2 ba1.1k sqft4119 61ST AVENUE TERRACE W #404, BRADENTON, FL 34210For Sale
 MLS ID #A4706235, Carol Johnson-Bernard, WAGNER REALTY. Stellar MLS
 - $153,0002 bd2 ba936 sqft6033 34TH STREET W #136, BRADENTON, FL 34210For SaleMLS ID #C7525435, Joseph Ciarla, ANYTIME REALTY LLC. Stellar MLS
- $162,5002 bd2 ba948 sqft6033 34TH STREET W #80, BRADENTON, FL 34210For SaleMLS ID #A4692036, Monica DeSomma, PREFERRED SHORE LLC. Stellar MLS
- $160,0002 bd2 ba1.1k sqft6116 43RD STREET W #305D, BRADENTON, FL 34210For SaleMLS ID #A4703103, Ryan Adamson, PA, COLDWELL BANKER REALTY. Stellar MLS
- $134,9902 bd2 ba912 sqft3638 59TH AVENUE W #3638, BRADENTON, FL 34210For SaleMLS ID #C7528833, Oleksandr Vashkevych, ENGEL + VOELKERS SARASOTA. Stellar MLS
- $149,9002 bd2 ba912 sqft3634 59TH AVENUE W, BRADENTON, FL 34210For SaleMLS ID #A4692584, Hannah Moore, WAGNER REALTY. Stellar MLS
- $164,9992 bd2 ba936 sqft6033 34TH STREET W #83, BRADENTON, FL 34210For SaleMLS ID #A4710489, Jennifer Kenna, EXP REALTY, LLC. Stellar MLS
- $139,0002 bd2 ba1.2k sqft5400 34TH STREET W #L5, BRADENTON, FL 34210For SaleMLS ID #A4690798, Kristine Marose-Grazziano, WAGNER REALTY. Stellar MLS
- $118,0002 bd2 ba912 sqft3848 59TH AVENUE W, BRADENTON, FL 34210For SaleMLS ID #A4698653, Cristina Crespo Santiago, EXP REALTY LLC. Stellar MLS
- $159,0002 bd2 ba1.1k sqft6019 27TH STREET W #6019, BRADENTON, FL 34207For SaleMLS ID #A4704821, Butch Hunt, ALLISON JAMES ESTATES & HOMES. Stellar MLS
- $150,0002 bd2 ba1.2k sqft5400 34TH STREET W #E8, BRADENTON, FL 34210For SaleMLS ID #A4691839, Rosemarie Lunardelli, ASHORE REALTY LLC. Stellar MLS
- $129,0002 bd2 ba1k sqft2711 51ST AVENUE W #2711, BRADENTON, FL 34207For SaleMLS ID #A4709296, Sandy Price, WAGNER REALTY. Stellar MLS
- $124,0002 bd2 ba912 sqft3539 59TH AVENUE W #3539, BRADENTON, FL 34210For SaleMLS ID #A4657341, Jesse Brisson, KELLER WILLIAMS ON THE WATER. Stellar MLS
- $136,0002 bd2 ba948 sqft6033 34TH STREET W #20, BRADENTON, FL 34210For SaleMLS ID #A4706468, Edward Bieker, PA, DALTON WADE INC. Stellar MLS
- $129,9002 bd2 ba862 sqft5898 17TH STREET W #C31, BRADENTON, FL 34207For SaleMLS ID #A4706901, Ed Curry, PLL, BETTER HOMES AND GARDENS REAL ESTATE ATCHLEY PROPE. Stellar MLS
- $120,0002 bd2 ba1.1k sqft4119 61ST AVENUE TERRACE W #107, BRADENTON, FL 34210For SaleMLS ID #A4702965, Steve Zeris, RE/MAX ALLIANCE GROUP. Stellar MLS
- $150,0002 bd2 ba966 sqft5883 GARDEN LANE #H1, BRADENTON, FL 34207For SaleMLS ID #A4708472, Jennifer Salome, SERHANT. Stellar MLS
