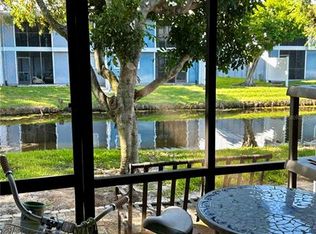
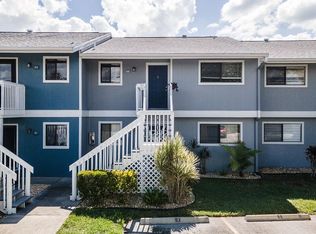
Virtually Staged. Discover effortless Florida living in this beautifully updated 2-bedroom, 2-bath condo featuring a desirable split floor plan and bright open-concept layout—perfect for both relaxing and entertaining. Enjoy tile flooring throughout, freshly painted interiors, and stylishly updated bathrooms that give the home a modern, move-in-ready feel. Unwind on your private screened lanai, ideal for morning coffee or evening breezes. This maintenance-free community offers an impressive array of amenities including a heated pool, fitness center, clubhouse, and tennis courts, while covering essentials like cable, internet, water, sewer, trash, pest control, landscaping, lawn care, and on-site management—giving you truly worry-free living. Located in highly sought-after West Bradenton, you’re just minutes from IMG Academy, Detwiler’s Farm Market, Sarasota-Bradenton International Airport, and the stunning Gulf beaches, along with endless options for dining, shopping, and entertainment. Whether you’re seeking a full-time residence or seasonal retreat, this condo delivers comfort, convenience, and the best of Florida’s Gulf Coast lifestyle.
For sale
Price cut: $1K (10/16)
$137,500
6033 34TH STREET W #28, BRADENTON, FL 34210
2beds
948sqft
Condominium
Built in 1985
-- sqft lot
$-- Zestimate®
$145/sqft
$570/mo HOA
What's special
- 198 days
- 455
- 21
Zillow last checked:
Listing updated:
Listed by:
Tricia Willenborg 217-390-0616,
EXIT KING REALTY 941-497-6060
Source: Stellar MLS,MLS#: A4687165 Originating MLS: Venice
Originating MLS: Venice
Facts & features
Interior
Bedrooms & bathrooms
- Bedrooms: 2
- Bathrooms: 2
- Full bathrooms: 2
Primary bedroom
- Features: Built-in Closet
- Level: First
- Area: 154 Square Feet
- Dimensions: 14x11
Bedroom 2
- Features: Built-in Closet
- Level: First
- Area: 143 Square Feet
- Dimensions: 13x11
Kitchen
- Level: First
- Area: 84 Square Feet
- Dimensions: 12x7
Living room
- Level: First
- Area: 165 Square Feet
- Dimensions: 15x11
Heating
- Central
Cooling
- Central Air
Appliances
- Included: Dishwasher, Disposal, Dryer, Electric Water Heater, Exhaust Fan, Microwave, Range, Refrigerator, Washer
- Laundry: Laundry Closet
Features
- Ceiling Fan(s)
- Flooring: Tile
- Doors: Sliding Doors
- Has fireplace: No
Interior area
- Total structure area: 1,032
- Total interior livable area: 948 sqft
Video & virtual tour
Property
Features
- Levels: One
- Stories: 1
- Exterior features: Private Entrance, Sidewalk, Storage
- Has view: Yes
- View description: Pool
Details
- Parcel number: 6109171451
- Zoning: PDR
- Special conditions: None
Construction
Type & style
- Home type: Condo
- Property subtype: Condominium
Materials
- Wood Frame
- Foundation: Slab
- Roof: Shingle
Condition
- Completed
- New construction: No
- Year built: 1985
Utilities & green energy
- Sewer: Public Sewer
- Water: Public
- Utilities for property: BB/HS Internet Available, Cable Connected, Sewer Connected, Water Connected
Community & HOA
Community
- Features: Association Recreation - Owned, Buyer Approval Required, Clubhouse, Community Mailbox, Fitness Center, Pool, Tennis Court(s)
- Pet fee: $0 monthly
- Subdivision: HARBOR PINES
HOA
- Has HOA: Yes
- Amenities included: Cable TV, Clubhouse, Fitness Center, Pool, Recreation Facilities, Tennis Court(s)
- Services included: Cable TV, Common Area Taxes, Community Pool, Reserve Fund, Insurance, Internet, Maintenance Structure, Maintenance Grounds, Manager, Pest Control, Pool Maintenance, Recreational Facilities, Sewer, Trash, Water
- HOA fee: $570 monthly
- HOA name: PEYT DEWER
Location
- Region: Bradenton
Financial & listing details
- Price per square foot: $145/sqft
- Tax assessed value: $140,250
- Annual tax amount: $2,173
- Date on market: 4/7/2026
- Cumulative days on market: 190 days
- Listing terms: Cash,Conventional
- Ownership: Condominium
- Total actual rent: 0
- Road surface type: Asphalt
Estimated market value
Not available
Estimated sales range
Not available
Not available
Price history
| Date | Event | Price |
|---|---|---|
| 10/16/2026 | Price change | $137,500-0.7%$145/sqft |
Source:  Stellar MLS #A4687165 Report a problem Stellar MLS #A4687165 Report a problem | ||
| 10/8/2026 | Price change | $138,500-0.7%$146/sqft |
Source: Stellar MLS #A4687165 Report a problem | ||
| 10/1/2026 | Price change | $139,500-0.7%$147/sqft |
Source: Stellar MLS #A4687165 Report a problem | ||
| 9/26/2026 | Price change | $140,500-0.7%$148/sqft |
Source: Stellar MLS #A4687165 Report a problem | ||
| 9/18/2026 | Price change | $141,500-1%$149/sqft |
Source: Stellar MLS #A4687165 Report a problem | ||
| 8/23/2026 | Price change | $142,900-0.7%$151/sqft |
Source: Stellar MLS #A4687165 Report a problem | ||
| 7/22/2026 | Price change | $143,900-1.4%$152/sqft |
Source: Stellar MLS #A4687165 Report a problem | ||
| 6/22/2026 | Price change | $145,990-0.7%$154/sqft |
Source: Stellar MLS #A4687165 Report a problem | ||
| 6/7/2026 | Price change | $146,990-0.3%$155/sqft |
Source: Stellar MLS #A4687165 Report a problem | ||
| 5/14/2026 | Price change | $147,500-0.3%$156/sqft |
Source: Stellar MLS #A4687165 Report a problem | ||
| 4/29/2026 | Price change | $148,000-0.7%$156/sqft |
Source: Stellar MLS #A4687165 Report a problem | ||
| 4/13/2026 | Listed for sale | $149,000$157/sqft |
Source: EXIT Realty broker feed #A4687165 Report a problem | ||
| 4/7/2026 | Pending sale | $149,000+62%$157/sqft |
Source: Stellar MLS #A4687165 Report a problem | ||
| 7/1/2025 | Listing removed | $1,700$2/sqft |
Source: Stellar MLS #A4651772 Report a problem | ||
| 6/11/2025 | Price change | $1,700-2.9%$2/sqft |
Source: Stellar MLS #A4651772 Report a problem | ||
| 5/15/2025 | Price change | $1,750-2.8%$2/sqft |
Source: Stellar MLS #A4651772 Report a problem | ||
| 5/8/2025 | Listed for rent | $1,800$2/sqft |
Source: Stellar MLS #A4651772 Report a problem | ||
| 5/7/2025 | Listing removed | $1,800$2/sqft |
Source: Zillow Rentals Report a problem | ||
| 4/22/2025 | Price change | $1,800-5.3%$2/sqft |
Source: Zillow Rentals Report a problem | ||
| 3/31/2025 | Price change | $1,900-4.8%$2/sqft |
Source: Zillow Rentals Report a problem | ||
| 3/17/2025 | Listed for rent | $1,995+10.8%$2/sqft |
Source: Zillow Rentals Report a problem | ||
| 3/3/2023 | Listing removed | -- |
Source: Zillow Rentals Report a problem | ||
| 2/21/2023 | Price change | $1,800-2.7%$2/sqft |
Source: Zillow Rentals Report a problem | ||
| 1/2/2023 | Price change | $1,850-2.6%$2/sqft |
Source: Zillow Rentals Report a problem | ||
| 12/13/2022 | Listed for rent | $1,900$2/sqft |
Source: Zillow Rentals Report a problem | ||
| 8/2/2018 | Sold | $92,000+31.6%$97/sqft |
Source: Public Record Report a problem | ||
| 2/16/2017 | Sold | $69,900+39.8%$74/sqft |
Source: Stellar MLS #A4172419 Report a problem | ||
| 10/22/1998 | Sold | $50,000$53/sqft |
Source: Public Record Report a problem | ||
Public tax history
| Year | Property taxes | Tax assessment |
|---|---|---|
| 2025 | $2,173 -3.7% | $120,056 +10% |
| 2024 | $2,256 +4.5% | $109,142 +10% |
| 2023 | $2,158 +16.7% | $99,220 +10% |
| 2022 | $1,849 +22.8% | $90,200 +10% |
| 2021 | $1,506 +1.2% | $82,000 +1.2% |
| 2020 | $1,488 +5.4% | $81,000 +6.6% |
| 2019 | $1,412 0% | $76,000 +10.9% |
| 2018 | $1,412 +9% | $68,500 +12.5% |
| 2017 | $1,296 +67.7% | $60,900 +20% |
| 2016 | $773 | $50,750 +22% |
| 2015 | $773 | $41,600 +3.9% |
| 2014 | $773 +12.2% | $40,041 +20.1% |
| 2013 | $689 +68754% | $33,351 +12.8% |
| 2012 | $1 | $29,572 -28.8% |
| 2011 | $1 | $41,505 |
| 2010 | -- | $41,505 -20% |
| 2009 | $980 -35.9% | $51,881 -45.5% |
| 2008 | $1,529 -23.2% | $95,174 -21.8% |
| 2007 | $1,990 +2.2% | $121,769 +10% |
| 2006 | $1,947 +34.4% | $110,699 +38.5% |
| 2005 | $1,449 +14.1% | $79,932 +15.7% |
| 2004 | $1,270 +10.6% | $69,114 +12.4% |
| 2003 | $1,149 +23.7% | $61,462 +17.7% |
| 2002 | $928 +16.3% | $52,231 +14.6% |
| 2001 | $798 +4.7% | $45,586 +6.9% |
| 2000 | $762 | $42,660 |
Find assessor info on the county website
Monthly payment
Est. payment
Payment breakdown
Explore the cost of this home by adjusting the details. Changes won't be saved.Climate risks
Neighborhood: Bayshore Gardens
Nearby schools
Schools provided by the listing agent
- Elementary: Bayshore Elementary
- Middle: Electa Arcotte Lee Magnet
- High: Bayshore High
Source: Stellar MLS. This data may not be complete. We recommend contacting the local school district to confirm school assignments for this home.


Similar homes
- $135,5002 bd2 ba936 sqft6033 34TH STREET W #145, BRADENTON, FL 34210For Sale
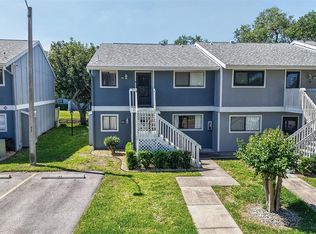
 MLS ID #TB8499332, Stacy Allen, KELLER WILLIAMS ST PETE REALTY. Stellar MLS
 - $164,9992 bd2 ba936 sqft6033 34TH STREET W #83, BRADENTON, FL 34210For Sale
 MLS ID #A4710489, Jennifer Kenna, EXP REALTY, LLC. Stellar MLS
 - $134,9002 bd2 ba1k sqft4240 IRONWOOD CIRCLE CIRCLE #406AA, BRADENTON, FL 34209For Sale
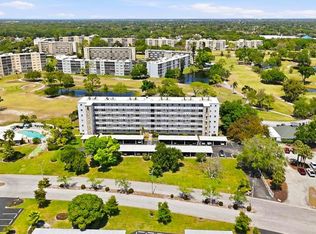 MLS ID #A4708002, Brad Pearson, WAGNER REALTY. Stellar MLS
 - $162,5002 bd2 ba948 sqft6033 34TH STREET W #80, BRADENTON, FL 34210For Sale
 MLS ID #A4692036, Monica DeSomma, PREFERRED SHORE LLC. Stellar MLS
 - $153,0002 bd2 ba936 sqft6033 34TH STREET W #136, BRADENTON, FL 34210For SaleMLS ID #C7525435, Joseph Ciarla, ANYTIME REALTY LLC. Stellar MLS
- $136,0002 bd2 ba948 sqft6033 34TH STREET W #44, BRADENTON, FL 34210For SaleMLS ID #O6421776, Joe Giannuzzi, KELLER WILLIAMS REALTY AT THE PARKS. Stellar MLS
- $149,9002 bd2 ba912 sqft3634 59TH AVENUE W, BRADENTON, FL 34210For SaleMLS ID #A4692584, Hannah Moore, WAGNER REALTY. Stellar MLS
- $150,0002 bd2 ba966 sqft5883 GARDEN LANE #H1, BRADENTON, FL 34207For SaleMLS ID #A4708472, Jennifer Salome, SERHANT. Stellar MLS
- $139,0002 bd2 ba966 sqft2330 CANAL DRIVE #G27, BRADENTON, FL 34207For SaleMLS ID #TB8554980, Lida Pernett, BHHS FLORIDA PROPERTIES GROUP. Stellar MLS
- $125,0002 bd2 ba966 sqft5853 PALM LANE #B7, BRADENTON, FL 34207For SaleMLS ID #A4706258, Christine Walker, COLDWELL BANKER REALTY. Stellar MLS
- $136,0002 bd1 ba744 sqft2211 SUNSET DRIVE #E3, BRADENTON, FL 34207For SaleMLS ID #A4679691, Toni Westerfield, COLDWELL BANKER REALTY. Stellar MLS
- $134,9002 bd2 ba840 sqft4460 IRONWOOD CIRCLE #102A, BRADENTON, FL 34209For SaleMLS ID #A4690655, Brian Best, EXIT KING REALTY. Stellar MLS
- $135,0002 bd2 ba1.3k sqft182 PINENEEDLE DRIVE, BRADENTON, FL 34210For SaleMLS ID #A4667382, Courtney Church, COLDWELL BANKER REALTY. Stellar MLS
- $130,0002 bd2 ba1k sqft3860 IRONWOOD LANE #503G, BRADENTON, FL 34209For SaleMLS ID #A4705495, Fernando Taveras, COLDWELL BANKER REALTY. Stellar MLS
- $129,9002 bd2 ba1k sqft4602 PARK ACRES DRIVE #96, BRADENTON, FL 34207For SaleMLS ID #A4698183, Austin Solari, FINE PROPERTIES. Stellar MLS
- $115,0002 bd2 ba966 sqft2217 SUNSET DRIVE #E27, BRADENTON, FL 34207For SaleMLS ID #TB8508979, Meghan Cobelo, WESTON GROUP. Stellar MLS
- $145,0002 bd2 ba1.1k sqft4126 HERON WAY #B113, BRADENTON, FL 34205For SaleMLS ID #A4639084, Melissa Kaule, EXP REALTY LLC. Stellar MLS
- $125,0002 bd2 ba1k sqft4608 PARK ACRES DRIVE, BRADENTON, FL 34207For SaleMLS ID #A4702654, James Hirschman, SARASOTA LAND AND HOMES LLC. Stellar MLS
- $149,9002 bd2 ba940 sqft106 TIDEWATER DRIVE, BRADENTON, FL 34210For SaleMLS ID #A4695107, Tim Lester, TIM LESTER INTERNAT'L REALTY. Stellar MLS
- $144,0002 bd2 ba1.1k sqft3408 LAKE BAYSHORE DRIVE #P-317, BRADENTON, FL 34205For SaleMLS ID #TB8480897, Christian Sidwell, SMITH & ASSOCIATES REAL ESTATE. Stellar MLS
