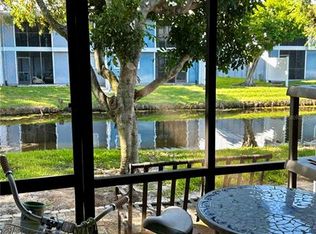
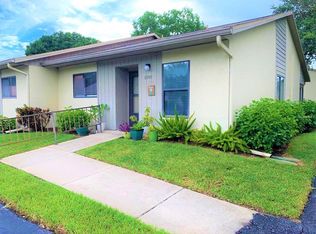
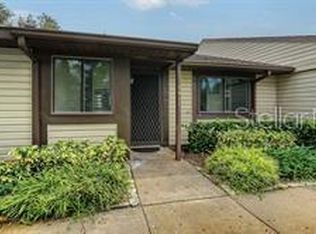
Under contract-accepting backup offers. WOW — what makes this condo stand out is the exceptional value and major upgrades already completed — just under $10,000 invested in HURRICANE-IMPACT WINDOWS AND DOORS, plus condo fees that cover WATER, SEWER, TRASH, CABLE, PEST CONTROL, EXTERIOR MAINTENANCE, INSURANCE, POOL, TENNIS, FITNESS CENTER ...and an on-site manager. Few properties offer this level of protection, improvements, and comprehensive inclusions at this price point, making ownership both simple and cost-effective. Step inside to an OPEN, upgraded kitchen featuring STAINLESS STEEL APPLIANCES and NEW CABINETRY, designed with both functionality and style in mind. The layout flows easily into the main living area, enhanced by LUXURY VINYL FLOORING throughout. The split floor plan positions the bedrooms on opposite sides of the condo, offering added privacy for guests or seasonal living. The A/C was replaced in 2022, and the roof was completed in 2022, adding further long-term value. A full-size washer and dryer are conveniently located inside the home in a dedicated closet. The cute, screened-in lanai overlooks the water, and includes a private storage closet — the perfect spot to relax while still having room for beach gear, tools, or seasonal items. Speaking of storage, this condo has an abundance! Double door large closet in primary and FULL size closet in the primary bath ... all in addition to a large closet in the secondary bedroom. The location is highly convenient — walking distance to IMG Academy, State College of Florida, multiple restaurants, shopping, and approximately 15 minutes to Sarasota-Bradenton International Airport and the famous Anna Maria Beach is 20 minutes. This condo delivers upgrades and location in one complete package.
Under contract
Price cut: $4K (5/18)
$168,000
6033 34th St W APT 38, Bradenton, FL 34210
2beds
948sqft
:
Get pre-qualified$1,729/mo
Condominium
Built in 1985
-- sqft lot
$-- Zestimate®
$177/sqft
$571/mo HOA
What's special
Luxury vinyl flooring throughoutHurricane-impact windows and doorsOpen upgraded kitchenStainless steel appliancesNew cabinetry
- 146 days |
- 25 |
- 1 |
Zillow last checked:
Listing updated:
Listed by:
Danelle Haag 941-806-9821,
COLDWELL BANKER REALTY 941-388-3966
Source: Stellar MLS,MLS#: A4683687 Originating MLS: Sarasota - Manatee
Originating MLS: Sarasota - Manatee
Facts & features
Interior
Bedrooms & bathrooms
- Bedrooms: 2
- Bathrooms: 2
- Full bathrooms: 2
Primary bedroom
- Features: Ceiling Fan(s), Built-in Closet
- Level: Second
- Area: 156 Square Feet
- Dimensions: 13x12
Bedroom 2
- Features: Built-in Closet
- Level: Second
- Area: 120 Square Feet
- Dimensions: 12x10
Balcony porch lanai
- Features: Storage Closet
- Level: Second
- Area: 72 Square Feet
- Dimensions: 12x6
Kitchen
- Level: Second
- Area: 96 Square Feet
- Dimensions: 12x8
Living room
- Level: Second
- Area: 288 Square Feet
- Dimensions: 24x12
Heating
- Heat Pump
Cooling
- Central Air
Appliances
- Included: Dishwasher, Dryer, Microwave, Range, Refrigerator, Washer
- Laundry: Laundry Closet
Features
- Kitchen/Family Room Combo, Open Floorplan, Solid Wood Cabinets, Stone Counters, Thermostat
- Flooring: Luxury Vinyl
- Doors: Sliding Doors
- Windows: Window Treatments
- Has fireplace: No
Interior area
- Total structure area: 1,032
- Total interior livable area: 948 sqft
Video & virtual tour
Property
Parking
- Parking features: Assigned, Guest
Features
- Levels: One
- Stories: 1
- Patio & porch: Covered, Patio, Screened
- Exterior features: Private Entrance, Private Mailbox, Storage
Lot
- Size: 2.5 Acres
- Residential vegetation: Trees/Landscaped
Details
- Parcel number: 6109177557
- Zoning: PDR
- Special conditions: None
Construction
Type & style
- Home type: Condo
- Property subtype: Condominium
Materials
- Wood Frame
- Foundation: Slab
- Roof: Shingle
Condition
- New construction: No
- Year built: 1985
Utilities & green energy
- Sewer: Public Sewer
- Water: Public
- Utilities for property: Cable Connected, Electricity Connected, Sewer Connected, Water Connected
Community & HOA
Community
- Features: Buyer Approval Required, Fitness Center, Pool, Tennis Court(s)
- Pet fee: $0 monthly
- Subdivision: HARBOR PINES
HOA
- Has HOA: No
- Amenities included: Pool
- Services included: Cable TV, Electricity, Insurance, Maintenance Grounds, Manager, Pest Control, Pool Maintenance, Security, Sewer, Trash, Water
- HOA fee: $571 monthly
- HOA name: Peyt Deywer
Location
- Region: Bradenton
Financial & listing details
- Price per square foot: $177/sqft
- Tax assessed value: $174,250
- Annual tax amount: $2,714
- Date on market: 2/27/2026
- Cumulative days on market: 110 days
- Listing terms: Cash,Conventional,VA Loan
- Ownership: Condominium
- Total actual rent: 0
- Electric utility on property: Yes
- Road surface type: Paved
Estimated market value
Not available
Estimated sales range
Not available
Not available
Price history
| Date | Event | Price |
|---|---|---|
| 7/8/2026 | Contingent | $168,000$177/sqft |
Source:  Stellar MLS #A4683687 Report a problem Stellar MLS #A4683687 Report a problem | ||
| 6/2/2026 | Pending sale | $168,000$177/sqft |
Source: Stellar MLS #A4683687 Report a problem | ||
| 5/18/2026 | Price change | $168,000-2.3%$177/sqft |
Source: Stellar MLS #A4683687 Report a problem | ||
| 2/27/2026 | Listed for sale | $172,000-3.4%$181/sqft |
Source: Stellar MLS #A4683687 Report a problem | ||
| 8/19/2024 | Listing removed | $178,000$188/sqft |
Source: Stellar MLS #A4504784 Report a problem | ||
| 8/20/2021 | Sold | $178,000$188/sqft |
Source: Public Record Report a problem | ||
| 7/21/2021 | Pending sale | $178,000$188/sqft |
Source: Stellar MLS #A4504784 Report a problem | ||
| 6/27/2021 | Listed for sale | $178,000+22.8%$188/sqft |
Source: Stellar MLS #A4504784 Report a problem | ||
| 8/9/2006 | Sold | $144,900+55%$153/sqft |
Source: Public Record Report a problem | ||
| 8/12/2004 | Sold | $93,500+41%$99/sqft |
Source: Public Record Report a problem | ||
| 12/27/2001 | Sold | $66,300+14.5%$70/sqft |
Source: Public Record Report a problem | ||
| 4/28/1995 | Sold | $57,900$61/sqft |
Source: Public Record Report a problem | ||
Public tax history
| Year | Property taxes | Tax assessment |
|---|---|---|
| 2025 | $2,259 -16.8% | $174,250 -15.3% |
| 2024 | $2,714 +2% | $205,743 +3% |
| 2023 | $2,661 +2.2% | $199,750 +27.7% |
| 2022 | $2,604 +84.2% | $156,450 +118.8% |
| 2021 | $1,414 +4.9% | $71,491 +10% |
| 2020 | $1,347 +6.7% | $64,992 +10% |
| 2019 | $1,263 | $59,084 -13.7% |
| 2018 | $1,263 +8.4% | $68,500 +12.5% |
| 2017 | $1,165 +49.3% | $60,900 +20% |
| 2016 | $781 | $50,750 +22% |
| 2015 | $781 | $41,600 +3.9% |
| 2014 | $781 +12.2% | $40,041 +20.1% |
| 2013 | $696 +69461% | $33,351 +12.8% |
| 2012 | $1 | $29,572 -28.8% |
| 2011 | $1 | $41,505 |
| 2010 | -- | $41,505 -20% |
| 2009 | $980 -35.9% | $51,881 -45.5% |
| 2008 | $1,529 -23.2% | $95,174 -21.8% |
| 2007 | $1,990 +2.2% | $121,769 +10% |
| 2006 | $1,947 +34.4% | $110,699 +38.5% |
| 2005 | $1,449 +14.1% | $79,932 +15.7% |
| 2004 | $1,270 +10.6% | $69,114 +12.4% |
| 2003 | $1,149 +23.7% | $61,462 +17.7% |
| 2002 | $928 +16.3% | $52,231 +14.6% |
| 2001 | $798 +4.7% | $45,586 +6.9% |
| 2000 | $762 | $42,660 |
Find assessor info on the county website
Monthly payment
Est. payment
Payment breakdown
Explore the cost of this home by adjusting the details. Changes won't be saved.Climate risks
Neighborhood: Bayshore Gardens
Nearby schools
GreatSchools rating
- 4/10Bayshore Elementary SchoolGrades: PK-5Distance: 0.2 mi
- 2/10Bayshore High SchoolGrades: 8-12Distance: 0.7 mi
- 2/10Electa Lee Magnet Middle SchoolGrades: 6-8Distance: 1 mi
Schools provided by the listing agent
- Elementary: Bayshore Elementary
- Middle: Electa Arcotte Lee Magnet
- High: Bayshore High
Source: Stellar MLS. This data may not be complete. We recommend contacting the local school district to confirm school assignments for this home.
- $140,0002 bd2 ba936 sqft6033 34th St W APT 1, Bradenton, FL 34210Sold
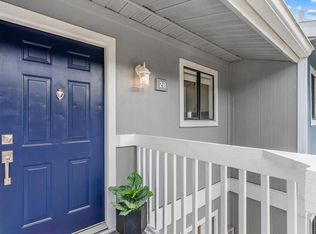
- $143,9002 bd2 ba948 sqft6033 34th St W APT 28, Bradenton, FL 34210For Sale
- $164,0002 bd2 ba936 sqft6033 34th St W APT 71, Bradenton, FL 34210Sold

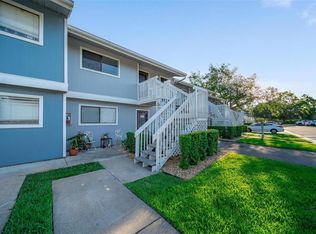
- $157,0002 bd2 ba948 sqft6033 34th St W APT 132, Bradenton, FL 34210For Sale
- $135,0002 bd2 ba936 sqft6033 34th St W APT 65, Bradenton, FL 34210Sold
- $140,0002 bd2 ba948 sqft6033 34th St W APT 94, Bradenton, FL 34210Sold
- $168,0002 bd2 ba948 sqft6033 34th St W APT 138, Bradenton, FL 34210Sold
- $164,9992 bd2 ba936 sqft6033 34th St W APT 83, Bradenton, FL 34210For Sale
A local agent can set up tours, give advice and negotiate with sellers.
A local lender can help you make sure your offer is ready when you are.
Similar homes
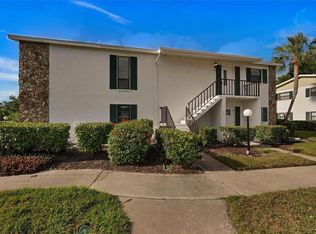
- $180,0002 bd2 ba1.2k sqft5400 34th St W Unit I9, Bradenton, FL 34210For Sale
 MLS ID #A4691053, Brenda Moore, WAGNER REALTY. Stellar MLS
 - $179,0002 bd2 ba1.1k sqft6040 27th St W, Bradenton, FL 34207For Sale
 MLS ID #TB8471053, Brenda Bianchi, BIANCHI REALTY & PROPERTY MANAGEMENT INC.. Stellar MLS
 - $164,9002 bd2 ba1.1k sqft3585 Lake Bayshore Dr #J-301, Bradenton, FL 34205For Sale
 MLS ID #A4674487, Linda Quintero, RE/MAX ALLIANCE GROUP. Stellar MLS
 - $180,0002 bd2 ba945 sqft5911 39th Ave W, Bradenton, FL 34209For Sale
 MLS ID #A4700410, Nathan Dunham, W.I.T. REALTY LLC. Stellar MLS
 - $174,0002 bd2 ba1k sqft4105 35th Ave W #4105, Bradenton, FL 34205For SaleMLS ID #A4696733, Gerald Cercone, COLDWELL BANKER REALTY. Stellar MLS
- $190,0002 bd2 ba1k sqft1714 69th Ave W APT C401, Bradenton, FL 34207For SaleMLS ID #A4696681, Mischelle Gray, LIV SARASOTA REALTY. Stellar MLS
- $199,0002 bd2 ba1k sqft1714 69th Ave W APT A303, Bradenton, FL 34207For SaleMLS ID #A4697725, Sheryl O'Keefe, MEDWAY REALTY. Stellar MLS
- $149,8882 bd2 ba912 sqft3606 59th Ave W #3606, Bradenton, FL 34210For SaleMLS ID #A4695484, Michael Klanot, MARK SPAIN REAL ESTATE. Stellar MLS
- $157,0002 bd2 ba1k sqft625 30th Ave W APT G107, Bradenton, FL 34205For SaleMLS ID #A4660670, Angie Graham, COLDWELL BANKER REALTY. Stellar MLS
- $169,0002 bd2 ba1.1k sqft6505 Stone River Rd APT 103, Bradenton, FL 34203For SaleMLS ID #A4682179, Sharon Viner, EXIT KING REALTY. Stellar MLS
- $163,0002 bd2 ba1k sqft6507 Stone River Rd APT 102, Bradenton, FL 34203For SaleMLS ID #A4695657, Sharon Viner, EXIT KING REALTY. Stellar MLS
- $162,0001 bd2 ba998 sqft3980 Ironwood Cir APT 404, Bradenton, FL 34209For SaleMLS ID #A4682675, Leann Magnabosco, HOMESMART. Stellar MLS
- $215,0002 bd2 ba1.1k sqft257 Sherwood Dr #257, Bradenton, FL 34210For SaleMLS ID #TB8439451, Mark Middleton, COMPASS FLORIDA, LLC. Stellar MLS
- $154,9002 bd2 ba908 sqft6057 Coral Way #3, Bradenton, FL 34207For SaleMLS ID #A4665748, Taren Myrick, BRIGHT REALTY. Stellar MLS
- $139,9002 bd2 ba1k sqft505 30th Ave W APT E303, Bradenton, FL 34205For SaleMLS ID #A4692620, Joanna Lupa, INNOVATE REAL ESTATE. Stellar MLS
- $180,0002 bd2 ba1.2k sqft6067 Fairway Ln #1413, Bradenton, FL 34210For SaleMLS ID #A4690599, Dee Silvestrini, COLDWELL BANKER REALTY. Stellar MLS
- $139,9002 bd2 ba840 sqft4460 Ironwood Cir APT 102A, Bradenton, FL 34209For SaleMLS ID #A4690655, Brian Best, EXIT KING REALTY. Stellar MLS
- $199,9002 bd2 ba1k sqft4190 66th Street Cir W #O, Bradenton, FL 34209For SaleMLS ID #A4698403, CHRISTINE KOURIK, RE/MAX ALLIANCE GROUP. Stellar MLS
- $169,9002 bd2 ba978 sqft2320 Terra Ceia Bay Blvd Unit 203, Palmetto, FL 34221For SaleMLS ID #A4611729, Sherri McNeely, LOCALS REALTY. Stellar MLS
- $135,0002 bd1 ba960 sqft3710 Lake Bayshore Dr #K-416, Bradenton, FL 34205For SaleMLS ID #W7883123, Rachel Magrini, ROBERT SLACK LLC. Stellar MLS
