Welcome to home sweet home in the Mirror Lake community of West Bradenton. This delightful ground floor corner condo offers the perfect blend of comfort and convenience with two spacious bedrooms and two full bathrooms. Step inside to discover the completely updated details that make this home special...tastefully done to allow a calm and peaceful at home feeling. Spend relaxing time in the screened in front lanai overlooking a park like community greenspace. The building's exterior has recently been completely refurbished. The Sellers added new hurricane rated windows and new HVAC. Pet friendly with one pet up to 30 pounds welcome. Assigned parking and guest parking. Low monthly fees include exterior maintenance, basic cable and wifi, heated year round pool and spa, tennis, pickleball and a fitness center. Minutes from endless dining, shopping, and cultural opportunities, IMG Academy and our beautiful beaches.
For sale
$149,888
3606 59TH AVENUE W #3606, BRADENTON, FL 34210
2beds
912sqft
:
Get pre-qualified$1,513/mo
Condominium
Built in 1984
-- sqft lot
$-- Zestimate®
$164/sqft
$480/mo HOA
What's special
Completely updated detailsTwo spacious bedroomsGround floor corner condoNew hvacNew hurricane rated windows
- 74 days |
- 170 |
- 11 |
Zillow last checked:
Listing updated:
Listed by:
Michael Klanot 941-504-2345,
MARK SPAIN REAL ESTATE 855-299-7653
Source: Stellar MLS,MLS#: A4695484 Originating MLS: Orlando Regional
Originating MLS: Orlando Regional
Facts & features
Interior
Bedrooms & bathrooms
- Bedrooms: 2
- Bathrooms: 2
- Full bathrooms: 2
Primary bedroom
- Features: Walk-In Closet(s)
- Level: First
- Area: 180 Square Feet
- Dimensions: 15x12
Bedroom 2
- Features: Built-in Closet
- Level: First
- Area: 121 Square Feet
- Dimensions: 11x11
Balcony porch lanai
- Features: Built-in Closet
- Level: First
- Area: 112 Square Feet
- Dimensions: 8x14
Kitchen
- Features: Breakfast Bar
- Level: First
- Area: 81 Square Feet
- Dimensions: 9x9
Living room
- Level: First
- Area: 168 Square Feet
- Dimensions: 14x12
Heating
- Central
Cooling
- Central Air
Appliances
- Included: Dishwasher, Microwave, Range, Refrigerator
- Laundry: Other
Features
- Ceiling Fan(s), Solid Wood Cabinets, Split Bedroom, Stone Counters, Walk-In Closet(s)
- Flooring: Ceramic Tile
- Has fireplace: Yes
- Fireplace features: Wood Burning
Interior area
- Total structure area: 1,056
- Total interior livable area: 912 sqft
Video & virtual tour
Property
Parking
- Parking features: Assigned
Features
- Levels: One
- Stories: 1
- Patio & porch: Enclosed, Front Porch
- Exterior features: Storage
- Has view: Yes
- View description: Park/Greenbelt
Details
- Parcel number: 61455.01620
- Zoning: RMF-9
- Special conditions: None
Construction
Type & style
- Home type: Condo
- Property subtype: Condominium
Materials
- Stucco, Wood Frame
- Foundation: Slab
- Roof: Shingle
Condition
- New construction: No
- Year built: 1984
Utilities & green energy
- Sewer: Public Sewer
- Water: Public
- Utilities for property: Fiber Optics, Public, Underground Utilities
Community & HOA
Community
- Features: Buyer Approval Required, Playground, Tennis Court(s)
- Pet fee: $0 monthly
- Subdivision: MIRROR LAKE SEC 2
HOA
- Has HOA: Yes
- Amenities included: Pickleball Court(s), Pool
- Services included: Cable TV, Common Area Taxes, Community Pool, Maintenance Structure, Manager
- HOA fee: $480 monthly
- HOA name: Carlo Marsano
Location
- Region: Bradenton
Financial & listing details
- Price per square foot: $164/sqft
- Annual tax amount: $2,740
- Date on market: 6/1/2026
- Cumulative days on market: 4 days
- Ownership: Condominium
- Total actual rent: 0
- Road surface type: Asphalt
Estimated market value
Not available
Estimated sales range
Not available
Not available
Price history
| Date | Event | Price |
|---|---|---|
| 6/1/2026 | Listed for sale | $149,888+42.8%$164/sqft |
Source:  Stellar MLS #A4695484 Report a problem Stellar MLS #A4695484 Report a problem | ||
| 3/19/2021 | Sold | $105,000-5.3%$115/sqft |
Source: Stellar MLS #A4492386 Report a problem | ||
| 3/7/2021 | Pending sale | $110,900$122/sqft |
Source: Stellar MLS #A4492386 Report a problem | ||
| 3/4/2021 | Listing removed | -- |
Source: Stellar MLS Report a problem | ||
| 2/26/2021 | Pending sale | $110,900$122/sqft |
Source: ZITELLI REALTY NETWORK LLC #A4492386 Report a problem | ||
| 2/26/2021 | Listed for sale | $110,900$122/sqft |
Source: ZITELLI REALTY NETWORK LLC #A4492386 Report a problem | ||
Public tax history
Tax history is unavailable.
Monthly payment
Est. payment
Payment breakdown
Explore the cost of this home by adjusting the details. Changes won't be saved.Climate risks
Neighborhood: 34210
Nearby schools
GreatSchools rating
- 4/10Bayshore Elementary SchoolGrades: PK-5Distance: 0.6 mi
- 2/10Bayshore High SchoolGrades: 8-12Distance: 0.6 mi
- 2/10Electa Lee Magnet Middle SchoolGrades: 6-8Distance: 0.6 mi
Schools provided by the listing agent
- Elementary: Bayshore Elementary
- Middle: Electa Arcotte Lee Magnet
- High: Bayshore High
Source: Stellar MLS. This data may not be complete. We recommend contacting the local school district to confirm school assignments for this home.
- $139,6552 bd2 ba912 sqft3609 59th Ave W #3609, Bradenton, FL 34210For Sale

- $115,8002 bd2 ba912 sqft3517 59th Ave W, Bradenton, FL 34210Off Market

- $141,6002 bd2 ba912 sqft3521 59th Ave W, Bradenton, FL 34210Off Market
- $142,9002 bd2 ba912 sqft3523 59th Ave W, Bradenton, FL 34210Off Market

- $119,7002 bd2 ba912 sqft3525 59th Ave W, Bradenton, FL 34210Off Market
- $115,3002 bd2 ba912 sqft3527 59th Ave W, Bradenton, FL 34210Off Market
- $121,6002 bd2 ba912 sqft3529 59th Ave W, Bradenton, FL 34210Off Market
- $115,1002 bd2 ba912 sqft3531 59th Ave W, Bradenton, FL 34210Off Market
A local agent can set up tours, give advice and negotiate with sellers.
A local lender can help you make sure your offer is ready when you are.
Similar homes
- $151,5002 bd2 ba936 sqft6033 34TH STREET W #145, BRADENTON, FL 34210For Sale

 MLS ID #TB8499332, Stacy Allen, KELLER WILLIAMS ST PETE REALTY. Stellar MLS
 - $162,5002 bd2 ba948 sqft6033 34TH STREET W #80, BRADENTON, FL 34210For Sale
 MLS ID #A4692036, Monica DeSomma, PREFERRED SHORE LLC. Stellar MLS
 - $139,0002 bd2 ba912 sqft3718 59TH AVE W #3718, BRADENTON, FL 34210For Sale
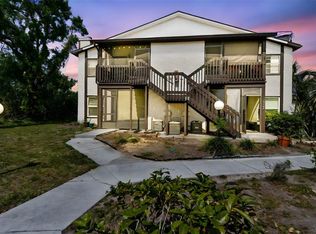 MLS ID #A4646656, Julie Oliszewski, WAGNER REALTY. Stellar MLS
 - $163,0002 bd2 ba936 sqft6033 34TH STREET W #136, BRADENTON, FL 34210For Sale
 MLS ID #C7525435, Joseph Ciarla, ANYTIME REALTY LLC. Stellar MLS
 - $130,0002 bd2 ba912 sqft3539 59TH AVENUE W #3539, BRADENTON, FL 34210For SaleMLS ID #A4657341, Jesse Brisson, KELLER WILLIAMS ON THE WATER. Stellar MLS
- $163,0002 bd2 ba1k sqft4906 25TH STREET W #107, BRADENTON, FL 34207For SaleMLS ID #A4702492, Sheryl VanDuren, COLDWELL BANKER REALTY. Stellar MLS
- $180,0002 bd2 ba1.2k sqft5400 34TH STREET W #I9, BRADENTON, FL 34210For SaleMLS ID #A4691053, Brenda Moore, WAGNER REALTY. Stellar MLS
- $149,9002 bd2 ba1.2k sqft5400 34TH STREET W #D16, BRADENTON, FL 34210For SaleMLS ID #A4681725, Lynda Ellinger, PA, BETTER HOMES AND GARDENS REAL ESTATE ATCHLEY PROPE. Stellar MLS
- $125,0002 bd2 ba1k sqft4608 PARK ACRES DRIVE, BRADENTON, FL 34207For SaleMLS ID #A4702654, James Hirschman, SARASOTA LAND AND HOMES LLC. Stellar MLS
- $159,9992 bd1 ba1k sqft4802 51ST STREET W #1311, BRADENTON, FL 34210For SaleMLS ID #A4696079, Joanna Petriccione, PLLC, KELLER WILLIAMS ON THE WATER S. Stellar MLS
- $168,0002 bd2 ba1k sqft6337 MANATEE AVENUE W #6337, BRADENTON, FL 34209For SaleMLS ID #A4702672, Cathy Roberson, KELLER WILLIAMS ON THE WATER. Stellar MLS
- $158,0002 bd2 ba1.1k sqft3344 LAKE BAYSHORE DRIVE #P205, BRADENTON, FL 34205For SaleMLS ID #A4692772, Jenny Owens, MARCUS & COMPANY REALTY. Stellar MLS
- $139,9002 bd2 ba840 sqft4460 IRONWOOD CIRCLE #102A, BRADENTON, FL 34209For SaleMLS ID #A4690655, Brian Best, EXIT KING REALTY. Stellar MLS
- $139,8001 bd1 ba720 sqft5310 26TH STREET W #804, BRADENTON, FL 34207For SaleMLS ID #A4702211, John Yilmaz, PREMIER PROPERTIES OF SRQ LLC. Stellar MLS
- $149,9002 bd2 ba903 sqft1310 GLEN OAKS DRIVE E #383E, SARASOTA, FL 34232For SaleMLS ID #A4702533, Nick Myers, KW SUNCOAST. Stellar MLS
- $149,9002 bd2 ba908 sqft6057 CORAL WAY #3, BRADENTON, FL 34207For SaleMLS ID #A4665748, Taren Myrick, BRIGHT REALTY. Stellar MLS
- $136,0002 bd1 ba744 sqft2211 SUNSET DRIVE #E3, BRADENTON, FL 34207For SaleMLS ID #A4679691, Toni Westerfield, COLDWELL BANKER REALTY. Stellar MLS
- $129,9002 bd2 ba1k sqft6146 7TH AVENUE W #6146, BRADENTON, FL 34209For SaleMLS ID #A4694004, Gerald Cercone, COLDWELL BANKER REALTY. Stellar MLS
- $169,9992 bd2 ba1k sqft4802 51ST STREET W #416, BRADENTON, FL 34210For SaleMLS ID #A4696082, Joanna Petriccione, PLLC, KELLER WILLIAMS ON THE WATER S. Stellar MLS
- $134,9992 bd2 ba1k sqft4186 HERON WAY #B-219, BRADENTON, FL 34205For SaleMLS ID #A4648110, Alejandrina Lopez, LA ROSA REALTY LLC. Stellar MLS
