Nestled within the beautifully landscaped, sought after community of Wildwood Springs in Bradenton, this inviting lakefront residence offers an exceptional blend of tranquility, convenience, and Florida living at its finest. Situated on the second floor, this spacious two bedroom, two bath condominium showcases peaceful water views and a thoughtfully designed floor plan enhanced by the convenience of in unit laundry and abundant interior storage. Recent improvements provide peace of mind and lasting value, including impact rated windows installed in 2024, a new roof completed in 2024, and a high efficiency HVAC system replaced in 2023. These significant updates contribute to enhanced energy efficiency, comfort, and durability for years to come. Residents enjoy access to an impressive array of amenities, including two sparkling community pools, tennis courts, and a pickleball court, all surrounded by the mature trees and lush tropical landscaping that make Wildwood Springs one of the area's most cherished hidden gems. Ideally positioned just minutes from IMG Academy, the world-renowned beaches of Anna Maria Island, and an abundance of shopping, dining, and entertainment destinations, this residence offers the perfect balance of a serene waterfront retreat and everyday accessibility. Whether you're seeking a full time residence, seasonal getaway, or investment opportunity, this condo is ready to become your own slice of paradise on Florida's Gulf Coast.
For sale
Price cut: $5K (10/13)
$135,000
182 PINENEEDLE DRIVE, BRADENTON, FL 34210
2beds
1,304sqft
Condominium
Built in 1980
-- sqft lot
$-- Zestimate®
$104/sqft
$693/mo HOA
What's special
Tennis courtsGenerous interior storageCaptures serene lake viewsIn-unit laundryPickleball courtLush mature landscaping
- 372 days
- 649
- 62
Zillow last checked:
Listing updated:
Listed by:
Courtney Church 941-323-0028,
COLDWELL BANKER REALTY 941-383-6411,
Stephanie Church 941-724-5448,
COLDWELL BANKER REALTY
Source: Stellar MLS,MLS#: A4667382 Originating MLS: Sarasota - Manatee
Originating MLS: Sarasota - Manatee
Facts & features
Interior
Bedrooms & bathrooms
- Bedrooms: 2
- Bathrooms: 2
- Full bathrooms: 2
Rooms
- Room types: Bonus Room
Primary bedroom
- Features: Storage Closet
- Level: First
- Area: 385 Square Feet
- Dimensions: 17.5x22
Bedroom 2
- Features: Storage Closet
- Level: First
- Area: 168 Square Feet
- Dimensions: 12x14
Primary bathroom
- Level: First
- Area: 69 Square Feet
- Dimensions: 11.5x6
Bathroom 2
- Level: First
- Area: 46.75 Square Feet
- Dimensions: 5.5x8.5
Bonus room
- Features: Storage Closet
- Level: First
- Area: 250 Square Feet
- Dimensions: 25x10
Kitchen
- Level: First
- Area: 154 Square Feet
- Dimensions: 11x14
Living room
- Level: First
- Area: 304.5 Square Feet
- Dimensions: 21x14.5
Workshop
- Level: First
- Area: 50 Square Feet
- Dimensions: 5x10
Heating
- Central, Electric
Cooling
- Central Air
Appliances
- Included: Dryer, Electric Water Heater, Microwave, Range, Refrigerator, Washer
- Laundry: In Kitchen, Laundry Closet
Features
- Ceiling Fan(s), Living Room/Dining Room Combo
- Flooring: Carpet, Linoleum
- Has fireplace: No
Interior area
- Total structure area: 1,598
- Total interior livable area: 1,304 sqft
Video & virtual tour
Property
Parking
- Parking features: Ground Level, Guest
Features
- Levels: One
- Stories: 1
- Exterior features: Sidewalk
- Pool features: In Ground
- Spa features: Heated, In Ground
- Has view: Yes
- View description: Water, Lake
- Has water view: Yes
- Water view: Water,Lake
- Waterfront features: Lake Front
Lot
- Residential vegetation: Mature Landscaping, Trees/Landscaped
Details
- Parcel number: 5188807506
- Zoning: PDR
- Special conditions: None
Construction
Type & style
- Home type: Condo
- Property subtype: Condominium
Materials
- Stucco
- Foundation: Slab
- Roof: Built-Up
Condition
- Completed
- New construction: No
- Year built: 1980
Utilities & green energy
- Sewer: Public Sewer
- Water: Public
- Utilities for property: Public
Community & HOA
Community
- Features: Community Mailbox, Deed Restrictions, Pool, Sidewalks
- Pet fee: $0 monthly
- Subdivision: WILDEWOOD SPGS II-A
HOA
- Has HOA: No
- Amenities included: Pool, Spa/Hot Tub
- Services included: Cable TV, Common Area Taxes, Community Pool, Maintenance Structure, Maintenance Grounds, Pest Control, Pool Maintenance, Sewer, Trash, Water
- HOA fee: $693 monthly
- HOA name: Lisa Taylor / Tracy Ashby
- HOA phone: 941-870-5600
Location
- Region: Bradenton
Financial & listing details
- Price per square foot: $104/sqft
- Tax assessed value: $199,750
- Annual tax amount: $3,221
- Date on market: 10/14/2025
- Cumulative days on market: 543 days
- Listing terms: Cash,Conventional,FHA,VA Loan
- Ownership: Condominium
- Total actual rent: 0
- Road surface type: Asphalt
Estimated market value
Not available
Estimated sales range
Not available
Not available
Price history
| Date | Event | Price |
|---|---|---|
| 10/13/2026 | Price change | $135,000-3.6%$104/sqft |
Source:  Stellar MLS #A4667382 Report a problem Stellar MLS #A4667382 Report a problem | ||
| 9/8/2026 | Price change | $140,000-6.7%$107/sqft |
Source: Stellar MLS #A4667382 Report a problem | ||
| 7/2/2026 | Price change | $150,000-6.3%$115/sqft |
Source: Stellar MLS #A4667382 Report a problem | ||
| 5/20/2026 | Price change | $160,000-5.8%$123/sqft |
Source: Stellar MLS #A4667382 Report a problem | ||
| 3/20/2026 | Price change | $169,900-2.9%$130/sqft |
Source: Stellar MLS #A4667382 Report a problem | ||
| 11/18/2025 | Price change | $175,000-2.7%$134/sqft |
Source: Stellar MLS #A4667382 Report a problem | ||
| 10/30/2025 | Price change | $179,900-2.8%$138/sqft |
Source: Stellar MLS #A4667382 Report a problem | ||
| 10/14/2025 | Listed for sale | $185,000+155.5%$142/sqft |
Source: Stellar MLS #A4667382 Report a problem | ||
| 1/12/1999 | Sold | $72,400$56/sqft |
Source: Public Record Report a problem | ||
Public tax history
| Year | Property taxes | Tax assessment |
|---|---|---|
| 2025 | $3,210 -0.3% | $199,750 +11.2% |
| 2024 | $3,222 +2.1% | $179,685 +10% |
| 2023 | $3,156 +17.2% | $163,350 +10% |
| 2022 | $2,693 +15.3% | $148,500 +10% |
| 2021 | $2,336 +4.8% | $135,000 +5.5% |
| 2020 | $2,230 +6.3% | $128,000 +7.6% |
| 2019 | $2,098 | $119,000 -3.6% |
| 2018 | $2,098 +1.7% | $123,500 +11.3% |
| 2017 | $2,064 +47.2% | $111,000 +3.4% |
| 2016 | $1,402 | $107,400 +9% |
| 2015 | $1,402 | $98,500 +25.9% |
| 2014 | $1,402 +11.4% | $78,226 +14.7% |
| 2013 | $1,258 +125749% | $68,171 +2.5% |
| 2012 | $1 | $66,501 -10.6% |
| 2011 | $1 | $74,401 -12% |
| 2010 | -- | $84,549 -12.9% |
| 2009 | $1,715 -18.6% | $97,079 -26% |
| 2008 | $2,107 -21.6% | $131,187 -20.2% |
| 2007 | $2,686 +4.1% | $164,390 +12% |
| 2006 | $2,581 +30% | $146,776 +34% |
| 2005 | $1,985 +11.1% | $109,534 +12.6% |
| 2004 | $1,787 +13.9% | $97,241 +15.8% |
| 2003 | $1,569 +20.7% | $83,990 +14.8% |
| 2002 | $1,301 +13.6% | $73,187 +11.9% |
| 2001 | $1,145 +5.8% | $65,381 +8% |
| 2000 | $1,082 | $60,541 |
Find assessor info on the county website
Monthly payment
Est. payment
Payment breakdown
Explore the cost of this home by adjusting the details. Changes won't be saved.Climate risks
Neighborhood: South Bradenton

Similar homes
- $134,9002 bd2 ba1k sqft4240 IRONWOOD CIRCLE CIRCLE #406AA, BRADENTON, FL 34209For Sale
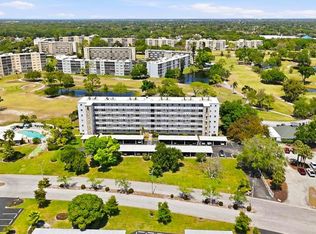
 MLS ID #A4708002, Brad Pearson, WAGNER REALTY. Stellar MLS
 - $160,0002 bd2 ba1.2k sqft5400 34TH STREET W #I9, BRADENTON, FL 34210For Sale
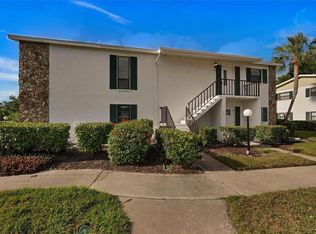 MLS ID #A4691053, Brenda Moore, WAGNER REALTY. Stellar MLS
 - $135,5002 bd2 ba936 sqft6033 34TH STREET W #145, BRADENTON, FL 34210For Sale
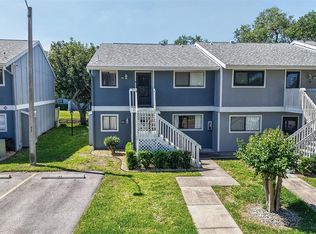 MLS ID #TB8499332, Stacy Allen, KELLER WILLIAMS ST PETE REALTY. Stellar MLS
 - $139,0002 bd2 ba1.2k sqft5400 34TH STREET W #D16, BRADENTON, FL 34210For Sale
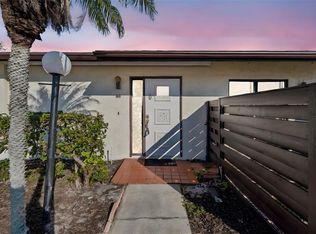 MLS ID #A4681725, Lynda Ellinger, PA, BETTER HOMES AND GARDENS REAL ESTATE ATCHLEY PROPE. Stellar MLS
 - $124,0002 bd2 ba912 sqft3539 59TH AVENUE W #3539, BRADENTON, FL 34210For SaleMLS ID #A4657341, Jesse Brisson, KELLER WILLIAMS ON THE WATER. Stellar MLS
- $134,9002 bd2 ba840 sqft4460 IRONWOOD CIRCLE #102A, BRADENTON, FL 34209For SaleMLS ID #A4690655, Brian Best, EXIT KING REALTY. Stellar MLS
- $153,0002 bd2 ba936 sqft6033 34TH STREET W #136, BRADENTON, FL 34210For SaleMLS ID #C7525435, Joseph Ciarla, ANYTIME REALTY LLC. Stellar MLS
- $149,9002 bd2 ba940 sqft106 TIDEWATER DRIVE, BRADENTON, FL 34210For SaleMLS ID #A4695107, Tim Lester, TIM LESTER INTERNAT'L REALTY. Stellar MLS
- $127,0002 bd1 ba792 sqft2905 51ST AVENUE W, BRADENTON, FL 34207For SaleMLS ID #A4709520, Matt Eichel, PREFERRED SHORE LLC. Stellar MLS
- $180,0002 bd2 ba1.2k sqft5400 34TH STREET W #A6, BRADENTON, FL 34210For SaleMLS ID #O6434161, Steven Koleno, BEYCOME OF FLORIDA LLC. Stellar MLS
- $185,0002 bd2 ba1.2k sqft5400 34TH STREET W #B16, BRADENTON, FL 34210For SaleMLS ID #A4702437, David Jennings, COLDWELL BANKER REALTY. Stellar MLS
- $137,5002 bd2 ba948 sqft6033 34TH STREET W #28, BRADENTON, FL 34210For SaleMLS ID #A4687165, Tricia Willenborg, EXIT KING REALTY. Stellar MLS
- $195,0002 bd2 ba1.4k sqft3500 EL CONQUISTADOR PARKWAY #242, BRADENTON, FL 34210For SaleMLS ID #A4708696, Niki Medlin, PREFERRED SHORE LLC. Stellar MLS
- $125,0002 bd2 ba966 sqft5853 PALM LANE #B7, BRADENTON, FL 34207For SaleMLS ID #A4706258, Christine Walker, COLDWELL BANKER REALTY. Stellar MLS
- $162,5002 bd2 ba948 sqft6033 34TH STREET W #80, BRADENTON, FL 34210For SaleMLS ID #A4692036, Monica DeSomma, PREFERRED SHORE LLC. Stellar MLS
- $144,0002 bd2 ba1.1k sqft3408 LAKE BAYSHORE DRIVE #P-317, BRADENTON, FL 34205For SaleMLS ID #TB8480897, Christian Sidwell, SMITH & ASSOCIATES REAL ESTATE. Stellar MLS
- $150,0002 bd2 ba966 sqft5883 GARDEN LANE #H1, BRADENTON, FL 34207For SaleMLS ID #A4708472, Jennifer Salome, SERHANT. Stellar MLS
- $125,0002 bd2 ba1k sqft4608 PARK ACRES DRIVE, BRADENTON, FL 34207For SaleMLS ID #A4702654, James Hirschman, SARASOTA LAND AND HOMES LLC. Stellar MLS
- $129,9002 bd2 ba1k sqft6146 7TH AVENUE W #6146, BRADENTON, FL 34209For SaleMLS ID #A4694004, Gerald Cercone, COLDWELL BANKER REALTY. Stellar MLS
- $184,9002 bd2 ba1.1k sqft3500 EL CONQUISTADOR PARKWAY #332, BRADENTON, FL 34210For SaleMLS ID #A4701754, Jim Ahearn, NEXTHOME EXCELLENCE. Stellar MLS
