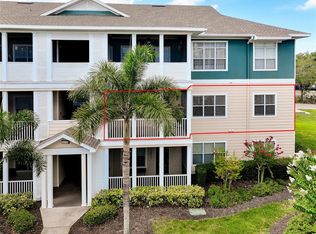
This charming second-floor, 1-bedroom, 1-bathroom condo is located in the gated community of Palms of Cortez. Featuring an open floor plan, the unit offers a spacious kitchen that flows seamlessly into the living and dining area, creating a bright and inviting living space. Recent 2026 updates include a new A/C, brand-new carpet in the living room and bedroom, fresh interior paint, and a new microwave, providing added comfort and peace of mind. The convenient in-unit laundry room is located just off the kitchen. Step outside to the oversized screened lanai, the perfect place to relax and enjoy Florida's beautiful weather. The lanai also features a storage closet for added convenience. Residents of Palms of Cortez enjoy an array of resort-style amenities, including a swimming pool, fitness center, tennis courts, clubhouse, playground, and picnic pavilion. Ideally located, this condo is within walking distance of Walmart, restaurants, and everyday conveniences. It also offers easy access to I-75 and I-275 and is just 10 minutes from the beautiful beaches of Anna Maria Island. The property is also conveniently close to IMG Academy, State College of Florida, Sarasota-Bradenton International Airport, shopping, dining, and many other local attractions.
For sale
$135,000
4802 51ST STREET W #622, BRADENTON, FL 34210
1beds
794sqft
:
Get pre-qualified$1,262/mo
Condominium
Built in 2002
-- sqft lot
$126,000 Zestimate®
$170/sqft
$332/mo HOA
What's special
Oversized screened lanaiOpen floor planConvenient in-unit laundry roomSpacious kitchen
- 5 days |
- 112 |
- 5 |
Likely to sell faster than
Zillow last checked:
Listing updated:
Listed by:
Yuhong Wan 941-726-3736,
U-HOME REALTY LLC 941-726-3736
Source: Stellar MLS,MLS#: A4700593 Originating MLS: Sarasota - Manatee
Originating MLS: Sarasota - Manatee
Facts & features
Interior
Bedrooms & bathrooms
- Bedrooms: 1
- Bathrooms: 1
- Full bathrooms: 1
Primary bedroom
- Features: Walk-In Closet(s)
- Level: First
- Area: 120 Square Feet
- Dimensions: 12x10
Bathroom 1
- Features: Tub With Shower
- Level: First
Kitchen
- Features: Breakfast Bar
- Level: First
- Area: 108 Square Feet
- Dimensions: 12x9
Living room
- Level: First
- Area: 110 Square Feet
- Dimensions: 11x10
Heating
- Central
Cooling
- Central Air
Appliances
- Included: Cooktop, Dishwasher, Electric Water Heater, Microwave, Refrigerator
- Laundry: Inside, Laundry Room
Features
- Ceiling Fan(s), Eating Space In Kitchen, Kitchen/Family Room Combo, Walk-In Closet(s)
- Flooring: Carpet
- Has fireplace: No
Interior area
- Total structure area: 926
- Total interior livable area: 794 sqft
Video & virtual tour
Property
Parking
- Parking features: Common
Features
- Levels: One
- Stories: 1
- Exterior features: Sidewalk, Storage, Tennis Court(s)
- Pool features: Other
Lot
- Size: 36.65 Acres
Details
- Parcel number: 5165817409
- Zoning: PDP
- Special conditions: None
Construction
Type & style
- Home type: Condo
- Property subtype: Condominium
- Attached to another structure: Yes
Materials
- Other, Wood Siding
- Foundation: Slab
- Roof: Shingle
Condition
- Completed
- New construction: No
- Year built: 2002
Utilities & green energy
- Sewer: Private Sewer
- Water: Private
- Utilities for property: Cable Available, Public
Community & HOA
Community
- Features: Community Mailbox, Deed Restrictions, Fitness Center, Pool, Sidewalks, Special Community Restrictions
- Pet fee: $0 monthly
- Subdivision: THE PALMS OF CORTEZ
HOA
- Has HOA: Yes
- Amenities included: Fitness Center, Gated, Laundry, Maintenance, Pool, Tennis Court(s)
- Services included: Common Area Taxes, Community Pool, Maintenance Structure, Maintenance Grounds, Pest Control, Trash
- HOA fee: $332 monthly
- HOA name: Castle Management/Elizabeth Rominge
- HOA phone: 941-795-7470
Location
- Region: Bradenton
Financial & listing details
- Price per square foot: $170/sqft
- Tax assessed value: $141,100
- Annual tax amount: $2,278
- Date on market: 7/24/2026
- Cumulative days on market: 5 days
- Listing terms: Cash,Conventional
- Ownership: Condominium
- Total actual rent: 0
- Road surface type: Asphalt
Estimated market value
$126,000
$113,000 - $140,000
$1,290/mo
Price history
| Date | Event | Price |
|---|---|---|
| 7/24/2026 | Listed for sale | $135,000+237.5%$170/sqft |
Source:  Stellar MLS #A4700593 Report a problem Stellar MLS #A4700593 Report a problem | ||
| 7/14/2011 | Sold | $40,000-4.8%$50/sqft |
Source: Public Record Report a problem | ||
| 1/27/2011 | Listed for sale | $42,000$53/sqft |
Source: Michael Saunders & Company - Licensed Real Estate Broker Report a problem | ||
Public tax history
| Year | Property taxes | Tax assessment |
|---|---|---|
| 2025 | $2,279 -4.8% | $114,754 +10% |
| 2024 | $2,394 +8% | $104,322 +10% |
| 2023 | $2,218 +17% | $94,838 +10% |
| 2022 | $1,895 +15.5% | $86,216 +10% |
| 2021 | $1,641 +10.1% | $78,378 +10% |
| 2020 | $1,490 +4.8% | $71,253 +10% |
| 2019 | $1,422 | $64,775 -18% |
| 2018 | $1,422 +6.6% | $79,000 +15.7% |
| 2017 | $1,334 +56.3% | $68,300 +16% |
| 2016 | $854 | $58,900 +10% |
| 2015 | $854 | $53,550 +17.4% |
| 2014 | $854 +14.1% | $45,605 +24.7% |
| 2013 | $748 +74682% | $36,564 +10% |
| 2012 | $1 | $33,240 -1% |
| 2011 | $1 | $33,576 -15% |
| 2010 | -- | $39,500 -32.5% |
| 2009 | $1,129 -20.5% | $58,483 -42% |
| 2008 | $1,421 -17.1% | $100,833 -13% |
| 2007 | $1,713 -10.3% | $115,900 |
| 2006 | $1,911 | $115,900 |
Find assessor info on the county website
Monthly payment
Est. payment
Payment breakdown
Explore the cost of this home by adjusting the details. Changes won't be saved.Climate risks
Neighborhood: 34210
Nearby schools
GreatSchools rating
- 4/10Sea Breeze Elementary SchoolGrades: PK-5Distance: 1.3 mi
- 2/10W. D. Sugg Middle SchoolGrades: 6-8Distance: 0.7 mi
- 2/10Bayshore High SchoolGrades: 8-12Distance: 1.7 mi
Schools provided by the listing agent
- Elementary: Sea Breeze Elementary
- Middle: W.D. Sugg Middle
- High: Bayshore High
Source: Stellar MLS. This data may not be complete. We recommend contacting the local school district to confirm school assignments for this home.
- $215,0002 bd2 ba1.1k sqft4802 51st St W APT 1410, Bradenton, FL 34210For Sale
- $1,5002 bd2 ba1k sqft4802 51st St W APT 102, Bradenton, FL 34210For Rent

- $149,9002 bd1 ba1k sqft4802 51st St W APT 214, Bradenton, FL 34210For Sale
- $1,5002 bd2 ba1k sqft4802 51st St W APT 409, Bradenton, FL 34210For Rent
- $184,9992 bd2 ba1k sqft4802 51st St W APT 416, Bradenton, FL 34210For Sale
- $1,7002 bd2 ba1k sqft4802 51st St W APT 423, Bradenton, FL 34210For Rent
- $137,3231 bd1 ba794 sqft4802 51st St W APT 510, Bradenton, FL 34210For Sale
- $1,3501 bd1 ba794 sqft4802 51st St W APT 602, Bradenton, FL 34210For Rent
A local agent can set up tours, give advice and negotiate with sellers.
A local lender can help you make sure your offer is ready when you are.
Similar homes
- $137,3231 bd1 ba794 sqft4802 51ST STREET W #510, BRADENTON, FL 34210For Sale

 MLS ID #A4700581, Lynn Zemmer, EDGEWATER REAL ESTATE, INC. Stellar MLS
 - $169,9002 bd2 ba1k sqft4850 51ST STREET W #1203, BRADENTON, FL 34210For Sale
 MLS ID #S5144932, Maria Genao Santos, VITAL REALTY GROUP INC. Stellar MLS
 - $149,9002 bd2 ba912 sqft3638 59TH AVENUE W #3638, BRADENTON, FL 34210For Sale
 MLS ID #C7528833, Oleksandr Vashkevych, ENGEL + VOELKERS SARASOTA. Stellar MLS
 - $149,9001 bd1 ba794 sqft4802 51ST STREET W #1903, BRADENTON, FL 34210For Sale
 MLS ID #A4696807, Cole Frederick, KELLER WILLIAMS ON THE WATER S. Stellar MLS
 - $135,0002 bd2 ba912 sqft3848 59TH AVENUE W, BRADENTON, FL 34210For SaleMLS ID #A4698653, Cristina Crespo Santiago, EXP REALTY LLC. Stellar MLS
- $139,6552 bd2 ba912 sqft3609 59TH AVENUE W #3609, BRADENTON, FL 34210For SaleMLS ID #A4699948, Gail Robinson, BAYSHORE REALTY INC. Stellar MLS
- $170,0002 bd1 ba1k sqft4802 51ST STREET W #903, BRADENTON, FL 34210For SaleMLS ID #TB8513263, Youline Silgnena, COLDWELL BANKER REALTY. Stellar MLS
- $169,9992 bd1 ba1k sqft4802 51ST STREET W #1311, BRADENTON, FL 34210For SaleMLS ID #A4696079, Joanna Petriccione, PLLC, KELLER WILLIAMS ON THE WATER S. Stellar MLS
- $129,5002 bd2 ba912 sqft3866 59TH AVENUE W #3866, BRADENTON, FL 34210For SaleMLS ID #A4689512, David Leventhal, COLDWELL BANKER REALTY. Stellar MLS
- $173,9002 bd2 ba1k sqft4578 RED MAPLE ROAD #904, BRADENTON, FL 34210For SaleMLS ID #A4699863, Jennifer Delbo, DALTON WADE INC. Stellar MLS
- $132,0002 bd2 ba912 sqft3539 59TH AVENUE W #3539, BRADENTON, FL 34210For SaleMLS ID #A4657341, Jesse Brisson, KELLER WILLIAMS ON THE WATER. Stellar MLS
- $184,0002 bd2 ba1.1k sqft4802 51ST STREET W #1417, BRADENTON, FL 34210For SaleMLS ID #A4682961, Karie Gorgone, WAGNER REALTY. Stellar MLS
- $195,0002 bd2 ba1.1k sqft4802 51ST STREET W #1015, BRADENTON, FL 34210For SaleMLS ID #A4691150, Mike Rosario, CENTURY 21 ROSEBAY. Stellar MLS
- $139,0002 bd2 ba912 sqft3718 59TH AVE W #3718, BRADENTON, FL 34210For SaleMLS ID #A4646656, Julie Oliszewski, WAGNER REALTY. Stellar MLS
- $99,9001 bd2 ba840 sqft4460 IRONWOOD CIRCLE #402AD, BRADENTON, FL 34209For SaleMLS ID #A4700294, Jennifer Kenna, EXP REALTY, LLC. Stellar MLS
- $118,9002 bd2 ba912 sqft3774 59TH AVENUE W #3774, BRADENTON, FL 34210For SaleMLS ID #A4697824, Scott Godfrey, BRIGHT REALTY. Stellar MLS
- $149,9002 bd2 ba912 sqft3634 59TH AVENUE W, BRADENTON, FL 34210For SaleMLS ID #A4692584, Hannah Moore, WAGNER REALTY. Stellar MLS
- $126,0002 bd2 ba940 sqft321 TIMBERLAKE DRIVE #321, BRADENTON, FL 34210For SaleMLS ID #A4665135, Lori Guerin, WAGNER REALTY. Stellar MLS
- $128,0002 bd2 ba1k sqft4040 IRONWOOD CIRCLE #102F, BRADENTON, FL 34209For SaleMLS ID #A4700726, Anita Jones, MICHAEL SAUNDERS & COMPANY. Stellar MLS
- $185,0001 bd1 ba750 sqft4802 51ST STREET W #1315, BRADENTON, FL 34210For SaleMLS ID #A4680715, Amanda Guzman, EXP REALTY LLC. Stellar MLS
