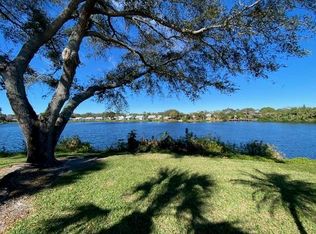
**Great Value Opportunity in Wildwood Springs!** Discover exceptional value with this 2-bedroom, 2-bath ground-floor condo, offering an affordable entry into one of the area's most desirable communities. Whether you're searching for a primary residence, a seasonal getaway, or an investment property, this home presents a wonderful opportunity to make it your own while building equity through thoughtful updates. Nestled within Wildwood Springs, a serene 88-acre community known for its lush Florida landscaping and Audubon-certified bird and wildlife sanctuary, you'll enjoy a peaceful natural setting with convenient access to shopping, dining, health care, stunning Gulf beaches, theme parks, and major airports. The sought-after ground-floor location provides easy access and a functional layout ready for your personal touch. Priced to deliver outstanding value, this condo offers a rare combination of affordability, location, and potential in a well-established community. Don't miss this chance to own a great-value property in Wildwood Springs—schedule your showing today and envision the possibilities!
For sale
Price cut: $23K (6/1)
$126,000
321 TIMBERLAKE DRIVE #321, BRADENTON, FL 34210
2beds
940sqft
:
Get pre-qualified$1,702/mo
Condominium
Built in 1981
-- sqft lot
$-- Zestimate®
$134/sqft
$833/mo HOA
What's special
Lush florida landscapingFunctional layoutSought-after ground-floor location
- 321 days |
- 204 |
- 8 |
Zillow last checked:
Listing updated:
Listed by:
Lori Guerin 941-773-3415,
WAGNER REALTY 941-756-7800,
Nancy Allen 941-720-7482,
WAGNER REALTY
Source: Stellar MLS,MLS#: A4665135 Originating MLS: Sarasota - Manatee
Originating MLS: Sarasota - Manatee
Facts & features
Interior
Bedrooms & bathrooms
- Bedrooms: 2
- Bathrooms: 2
- Full bathrooms: 2
Primary bedroom
- Features: Built-in Closet
- Level: Basement
- Area: 168 Square Feet
- Dimensions: 12x14
Bedroom 2
- Features: Built-in Closet
- Level: First
- Area: 108 Square Feet
- Dimensions: 12x9
Bathroom 2
- Level: First
- Area: 32 Square Feet
- Dimensions: 8x4
Dining room
- Level: First
- Area: 72 Square Feet
- Dimensions: 12x6
Family room
- Level: First
- Area: 160 Square Feet
- Dimensions: 20x8
Kitchen
- Level: First
- Area: 88 Square Feet
- Dimensions: 8x11
Living room
- Level: First
- Area: 132 Square Feet
- Dimensions: 12x11
Heating
- Central
Cooling
- Central Air
Appliances
- Included: Dryer, Range, Refrigerator, Washer
- Laundry: In Kitchen
Features
- Ceiling Fan(s), Living Room/Dining Room Combo, Open Floorplan, Primary Bedroom Main Floor, Split Bedroom, Vaulted Ceiling(s), Walk-In Closet(s)
- Flooring: Ceramic Tile
- Has fireplace: No
Interior area
- Total structure area: 1,158
- Total interior livable area: 940 sqft
Video & virtual tour
Property
Parking
- Total spaces: 1
- Parking features: Carport
- Carport spaces: 1
Features
- Levels: One
- Stories: 1
- Exterior features: Other
Lot
- Size: 8.32 Acres
Details
- Parcel number: 5188810609
- Zoning: PDR
- Special conditions: None
Construction
Type & style
- Home type: Condo
- Property subtype: Condominium
Materials
- Block, Stucco
- Foundation: Slab
- Roof: Membrane
Condition
- New construction: No
- Year built: 1981
Utilities & green energy
- Sewer: Public Sewer
- Water: None
- Utilities for property: Cable Connected, Electricity Connected, Public, Sewer Connected
Community & HOA
Community
- Features: Association Recreation - Owned, Buyer Approval Required, Clubhouse, Community Mailbox, Deed Restrictions
- Pet fee: $0 monthly
- Subdivision: WILDEWOOD SPGS II-C
HOA
- Has HOA: Yes
- Services included: Common Area Taxes, Community Pool, Reserve Fund, Maintenance Structure, Maintenance Grounds, Maintenance Repairs, Manager, Pool Maintenance, Recreational Facilities
- HOA fee: $833 monthly
- HOA name: Kirsten Smith
- HOA phone: 941-921-5393
Location
- Region: Bradenton
Financial & listing details
- Price per square foot: $134/sqft
- Annual tax amount: $1,869
- Date on market: 9/17/2025
- Cumulative days on market: 321 days
- Listing terms: Cash,Conventional
- Ownership: Condominium
- Total actual rent: 0
- Electric utility on property: Yes
- Road surface type: Asphalt
Estimated market value
Not available
Estimated sales range
Not available
$2,129/mo
Price history
| Date | Event | Price |
|---|---|---|
| 6/1/2026 | Price change | $126,000-15.4%$134/sqft |
Source:  Stellar MLS #A4665135 Report a problem Stellar MLS #A4665135 Report a problem | ||
| 9/17/2025 | Listed for sale | $149,000+30.1%$159/sqft |
Source: Stellar MLS #A4665135 Report a problem | ||
| 11/27/2015 | Sold | $114,500+4.1%$122/sqft |
Source: Stellar MLS #A4130112 Report a problem | ||
| 8/14/2014 | Sold | $110,000$117/sqft |
Source: Stellar MLS #M5846569 Report a problem | ||
Public tax history
Tax history is unavailable.
Monthly payment
Est. payment
Payment breakdown
Explore the cost of this home by adjusting the details. Changes won't be saved.Climate risks
Neighborhood: South Bradenton
Nearby schools
GreatSchools rating
- 4/10H. S. Moody Elementary SchoolGrades: PK-5Distance: 1.5 mi
- 2/10Electa Lee Magnet Middle SchoolGrades: 6-8Distance: 0.6 mi
- 2/10Bayshore High SchoolGrades: 8-12Distance: 0.7 mi
- $199,0002 bd2 ba1.4k sqft211 Lakewood Dr #211, Bradenton, FL 34210For Sale

- $155,0002 bd2 ba1.4k sqft224 Lakewood Dr, Bradenton, FL 34210Sold

- $357,0003 bd2 ba1.4k sqft308 Timber Lake Dr, Bradenton, FL 34210Sold
- $188,0002 bd2 ba940 sqft322 Timber Lake Dr, Bradenton, FL 34210Sold

- $357,0003 bd2 ba1.4k sqft308 Timberlake Dr #308, Bradenton, FL 34210Sold
- $113,0002 bd2 ba1.4k sqft212 Lakewood Dr #212D, Bradenton, FL 34210Sold
- $--2 bd2 ba1.4k sqft313 Timberlake Dr #313, Bradenton, FL 34210Off Market
- $230,0002 bd2 ba1.3k sqft314 Timberlake Dr #314, Bradenton, FL 34210Sold
A local agent can set up tours, give advice and negotiate with sellers.
A local lender can help you make sure your offer is ready when you are.
Similar homes
- $149,9002 bd2 ba912 sqft3638 59TH AVENUE W #3638, BRADENTON, FL 34210For Sale

 MLS ID #C7528833, Oleksandr Vashkevych, ENGEL + VOELKERS SARASOTA. Stellar MLS
 - $130,0002 bd2 ba966 sqft5922 GARDEN LANE #A31, BRADENTON, FL 34207For Sale
 MLS ID #A4695425, Gail Robinson, BAYSHORE REALTY INC. Stellar MLS
 - $150,0002 bd2 ba1.2k sqft5400 34TH STREET W #E8, BRADENTON, FL 34210For Sale
 MLS ID #A4691839, Rosemarie Lunardelli, ASHORE REALTY LLC. Stellar MLS
 - $125,0002 bd2 ba960 sqft5026 WATER OAK DRIVE #114, BRADENTON, FL 34207For Sale
 MLS ID #A4697061, Jose Ramirez Hernandez, FIDATA REAL ESTATE LLC. Stellar MLS
 - $151,0002 bd2 ba1k sqft4850 51ST STREET W #1203, BRADENTON, FL 34210For SaleMLS ID #S5144932, Maria Genao Santos, VITAL REALTY GROUP INC. Stellar MLS
- $119,5502 bd1 ba744 sqft2008 CANAL DRIVE #M3, BRADENTON, FL 34207For SaleMLS ID #A4697838, Gail Robinson, BAYSHORE REALTY INC. Stellar MLS
- $109,0002 bd2 ba1.1k sqft4079 LAKE BAYSHORE DRIVE #308, BRADENTON, FL 34205For SaleMLS ID #A4686728, Jay Hogue, PLLC, DALTON WADE INC. Stellar MLS
- $135,0002 bd1 ba759 sqft2115 9TH AVENUE W #6B, BRADENTON, FL 34205For SaleMLS ID #A4700438, Pamela Strom, RE/MAX PALM. Stellar MLS
- $109,0002 bd2 ba1.1k sqft425 30TH AVENUE W #C211, BRADENTON, FL 34205For SaleMLS ID #A4657645, Joanna Lupa, INNOVATE REAL ESTATE. Stellar MLS
- $129,0002 bd1 ba900 sqft390 301 BOULEVARD W #1B, BRADENTON, FL 34205For SaleMLS ID #A4701722, Alice Ohme, WAGNER REALTY. Stellar MLS
- $184,0002 bd2 ba1.1k sqft4802 51ST STREET W #1417, BRADENTON, FL 34210For SaleMLS ID #A4682961, Karie Gorgone, WAGNER REALTY. Stellar MLS
- $105,0002 bd1 ba733 sqft5942 WELCOME ROAD #H24, BRADENTON, FL 34207For SaleMLS ID #A4687686, Sharla Gregrich, COLDWELL BANKER REALTY. Stellar MLS
- $145,5002 bd2 ba897 sqft2808 60TH AVENUE W #302, BRADENTON, FL 34207For SaleMLS ID #A4701732, Zulay Gallagher, WAGNER REALTY. Stellar MLS
- $102,0002 bd1 ba733 sqft2009 CANAL DRIVE #N4, BRADENTON, FL 34207For SaleMLS ID #A4673498, Julie Warren, COLDWELL BANKER REALTY. Stellar MLS
- $108,5002 bd2 ba1.1k sqft3564 LAKE BAYSHORE DRIVE #K-203, BRADENTON, FL 34205For SaleMLS ID #A4696639, Judy Durant, BAYSHORE REALTY INC. Stellar MLS
- $119,0002 bd2 ba918 sqft2155 WOOD STREET #A26, SARASOTA, FL 34237For SaleMLS ID #A4700899, Evan Roberts, EXP REALTY LLC. Stellar MLS
- $160,0002 bd2 ba978 sqft2320 TERRA CEIA BAY BOULEVARD #403, PALMETTO, FL 34221For SaleMLS ID #TB8528252, Eric Von Heal, OCEAN LIFE REALTY INC. Stellar MLS
- $125,9002 bd2 ba842 sqft6110 CORAL WAY, BRADENTON, FL 34207For SaleMLS ID #A4692903, Carol Markey, MARKEY REALTY & ASSOCIATES INC. Stellar MLS
- $124,9002 bd1 ba912 sqft2721 HIDDEN LAKE BOULEVARD #C, SARASOTA, FL 34237For SaleMLS ID #A4695135, Rick Treharne, MARATHON REALTY GROUP. Stellar MLS
- $115,0002 bd2 ba1k sqft315 30TH AVENUE W #B305, BRADENTON, FL 34205For SaleMLS ID #A4672407, Alice Ohme, WAGNER REALTY. Stellar MLS
