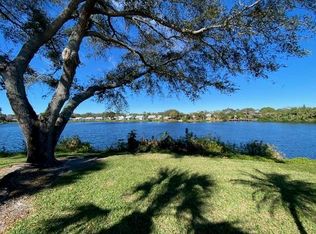
WOW! The minute you walk in the door of this 3/2 one story villa, you are immersed in a tranquil panoramic lake view. This well-appointed home is turnkey furnished, provides a deeded carport, assigned open parking space, and additional guest parking. The designer kitchen has shaker cabinets, beautiful quartz counters, and Wi-Fi enabled stainless appliances including induction stove top and convection oven. The spacious counter-height breakfast bar has seating for four. The open dining room has a dry bar with wine rack. The living room has a wall of hurricane-grade windows with a full view of the lake. Step through the sliding doors to the L-shaped lanai/Florida room, with a locked storage closet, to take in the amazing 180 degree views of the lake from sunrise to sunset. The expansive master bedroom also has sliding glass doors to the lanai/Florida room offering views of the lake, a large walk in closet and an ensuite bathroom with tub and shower. The second bedroom is spacious with a large closet. There is a guest bathroom with a walk in shower. The third bedroom/den, has a queen-size murphy bed, sliding doors to the lanai with lake view and a built in closet. What ever fits your needs. There is also a paved pergola court yard with barbecue grill at the entrance of the home. Wildewood Spings is a beautifully maintained Audubon certified sanctuary with pools, tennis and pickleball courts. Close to Anna Maria Island and Beaches, IMG, Golf courses, SRQ airport, restaurants and shopping.
Sold for $357,000
$357,000
308 TIMBERLAKE DRIVE #308, BRADENTON, FL 34210
3beds
1,468sqft
Condominium
Built in 1980
-- sqft lot
$357,400 Zestimate®
$243/sqft
$2,703 Estimated rent
Home value
$357,400
$332,000 - $386,000
$2,703/mo
Zestimate® history
Owner options
List your home for rent
$2,703/mo
Rent Zestimate®
Find your next renter with Zillow Rental Manager. Plus, with online applications, you can quickly screen prospective tenants – for free.
$2,703/mo
Rent Zestimate®
Refinance and save
$3,168/mo
Est. payment
Refinancing to a lower rate could help reduce your monthly payments and save thousands over the life of the loan.
$3,168/mo
Est. payment
Explore your selling options
Work with a Zillow partner agent
Leverage their expertise and Zillow's premium Showcase listings to get your home seen by more buyers.
Get startedList with your own agent
Get your home in front of millions of buyers by listing it on Zillow.
Learn how to do itSell it yourself
Take full control of how buyers see your home on Zillow by listing For Sale by Owner (FSBO).
List your homeWhat's special
Tranquil panoramic lake viewBeautiful quartz countersAdditional guest parkingInduction stove topDesigner kitchenOpen dining roomWi-fi enabled stainless appliances
Zillow last checked:
Listing updated:
Listed by:
Patti Evans 941-773-0877,
WAGNER REALTY 941-751-0670
Bought with:
Magaly Fierro, 3490557
MARCUS & COMPANY REALTY
Source: Stellar MLS,MLS#: A4681586 Originating MLS: Sarasota - Manatee
Originating MLS: Sarasota - Manatee
Facts & features
Interior
Bedrooms & bathrooms
- Bedrooms: 3
- Bathrooms: 2
- Full bathrooms: 2
Rooms
- Room types: Florida Room
Primary bedroom
- Features: En Suite Bathroom, Walk-In Closet(s)
- Level: First
- Area: 221 Square Feet
- Dimensions: 17x13
Bedroom 2
- Features: Built-in Closet
- Level: First
- Area: 130 Square Feet
- Dimensions: 10x13
Bedroom 3
- Features: Built-in Closet
- Level: First
- Area: 156 Square Feet
- Dimensions: 12x13
Florida room
- Features: Ceiling Fan(s), Storage Closet
- Level: First
- Area: 260 Square Feet
- Dimensions: 10x26
Great room
- Level: First
- Area: 364 Square Feet
- Dimensions: 14x26
Kitchen
- Features: Stone Counters
- Level: First
- Area: 130 Square Feet
- Dimensions: 10x13
Heating
- Central
Cooling
- Central Air
Appliances
- Included: Convection Oven, Dishwasher, Disposal, Dryer, Microwave, Range, Refrigerator, Washer
- Laundry: In Kitchen, Inside, Laundry Closet, Same Floor As Condo Unit
Features
- Ceiling Fan(s), Dry Bar, Living Room/Dining Room Combo, Open Floorplan, Primary Bedroom Main Floor, Stone Counters
- Flooring: Ceramic Tile, Luxury Vinyl
- Doors: Sliding Doors
- Windows: Blinds, Drapes, Rods, Shutters, Window Treatments
- Has fireplace: No
- Furnished: Yes
- Common walls with other units/homes: Corner Unit,End Unit
Interior area
- Total structure area: 1,801
- Total interior livable area: 1,468 sqft
Property
Parking
- Total spaces: 1
- Parking features: Carport
- Carport spaces: 1
Features
- Levels: One
- Stories: 1
- Patio & porch: Enclosed, Patio, Rear Porch
- Has view: Yes
- View description: Water, Lake
- Has water view: Yes
- Water view: Water,Lake
- Waterfront features: Lake
Lot
- Size: 8.32 Acres
Details
- Parcel number: 5188809957
- Zoning: PDR
- Special conditions: None
Construction
Type & style
- Home type: Condo
- Property subtype: Condominium
Materials
- Block, Stucco
- Foundation: Slab
- Roof: Built-Up,Membrane
Condition
- New construction: No
- Year built: 1980
Utilities & green energy
- Sewer: Public Sewer
- Water: Public
- Utilities for property: Public
Community & HOA
Community
- Features: Lake, Association Recreation - Owned, Buyer Approval Required, No Truck/RV/Motorcycle Parking, Pool, Tennis Court(s)
- Pet fee: $0 monthly
- Subdivision: WILDEWOOD SPGS II-C
HOA
- Has HOA: Yes
- Services included: Cable TV, Common Area Taxes, Community Pool, Reserve Fund, Internet, Maintenance Structure, Maintenance Grounds, Manager, Pest Control, Pool Maintenance, Recreational Facilities, Sewer, Trash, Water
- HOA fee: $800 monthly
- HOA name: Progressive- Kristin
- HOA phone: 941-921-5393
Location
- Region: Bradenton
Financial & listing details
- Price per square foot: $243/sqft
- Annual tax amount: $4,161
- Date on market: 2/8/2026
- Cumulative days on market: 63 days
- Listing terms: Cash,Conventional
- Ownership: Fee Simple
- Total actual rent: 0
- Road surface type: Paved
Price history
| Date | Event | Price |
|---|---|---|
| 4/30/2026 | Sold | $357,000-5.3%$243/sqft |
Source:  Stellar MLS #A4681586 Report a problem Stellar MLS #A4681586 Report a problem | ||
| 4/14/2026 | Pending sale | $376,900$257/sqft |
Source: Stellar MLS #A4681586 Report a problem | ||
| 2/24/2026 | Price change | $376,900-2.3%$257/sqft |
Source: Stellar MLS #A4681586 Report a problem | ||
| 2/8/2026 | Listed for sale | $385,900$263/sqft |
Source: Stellar MLS #A4681586 Report a problem | ||
Public tax history
Tax history is unavailable.
Neighborhood: South Bradenton
Nearby homes
- $199,0002 bd2 ba1.4k sqft211 Lakewood Dr #211, Bradenton, FL 34210For Sale

- $155,0002 bd2 ba1.4k sqft224 Lakewood Dr, Bradenton, FL 34210Sold

- $357,0003 bd2 ba1.4k sqft308 Timber Lake Dr, Bradenton, FL 34210Sold
- $188,0002 bd2 ba940 sqft322 Timber Lake Dr, Bradenton, FL 34210Sold

- $113,0002 bd2 ba1.4k sqft212 Lakewood Dr #212D, Bradenton, FL 34210Sold
- $--2 bd2 ba1.4k sqft313 Timberlake Dr #313, Bradenton, FL 34210Off Market
- $126,0002 bd2 ba940 sqft321 Timberlake Dr #321, Bradenton, FL 34210For Sale
- $230,0002 bd2 ba1.3k sqft314 Timberlake Dr #314, Bradenton, FL 34210Sold
Nearby schools
GreatSchools rating
- 4/10H. S. Moody Elementary SchoolGrades: PK-5Distance: 1.5 mi
- 2/10Electa Lee Magnet Middle SchoolGrades: 6-8Distance: 0.6 mi
- 2/10Bayshore High SchoolGrades: 8-12Distance: 0.7 mi
Get a cash offer in 3 minutes
Find out how much your home could sell for in as little as 3 minutes with a no-obligation cash offer.
Estimated market value
$357,400
Get a cash offer in 3 minutes
Find out how much your home could sell for in as little as 3 minutes with a no-obligation cash offer.
Estimated market value
$357,400
- Florida
- Manatee County
- Bradenton
- 34210
- South Bradenton
- 308 TIMBERLAKE DRIVE Unit 308
Nearby cities
Nearby neighborhoods
Nearby zip codes
Other Bradenton Topics
