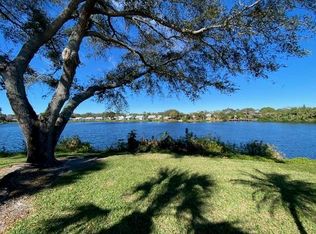
Surround yourself with nature and comfort... This furnished second-floor residence with an open layout will instantly captivate you. The oversized Florida Room is adorned with a wall of windows, offering serene views of the lake and lush greenery, creating an atmosphere of your own treehouse. Inside, the condo itself exudes elegance with neutral tones, light wood cabinetry, granite countertops and easy-to-maintain tile plank ceramic floors throughout. The guest room and adjacent bath offer comfort and convenience, while the oversized primary suite provides a private sanctuary with sliders leading to the Florida Room and amazing view. Additional features include laundry facilities in the kitchen, storage space in the Florida Room, and assigned parking right at your doorstep, along with a deeded carport and ample guest parking. Enjoy the famed "Florida Lifestyle" here in the Wildewood Springs Community, Nestled within an 88-acre wildlife preserve, this community boasts an array of amenities including seven pools, hot tubs, tennis courts, pickleball courts, and scenic walking trails. Whether you're seeking a seasonal retreat or a permanent residence, this condo offers the perfect blend of luxury and convenience. Schedule a viewing today and make this serene oasis your own!
Sold for $230,000
$230,000
314 Timberlake Dr #314, Bradenton, FL 34210
2beds
1,304sqft
Condominium
Built in 1981
-- sqft lot
$210,800 Zestimate®
$176/sqft
$2,157 Estimated rent
Home value
$210,800
$190,000 - $232,000
$2,157/mo
Zestimate® history
Owner options
List your home for rent
$2,157/mo
Rent Zestimate®
Find your next renter with Zillow Rental Manager. Plus, with online applications, you can quickly screen prospective tenants – for free.
$2,157/mo
Rent Zestimate®
Refinance and save
$2,436/mo
Est. payment
Refinancing to a lower rate could help reduce your monthly payments and save thousands over the life of the loan.
$2,436/mo
Est. payment
Explore your selling options
Work with a Zillow partner agent
Leverage their expertise and Zillow's premium Showcase listings to get your home seen by more buyers.
Get startedList with your own agent
Get your home in front of millions of buyers by listing it on Zillow.
Learn how to do itSell it yourself
Take full control of how buyers see your home on Zillow by listing For Sale by Owner (FSBO).
List your homeWhat's special
Granite countertopsWall of windowsElegance with neutral tonesOversized primary suiteTile plank ceramic floorsLight wood cabinetry
Zillow last checked:
Listing updated:
Listed by:
Penny Walding 941-962-6692,
SARABAY REAL ESTATE INC 941-355-7696
Bought with:
Hannah Hillyard, 3387020
MICHAEL SAUNDERS & COMPANY
Chelsea Oelker, 3465901
MICHAEL SAUNDERS & COMPANY
Source: Stellar MLS,MLS#: A4607599 Originating MLS: Sarasota - Manatee
Originating MLS: Sarasota - Manatee
Facts & features
Interior
Bedrooms & bathrooms
- Bedrooms: 2
- Bathrooms: 2
- Full bathrooms: 2
Rooms
- Room types: Florida Room, Utility Room, Storage Rooms
Primary bedroom
- Features: Walk-In Closet(s)
- Level: First
- Dimensions: 15x18
Bedroom 2
- Features: Built-in Closet
- Level: First
- Dimensions: 12x14
Dining room
- Features: Bar
- Level: First
- Dimensions: 14x9
Florida room
- Level: First
- Dimensions: 25x9
Kitchen
- Level: First
- Dimensions: 10x14
Living room
- Level: First
- Dimensions: 14x13
Heating
- Central
Cooling
- Central Air
Appliances
- Included: Dishwasher, Disposal, Dryer, Electric Water Heater, Microwave, Range, Refrigerator, Washer
- Laundry: In Kitchen, Inside
Features
- Ceiling Fan(s), Eating Space In Kitchen, Living Room/Dining Room Combo, Open Floorplan, Walk-In Closet(s)
- Flooring: Ceramic Tile
- Windows: Blinds, Skylight(s)
- Has fireplace: No
- Furnished: Yes
Interior area
- Total structure area: 1,598
- Total interior livable area: 1,304 sqft
Property
Parking
- Total spaces: 1
- Parking features: Assigned, Covered, Deeded, Guest
- Carport spaces: 1
Features
- Levels: One
- Stories: 1
- Patio & porch: Front Porch
- Exterior features: Irrigation System, Lighting, Other, Sidewalk, Tennis Court(s)
- Pool features: In Ground, Lighting
- Has view: Yes
- View description: Trees/Woods, Water
- Water view: Water
Details
- Parcel number: 5188810252
- Zoning: PDR
- Special conditions: None
Construction
Type & style
- Home type: Condo
- Property subtype: Condominium
Materials
- Block
- Foundation: Slab
- Roof: Membrane
Condition
- New construction: No
- Year built: 1981
Utilities & green energy
- Sewer: Public Sewer
- Water: Public
- Utilities for property: Cable Connected, Electricity Connected, Public, Street Lights, Water Connected
Community & HOA
Community
- Features: Buyer Approval Required, Deed Restrictions, No Truck/RV/Motorcycle Parking, Pool
- Pet fee: $0 monthly
- Subdivision: WILDEWOOD SPGS II-C
HOA
- Has HOA: Yes
- Amenities included: Pool, Tennis Court(s)
- Services included: Cable TV, Reserve Fund, Fidelity Bond, Insurance, Internet, Maintenance Structure, Maintenance Grounds, Manager, Pest Control, Pool Maintenance, Sewer, Trash, Water
- HOA fee: $800 monthly
- HOA name: Judie Littell
Location
- Region: Bradenton
Financial & listing details
- Price per square foot: $176/sqft
- Annual tax amount: $3,071
- Date on market: 4/23/2024
- Cumulative days on market: 208 days
- Listing terms: Cash,Conventional
- Ownership: Condominium
- Total actual rent: 0
- Electric utility on property: Yes
- Road surface type: Asphalt
Price history
| Date | Event | Price |
|---|---|---|
| 12/27/2024 | Sold | $230,000-8%$176/sqft |
Source:  Stellar MLS #A4607599 Report a problem Stellar MLS #A4607599 Report a problem | ||
| 11/19/2024 | Pending sale | $250,000$192/sqft |
Source: Stellar MLS #A4607599 Report a problem | ||
| 6/26/2024 | Price change | $250,000-5.7%$192/sqft |
Source: Stellar MLS #A4607599 Report a problem | ||
| 5/24/2024 | Price change | $265,000-3.6%$203/sqft |
Source: Stellar MLS #A4607599 Report a problem | ||
| 5/8/2024 | Price change | $275,000-3.5%$211/sqft |
Source: Stellar MLS #A4607599 Report a problem | ||
| 4/23/2024 | Listed for sale | $285,000+50.8%$219/sqft |
Source: Stellar MLS #A4607599 Report a problem | ||
| 1/4/2021 | Sold | $189,000$145/sqft |
Source: Stellar MLS #A4482871 Report a problem | ||
| 11/15/2020 | Pending sale | $189,000$145/sqft |
Source: BETTER HOMES & GARDENS REAL ESTATE ATCHLEY PROPERT #A4482871 Report a problem | ||
| 11/5/2020 | Listed for sale | $189,000$145/sqft |
Source: BETTER HOMES & GARDENS REAL ESTATE ATCHLEY PROPERT #A4482871 Report a problem | ||
Public tax history
Tax history is unavailable.
Neighborhood: South Bradenton
Nearby homes
- $199,0002 bd2 ba1.4k sqft211 Lakewood Dr #211, Bradenton, FL 34210For Sale

- $155,0002 bd2 ba1.4k sqft224 Lakewood Dr, Bradenton, FL 34210Sold

- $357,0003 bd2 ba1.4k sqft308 Timber Lake Dr, Bradenton, FL 34210Sold
- $188,0002 bd2 ba940 sqft322 Timber Lake Dr, Bradenton, FL 34210Sold

- $357,0003 bd2 ba1.4k sqft308 Timberlake Dr #308, Bradenton, FL 34210Sold
- $113,0002 bd2 ba1.4k sqft212 Lakewood Dr #212D, Bradenton, FL 34210Sold
- $--2 bd2 ba1.4k sqft313 Timberlake Dr #313, Bradenton, FL 34210Off Market
- $126,0002 bd2 ba940 sqft321 Timberlake Dr #321, Bradenton, FL 34210For Sale
Nearby schools
GreatSchools rating
- 4/10H. S. Moody Elementary SchoolGrades: PK-5Distance: 1.5 mi
- 2/10Electa Lee Magnet Middle SchoolGrades: 6-8Distance: 0.6 mi
- 2/10Bayshore High SchoolGrades: 8-12Distance: 0.7 mi
Get a cash offer in 3 minutes
Find out how much your home could sell for in as little as 3 minutes with a no-obligation cash offer.
Estimated market value
$210,800
Get a cash offer in 3 minutes
Find out how much your home could sell for in as little as 3 minutes with a no-obligation cash offer.
Estimated market value
$210,800
- Florida
- Manatee County
- Bradenton
- 34210
- South Bradenton
- 314 Timberlake Dr Unit 314
Nearby cities
Nearby neighborhoods
Nearby zip codes
Other Bradenton Topics
