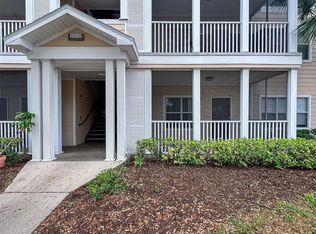
Step into easy Florida living in the highly desirable Palms of Cortez. This beautifully maintained 2-bedroom, 2-bath residence is ideally located just 5 miles from the stunning Gulf beaches and only minutes from shopping, dining, and the renowned IMG Academy. Inside, you’ll find a light and inviting space featuring neutral tones, crown molding, ceiling fans, and a thoughtfully updated kitchen with quartz countertops and modern cabinetry. The second-floor location offers added privacy, while the neutral carpeting provides a comfortable foundation ready for your personal touch. Residents of this gated community enjoy a full suite of amenities, including a clubhouse, resort-style pool, tennis courts, fitness center, and playground—all with a low monthly fee that makes ownership even more attractive. Whether you’re seeking a full-time residence, seasonal retreat, or investment opportunity, this location and condition make it an exceptional choice. Love where you live—and make it yours to
For sale
Price cut: $19.5K (6/19)
$199,500
4802 51ST STREET W #1421, BRADENTON, FL 34210
2beds
1,048sqft
:
Get pre-qualified$1,811/mo
Condominium
Built in 2002
-- sqft lot
$192,600 Zestimate®
$190/sqft
$462/mo HOA
What's special
Gated communityResort-style poolTennis courtsThoughtfully updated kitchenQuartz countertopsNeutral carpetingCeiling fans
- 117 days |
- 71 |
- 1 |
Zillow last checked:
Listing updated:
Listed by:
Karie Gorgone 941-313-5469,
WAGNER REALTY 941-727-2800,
Sandra Greiner, PA 941-879-9410,
WAGNER REALTY
Source: Stellar MLS,MLS#: A4687810 Originating MLS: Sarasota - Manatee
Originating MLS: Sarasota - Manatee
Facts & features
Interior
Bedrooms & bathrooms
- Bedrooms: 2
- Bathrooms: 2
- Full bathrooms: 2
Rooms
- Room types: Utility Room
Primary bedroom
- Features: Ceiling Fan(s), Walk-In Closet(s)
- Level: First
- Area: 156 Square Feet
- Dimensions: 13x12
Bedroom 2
- Features: Ceiling Fan(s), Walk-In Closet(s)
- Level: First
- Area: 143 Square Feet
- Dimensions: 13x11
Dining room
- Level: First
- Area: 90 Square Feet
- Dimensions: 10x9
Kitchen
- Level: First
- Area: 80 Square Feet
- Dimensions: 10x8
Living room
- Features: Ceiling Fan(s)
- Level: First
- Area: 195 Square Feet
- Dimensions: 15x13
Heating
- Central, Electric
Cooling
- Central Air
Appliances
- Included: Dishwasher, Disposal, Electric Water Heater, Microwave, Range, Refrigerator
- Laundry: Common Area, Inside
Features
- Ceiling Fan(s), Crown Molding, Living Room/Dining Room Combo, Open Floorplan, Stone Counters, Thermostat, Walk-In Closet(s)
- Flooring: Carpet, Ceramic Tile
- Has fireplace: No
Interior area
- Total structure area: 1,264
- Total interior livable area: 1,048 sqft
Property
Parking
- Parking features: Common, Ground Level, Guest
Features
- Levels: One
- Stories: 1
- Patio & porch: Covered, Front Porch, Screened
- Exterior features: Dog Run, Irrigation System, Lighting, Sidewalk, Storage, Tennis Court(s)
Lot
- Residential vegetation: Mature Landscaping, Trees/Landscaped
Details
- Parcel number: 5165825759
- Zoning: PDP
- Special conditions: None
Construction
Type & style
- Home type: Condo
- Architectural style: Florida
- Property subtype: Condominium
Materials
- Vinyl Siding, Wood Frame
- Foundation: Slab
- Roof: Shingle
Condition
- New construction: No
- Year built: 2002
Utilities & green energy
- Sewer: Public Sewer
- Water: Public
- Utilities for property: Cable Available, Electricity Connected, Fire Hydrant, Public, Sewer Connected, Street Lights, Underground Utilities, Water Connected
Community & HOA
Community
- Features: Clubhouse, Community Mailbox, Fitness Center, Irrigation-Reclaimed Water, Pool, Sidewalks, Tennis Court(s)
- Security: Fire Sprinkler System, Security Gate, Smoke Detector(s)
- Pet fee: $0 monthly
- Subdivision: THE PALMS OF CORTEZ
HOA
- Has HOA: Yes
- Services included: Community Pool, Reserve Fund, Maintenance Grounds, Manager, Pest Control, Pool Maintenance, Recreational Facilities
- HOA fee: $462 monthly
- HOA name: David Chandler
Location
- Region: Bradenton
Financial & listing details
- Price per square foot: $190/sqft
- Tax assessed value: $164,050
- Annual tax amount: $3,020
- Date on market: 4/2/2026
- Cumulative days on market: 118 days
- Listing terms: Cash,Conventional
- Ownership: Condominium
- Total actual rent: 0
- Electric utility on property: Yes
- Road surface type: Asphalt
Estimated market value
$192,600
$183,000 - $202,000
$1,603/mo
Price history
| Date | Event | Price |
|---|---|---|
| 6/19/2026 | Price change | $199,500-8.9%$190/sqft |
Source:  Stellar MLS #A4687810 Report a problem Stellar MLS #A4687810 Report a problem | ||
| 4/2/2026 | Listed for sale | $219,000-21.5%$209/sqft |
Source: Stellar MLS #A4687810 Report a problem | ||
| 11/3/2024 | Listing removed | $1,650$2/sqft |
Source: Stellar MLS #A4625453 Report a problem | ||
| 10/25/2024 | Price change | $1,650-5.7%$2/sqft |
Source: Stellar MLS #A4625453 Report a problem | ||
| 10/4/2024 | Listed for rent | $1,750+4.5%$2/sqft |
Source: Stellar MLS #A4625453 Report a problem | ||
| 10/23/2023 | Listing removed | -- |
Source: Stellar MLS #A4573587 Report a problem | ||
| 10/2/2023 | Price change | $1,675-1.5%$2/sqft |
Source: Stellar MLS #A4573587 Report a problem | ||
| 9/22/2023 | Price change | $1,700-4.2%$2/sqft |
Source: Stellar MLS #A4573587 Report a problem | ||
| 9/17/2023 | Price change | $1,775-1.4%$2/sqft |
Source: Stellar MLS #A4573587 Report a problem | ||
| 9/7/2023 | Price change | $1,800-6.5%$2/sqft |
Source: Stellar MLS #A4573587 Report a problem | ||
| 8/23/2023 | Price change | $1,925-2.5%$2/sqft |
Source: Stellar MLS #A4573587 Report a problem | ||
| 8/10/2023 | Price change | $1,975-1.3%$2/sqft |
Source: Stellar MLS #A4573587 Report a problem | ||
| 8/2/2023 | Price change | $2,000-4.8%$2/sqft |
Source: Stellar MLS #A4573587 Report a problem | ||
| 7/21/2023 | Sold | $279,000-7%$266/sqft |
Source: Public Record Report a problem | ||
| 7/21/2023 | Listed for rent | $2,100+68%$2/sqft |
Source: Stellar MLS #A4573587 Report a problem | ||
| 6/1/2023 | Pending sale | $299,900$286/sqft |
Source: Stellar MLS #A4560976 Report a problem | ||
| 3/4/2023 | Price change | $299,900-2.9%$286/sqft |
Source: Stellar MLS #A4560976 Report a problem | ||
| 2/20/2023 | Listed for sale | $309,000+83.4%$295/sqft |
Source: Stellar MLS #A4560976 Report a problem | ||
| 2/26/2021 | Listing removed | -- |
Source: Owner Report a problem | ||
| 6/19/2020 | Listing removed | $1,250$1/sqft |
Source: Owner Report a problem | ||
| 5/8/2020 | Listed for rent | $1,250$1/sqft |
Source: Owner Report a problem | ||
| 9/28/2005 | Sold | $168,500$161/sqft |
Source: Public Record Report a problem | ||
Public tax history
| Year | Property taxes | Tax assessment |
|---|---|---|
| 2025 | $3,020 -21.5% | $164,050 -21.2% |
| 2024 | $3,846 +40.6% | $208,250 +68.8% |
| 2023 | $2,736 +17.1% | $123,351 +10% |
| 2022 | $2,337 +14.7% | $112,137 +10% |
| 2021 | $2,038 +5.5% | $101,943 +10% |
| 2020 | $1,932 +4.8% | $92,675 +10% |
| 2019 | $1,843 | $84,250 -17.4% |
| 2018 | $1,843 +6.5% | $102,000 +14.8% |
| 2017 | $1,730 +55.9% | $88,850 +16% |
| 2016 | $1,110 | $76,600 +10% |
| 2015 | $1,110 | $69,628 +17.5% |
| 2014 | $1,110 +14.1% | $59,281 +24.7% |
| 2013 | $973 +97163% | $47,557 +10% |
| 2012 | $1 | $43,234 -1% |
| 2011 | $1 | $43,671 -15% |
| 2010 | -- | $51,400 -31.1% |
| 2009 | $1,441 -40.2% | $74,631 -42% |
| 2008 | $2,411 -13.5% | $128,673 -13% |
| 2007 | $2,787 -8.6% | $147,900 |
| 2006 | $3,048 | $147,900 |
Find assessor info on the county website
Monthly payment
Est. payment
Payment breakdown
Explore the cost of this home by adjusting the details. Changes won't be saved.Climate risks
Neighborhood: 34210
Nearby schools
GreatSchools rating
- 4/10Sea Breeze Elementary SchoolGrades: PK-5Distance: 1.3 mi
- 2/10W. D. Sugg Middle SchoolGrades: 6-8Distance: 0.7 mi
- 2/10Bayshore High SchoolGrades: 8-12Distance: 1.7 mi
Schools provided by the listing agent
- Elementary: Sea Breeze Elementary
- Middle: W.D. Sugg Middle
- High: Bayshore High
Source: Stellar MLS. This data may not be complete. We recommend contacting the local school district to confirm school assignments for this home.
- $209,9003 bd2 ba1.2k sqft4802 51st St W APT 812, Bradenton, FL 34210For Sale

- $140,0002 bd2 ba1k sqft4802 51st St W APT 1014, Bradenton, FL 34210Sold
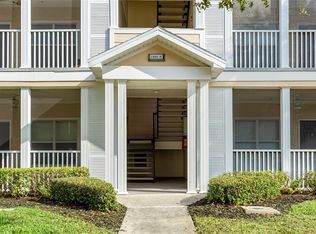
- $135,0002 bd2 ba1.1k sqft4802 51st St W APT 1105, Bradenton, FL 34210Sold
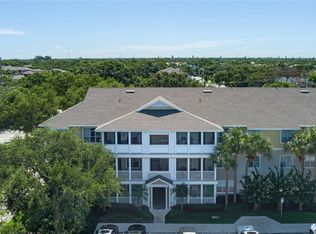
- $160,0002 bd2 ba1.1k sqft4802 51st St W APT 103, Bradenton, FL 34210Sold
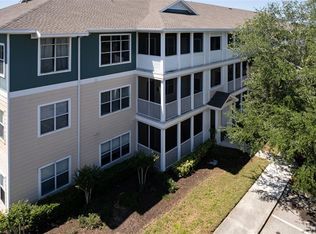
- $209,0002 bd2 ba1k sqft4802 51st St W APT 107, Bradenton, FL 34210Sold
- $195,0002 bd2 ba1k sqft4802 51st St W APT 119, Bradenton, FL 34210Sold
- $1,9002 bd2 ba1.1k sqft4802 51st St W APT 412, Bradenton, FL 34210For Rent
- $135,0001 bd1 ba794 sqft4802 51st St W APT 503, Bradenton, FL 34210Sold
- $144,7941 bd1 ba794 sqft4802 51st St W APT 512, Bradenton, FL 34210For Sale
A local agent can set up tours, give advice and negotiate with sellers.
A local lender can help you make sure your offer is ready when you are.
Similar homes
- $195,0002 bd2 ba1.1k sqft4802 51ST STREET W #1015, BRADENTON, FL 34210For Sale
 MLS ID #A4691150, Mike Rosario, CENTURY 21 ROSEBAY. Stellar MLS
 - $215,0002 bd2 ba1.1k sqft4802 51ST STREET W #1410, BRADENTON, FL 34210For Sale
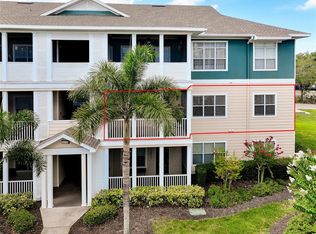 MLS ID #A4699028, Lyn Breedlove, EXP REALTY LLC. Stellar MLS
 - $219,0002 bd2 ba1.1k sqft4802 51ST STREET W #1010, BRADENTON, FL 34210For Sale
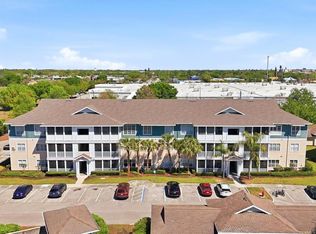 MLS ID #A4687160, Jim McElhinney, COLDWELL BANKER REALTY. Stellar MLS
 - $184,0002 bd2 ba1.1k sqft4802 51ST STREET W #1417, BRADENTON, FL 34210For Sale
 MLS ID #A4682961, Karie Gorgone, WAGNER REALTY. Stellar MLS
 - $184,9992 bd2 ba1k sqft4802 51ST STREET W #416, BRADENTON, FL 34210For SaleMLS ID #A4696082, Joanna Petriccione, PLLC, KELLER WILLIAMS ON THE WATER S. Stellar MLS
- $169,9992 bd1 ba1k sqft4802 51ST STREET W #1311, BRADENTON, FL 34210For SaleMLS ID #A4696079, Joanna Petriccione, PLLC, KELLER WILLIAMS ON THE WATER S. Stellar MLS
- $170,0002 bd1 ba1k sqft4802 51ST STREET W #903, BRADENTON, FL 34210For SaleMLS ID #TB8513263, Youline Silgnena, COLDWELL BANKER REALTY. Stellar MLS
- $173,0002 bd2 ba1k sqft4802 51ST STREET W #1116, BRADENTON, FL 34210For SaleMLS ID #A4693437, Nancy Maguire, PA, CENTURY 21 ROSEBAY. Stellar MLS
- $169,0002 bd2 ba1.2k sqft5400 34TH STREET W #D11, BRADENTON, FL 34210For SaleMLS ID #A4689274, Helaine Giddens, FINE PROPERTIES. Stellar MLS
- $175,0002 bd2 ba1.1k sqft9917 DESOTO COURT #9917, BRADENTON, FL 34210For SaleMLS ID #A4698051, Amber Weimann, FINE PROPERTIES. Stellar MLS
- $205,0002 bd2 ba1k sqft6304 POINTE WEST BOULEVARD #A107, BRADENTON, FL 34209For SaleMLS ID #A4699910, Ashley Fawn Sanders, ZHUZH SRQ. Stellar MLS
- $163,0002 bd2 ba936 sqft6033 34TH STREET W #136, BRADENTON, FL 34210For SaleMLS ID #C7525435, Joseph Ciarla, ANYTIME REALTY LLC. Stellar MLS
- $162,5002 bd2 ba948 sqft6033 34TH STREET W #80, BRADENTON, FL 34210For SaleMLS ID #A4692036, Monica DeSomma, PREFERRED SHORE LLC. Stellar MLS
- $149,9001 bd1 ba794 sqft4802 51ST STREET W #1903, BRADENTON, FL 34210For SaleMLS ID #A4696807, Cole Frederick, KELLER WILLIAMS ON THE WATER S. Stellar MLS
- $189,0002 bd2 ba1.2k sqft1407 58TH STREET W #1407, BRADENTON, FL 34209For SaleMLS ID #A4696241, Stephanie Bell, FRAN MAXON REAL ESTATE. Stellar MLS
- $139,6552 bd2 ba912 sqft3609 59TH AVENUE W #3609, BRADENTON, FL 34210For SaleMLS ID #A4699948, Gail Robinson, BAYSHORE REALTY INC. Stellar MLS
- $218,5002 bd3 ba1.4k sqft3505 45TH TERRACE W #105, BRADENTON, FL 34210For SaleMLS ID #A4673981, Shandra Holbrook, DALTON WADE INC. Stellar MLS
- $139,0002 bd2 ba948 sqft6033 34TH STREET W #58, BRADENTON, FL 34210For SaleMLS ID #A4692283, Susanna Condon, WHITE SANDS REALTY GROUP FL. Stellar MLS
- $295,0003 bd2 ba1.4k sqft609 WOODLAWN DRIVE, BRADENTON, FL 34210For SaleMLS ID #A4694156, Mara Gilmore, CAPOZELLA REAL ESTATE. Stellar MLS
- $209,9003 bd3 ba1.2k sqft335 CAPE HARBOUR LOOP #108, BRADENTON, FL 34212For SaleMLS ID #A4692717, John Yilmaz, PREMIER PROPERTIES OF SRQ LLC. Stellar MLS
