Motivated seller!!! Well maintained, move-in ready town home offers an ideal combination of comfort, functionality, and location. Situated in the highly desirable Lighthouse Cove at Heritage Harbour, the well-designed floor plan includes 3 generously sized bedrooms and 2.5 bathrooms, providing plenty of space for both everyday living and entertaining. The interior is in excellent condition, allowing for a smooth, hassle-free move without the need for immediate upgrades. The spacious primary suite features a large closet and a private en-suite bathroom, creating a comfortable retreat. Residents of Lighthouse Cove enjoy a well-kept community with attractive amenities, including a resort-style pool, walking trails, and lush, scenic landscaping. The property is conveniently located near dining, shopping, outdoor recreation, I-75 access, and the stunning Gulf Coast beaches. Whether you're seeking a primary residence, a seasonal getaway, or a strong investment opportunity, this town home presents exceptional value.
For sale
Price cut: $5.9K (7/19)
$209,900
335 Cape Harbour Loop Unit 108, Bradenton, FL 34212
3beds
1,200sqft
:
Get pre-qualified$1,755/mo
Condominium
Built in 2006
-- sqft lot
$201,700 Zestimate®
$175/sqft
$352/mo HOA
What's special
Well-kept communityResort-style poolWell maintainedMove-in ready town homePrivate en-suite bathroomSpacious primary suiteWell-designed floor plan
- 81 days |
- 403 |
- 34 |
Zillow last checked:
Listing updated:
Listed by:
John Yilmaz 941-894-8271,
PREMIER PROPERTIES OF SRQ LLC 941-526-3113
Source: Stellar MLS,MLS#: A4692717 Originating MLS: Sarasota - Manatee
Originating MLS: Sarasota - Manatee
Facts & features
Interior
Bedrooms & bathrooms
- Bedrooms: 3
- Bathrooms: 3
- Full bathrooms: 2
- 1/2 bathrooms: 1
Primary bedroom
- Features: Built-in Closet
- Level: Second
- Area: 146.52 Square Feet
- Dimensions: 13.2x11.1
Bedroom 2
- Features: Ceiling Fan(s), Built-in Closet
- Level: Second
- Area: 115.7 Square Feet
- Dimensions: 12.7x9.11
Bedroom 3
- Features: Built-in Closet
- Level: Second
- Area: 124.46 Square Feet
- Dimensions: 12.7x9.8
Dining room
- Level: First
- Area: 111.3 Square Feet
- Dimensions: 10.6x10.5
Kitchen
- Features: Ceiling Fan(s)
- Level: First
- Area: 97.92 Square Feet
- Dimensions: 10.2x9.6
Living room
- Level: First
- Area: 313.24 Square Feet
- Dimensions: 19.1x16.4
Heating
- Electric
Cooling
- Central Air
Appliances
- Included: Dishwasher, Disposal, Electric Water Heater, Microwave, Range, Refrigerator, Washer
- Laundry: Inside
Features
- Ceiling Fan(s), Living Room/Dining Room Combo, Open Floorplan
- Flooring: Carpet, Porcelain Tile
- Has fireplace: No
- Common walls with other units/homes: Corner Unit
Interior area
- Total structure area: 1,200
- Total interior livable area: 1,200 sqft
Video & virtual tour
Property
Parking
- Parking features: Common
Features
- Levels: One
- Stories: 1
- Patio & porch: None
- Exterior features: Garden
- Fencing: Other
- Has view: Yes
- View description: Garden
Lot
- Size: 2.16 Acres
- Features: Cleared
- Residential vegetation: Oak Trees
Details
- Parcel number: 1102410409
- Zoning: PDMU
- Special conditions: None
Construction
Type & style
- Home type: Condo
- Property subtype: Condominium
Materials
- Concrete, Stucco
- Foundation: Concrete Perimeter
- Roof: Shingle
Condition
- Completed
- New construction: No
- Year built: 2006
Utilities & green energy
- Sewer: Public Sewer
- Water: Public
- Utilities for property: BB/HS Internet Available, Cable Available, Cable Connected, Electricity Available, Electricity Connected, Natural Gas Available, Natural Gas Connected, Sewer Available, Sewer Connected, Water Available, Water Connected
Community & HOA
Community
- Features: Buyer Approval Required, Community Mailbox, No Truck/RV/Motorcycle Parking, Park, Pool
- Pet fee: $0 monthly
- Subdivision: THE TWNHMS AT LIGHTHOUSE COVE IV
HOA
- Has HOA: Yes
- Amenities included: Pool
- Services included: Cable TV, Common Area Taxes, Community Pool, Reserve Fund, Fidelity Bond, Insurance, Internet, Manager, Pool Maintenance, Recreational Facilities, Sewer, Trash, Water
- HOA fee: $352 monthly
- HOA name: PMI Capstone Management
Location
- Region: Bradenton
Financial & listing details
- Price per square foot: $175/sqft
- Tax assessed value: $191,250
- Annual tax amount: $2,047
- Date on market: 5/6/2026
- Cumulative days on market: 76 days
- Listing terms: Cash,Conventional,FHA,Other
- Ownership: Condominium
- Total actual rent: 0
- Electric utility on property: Yes
- Road surface type: Asphalt
Estimated market value
$201,700
$192,000 - $212,000
$1,930/mo
Price history
| Date | Event | Price |
|---|---|---|
| 7/19/2026 | Price change | $209,900-2.7%$175/sqft |
Source:  Stellar MLS #A4692717 Report a problem Stellar MLS #A4692717 Report a problem | ||
| 6/12/2026 | Listed for sale | $215,800$180/sqft |
Source: Stellar MLS #A4692717 Report a problem | ||
| 6/6/2026 | Pending sale | $215,800$180/sqft |
Source: Stellar MLS #A4692717 Report a problem | ||
| 5/10/2026 | Price change | $215,8000%$180/sqft |
Source: Stellar MLS #A4692717 Report a problem | ||
| 5/6/2026 | Listed for sale | $215,900+43.9%$180/sqft |
Source: Stellar MLS #A4692717 Report a problem | ||
| 7/22/2019 | Sold | $150,000$125/sqft |
Source: Public Record Report a problem | ||
| 6/16/2019 | Pending sale | $150,000$125/sqft |
Source: Keller Williams Realty of Manatee #A4438203 Report a problem | ||
| 6/8/2019 | Listed for sale | $150,000-25%$125/sqft |
Source: KELLER WILLIAMS RLTY MANATEE #A4438203 Report a problem | ||
| 10/23/2006 | Sold | $199,900$167/sqft |
Source: Public Record Report a problem | ||
Public tax history
| Year | Property taxes | Tax assessment |
|---|---|---|
| 2025 | $2,047 +4.3% | $142,801 +2.9% |
| 2024 | $1,964 +1.4% | $138,776 +3% |
| 2023 | $1,936 +3.2% | $134,734 +3% |
| 2022 | $1,876 +0.3% | $130,810 +3% |
| 2021 | $1,870 -20.9% | $127,000 +5.8% |
| 2020 | $2,365 +131.3% | $120,000 +101.6% |
| 2019 | $1,022 | $59,533 +1.9% |
| 2018 | $1,022 +0% | $58,423 +2.1% |
| 2017 | $1,022 -1.4% | $57,221 +2.1% |
| 2016 | $1,036 | $56,044 +0.7% |
| 2015 | $1,036 | $55,654 +0.8% |
| 2014 | $1,036 +1.2% | $55,212 +1.5% |
| 2013 | $1,024 +102329% | $54,396 +1% |
| 2012 | $1 | $53,857 -1% |
| 2011 | $1 | $54,401 -0.1% |
| 2010 | -- | $54,448 -32% |
| 2009 | $1,124 -34.7% | $80,070 -43.1% |
| 2008 | $1,720 -25.2% | $140,700 -16% |
| 2007 | $2,300 +596.4% | $167,500 +781.6% |
| 2006 | $330 | $19,000 |
Find assessor info on the county website
Monthly payment
Est. payment
Payment breakdown
Explore the cost of this home by adjusting the details. Changes won't be saved.Climate risks
Neighborhood: Heritage Harbour
Nearby schools
GreatSchools rating
- 7/10Freedom Elementary SchoolGrades: PK-5Distance: 1.9 mi
- 8/10Carlos E. Haile Middle SchoolGrades: 6-8Distance: 1.9 mi
- 5/10Parrish Community High SchoolGrades: 9-12Distance: 6 mi
Schools provided by the listing agent
- Elementary: Freedom Elementary
- Middle: Carlos E. Haile Middle
- High: Parrish Community High
Source: Stellar MLS. This data may not be complete. We recommend contacting the local school district to confirm school assignments for this home.
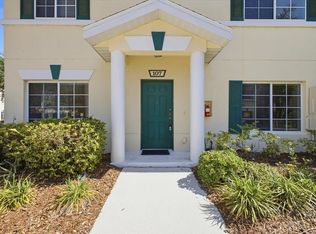
- $185,0003 bd3 ba1.2k sqft233 Cape Harbour Loop UNIT 107, Bradenton, FL 34212For Sale
- $227,5002 bd3 ba1.4k sqft341 Cape Harbour Loop UNIT 105, Bradenton, FL 34212Sold

- $245,0003 bd3 ba1.2k sqft226 Cape Harbour Loop UNIT 102, Bradenton, FL 34212Sold

- $235,0003 bd3 ba1.2k sqft232 Cape Harbour Loop UNIT 108, Bradenton, FL 34212Sold

- $199,0002 bd3 ba1.4k sqft233 Cape Harbour Loop UNIT 103, Bradenton, FL 34212For Sale
- $265,0002 bd3 ba1.4k sqft233 Cape Harbour Loop UNIT 104, Bradenton, FL 34212Sold
- $205,0002 bd3 ba1.4k sqft335 Cape Harbour Loop UNIT 105, Bradenton, FL 34212Foreclosure
- $228,0003 bd3 ba1.2k sqft341 Cape Harbour Loop UNIT 108, Bradenton, FL 34212Sold
A local agent can set up tours, give advice and negotiate with sellers.
Similar homes
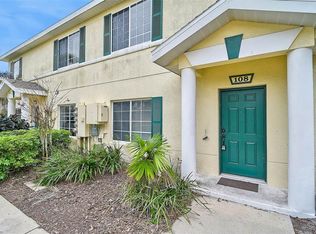
- $229,9993 bd3 ba1.2k sqft208 Cape Harbour Loop Unit 108, Bradenton, FL 34212For Sale
 MLS ID #A4694091, Ryan Miller, HARRY ROBBINS ASSOC INC. Stellar MLS
 - $205,0003 bd3 ba1.2k sqft220 Cape Harbour Loop Unit 101, Bradenton, FL 34212For Sale
 MLS ID #A4698660, Brian Wacnik, COLDWELL BANKER SARASOTA CENT.. Stellar MLS
 - $185,0003 bd3 ba1.2k sqft233 Cape Harbour Loop Unit 107, Bradenton, FL 34212For SaleMLS ID #TB8503812, Jackie Little, KELLER WILLIAMS REALTY- PALM HARBOR. Stellar MLS
- $199,0002 bd3 ba1.4k sqft233 Cape Harbour Loop Unit 103, Bradenton, FL 34212For Sale
 MLS ID #A4688963, Hylton Odendal, CHARLES RUTENBERG REALTY INC. Stellar MLS
 - $224,9002 bd3 ba1.4k sqft226 Cape Harbour Loop Unit 104, Bradenton, FL 34212For SaleMLS ID #A4673983, Richard Capps, FINE PROPERTIES. Stellar MLS
- $215,0002 bd2 ba1.1k sqft4802 51st St W APT 1410, Bradenton, FL 34210For SaleMLS ID #A4699028, Lyn Breedlove, EXP REALTY LLC. Stellar MLS
- $229,0002 bd2 ba1.1k sqft915 Fairwaycove Ln Unit 204, Bradenton, FL 34212For SaleMLS ID #A4672538, Cynthia Brock, GULF SANDS REALTY, LLC. Stellar MLS
- $245,0002 bd2 ba1.3k sqft7343 Fountain Palm Cir #Na, Bradenton, FL 34203For SaleMLS ID #A4692532, Jana Gouwens, PREFERRED SHORE LLC. Stellar MLS
- $235,0002 bd2 ba1.4k sqft5629 Key Largo Ct #B-06, Bradenton, FL 34203For SaleMLS ID #A4692020, Kathryn Newman, ALLISON JAMES ESTATES & HOMES. Stellar MLS
- $254,9003 bd2 ba1.3k sqft5655 Bentgrass Dr #9117, Sarasota, FL 34235For SaleMLS ID #TB8532844, Tammy Londer, RE/MAX ACTION FIRST. Stellar MLS
- $289,0002 bd2 ba1.1k sqft7911 Grand Estuary Trl Unit 104, Bradenton, FL 34212For SaleMLS ID #O6366187, Sarah Wampler, REDFIN CORPORATION. Stellar MLS
- $195,0002 bd2 ba1.1k sqft4802 51st St W APT 1015, Bradenton, FL 34210For SaleMLS ID #A4691150, Mike Rosario, CENTURY 21 ROSEBAY. Stellar MLS
- $219,0002 bd2 ba1.1k sqft4802 51st St W APT 1010, Bradenton, FL 34210For SaleMLS ID #A4687160, Jim McElhinney, COLDWELL BANKER REALTY. Stellar MLS
- $238,0002 bd2 ba1.3k sqft4705 Sand Trap Street Cir E APT 106, Bradenton, FL 34203For SaleMLS ID #A4666066, Linda Quintero, RE/MAX ALLIANCE GROUP. Stellar MLS
- $245,0003 bd2 ba1.3k sqft8911 Manor Loop APT 204, Lakewood Ranch, FL 34202For SaleMLS ID #A4665736, Livya Hament, PREFERRED SHORE LLC. Stellar MLS
- $224,9002 bd3 ba1.1k sqft7794 Plantation Cir, University Park, FL 34201For SaleMLS ID #A4690052, Lisa Kroshus, RE/MAX ALLIANCE GROUP. Stellar MLS
- $234,5002 bd2 ba1.2k sqft3007 Live Oak Ln #34, Palmetto, FL 34221For SaleMLS ID #A4699629, Dave Samler, WAGNER REALTY. Stellar MLS
- $229,9002 bd3 ba1.1k sqft7633 Plantation Cir #7633, Bradenton, FL 34201For SaleMLS ID #A4697363, Rich Polese, COMPASS FLORIDA LLC. Stellar MLS
- $279,9002 bd2 ba1.3k sqft915 Fairwaycove Ln Unit 101, Bradenton, FL 34212For SaleMLS ID #A4693958, Etta Carter, COLDWELL BANKER REALTY. Stellar MLS
- $175,0003 bd3 ba1.3k sqft6860 Whitman Ct #32-B, Sarasota, FL 34243For SaleMLS ID #TB8493215, Nikki Casha, ACROPOLIS REALTY GROUP LLC. Stellar MLS
