Under contract-accepting backup offers. This charming move-in ready townhome offers a perfect blend of comfort and convenience for any lifestyle. Located in the sought after Lighthouse Cove at Heritage Harbour, the thoughtfully designed floor plan features 3 spacious bedrooms and 2 and a half bathrooms, providing ample space for relaxation and daily living. Residents will appreciate the condition of the interior, which allows for a seamless transition into a new home without the need for immediate updates. The spacious primary suite features a large closet and private en-suite bathroom. Lighthouse Cove offers residents a well-maintained community with desirable amenities such as a pool, walking trails, and scenic landscaping. Enjoy close proximity to local dining, shopping, outdoor activities, I-75 access, and the beautiful Gulf Coast beaches. Whether you're looking for a full-time residence, seasonal retreat, or investment property, this townhome is a fantastic opportunity.
Under contract
$185,000
233 CAPE HARBOUR LOOP #107, BRADENTON, FL 34212
3beds
1,200sqft
:
Get pre-qualified$1,638/mo
Townhouse
Built in 2006
2.16 Acres Lot
$175,600 Zestimate®
$154/sqft
$375/mo HOA
What's special
Private en-suite bathroomSpacious primary suiteScenic landscapingLarge closetWalking trails
- 96 days |
- 2,020 |
- 162 |
Zillow last checked:
Listing updated:
Listed by:
Jackie Little 813-453-8960,
KELLER WILLIAMS REALTY- PALM HARBOR 727-772-0772,
Diana Fusco 216-218-1704,
KELLER WILLIAMS REALTY- PALM HARBOR
Source: Stellar MLS,MLS#: TB8503812 Originating MLS: Suncoast Tampa
Originating MLS: Suncoast Tampa
Facts & features
Interior
Bedrooms & bathrooms
- Bedrooms: 3
- Bathrooms: 3
- Full bathrooms: 2
- 1/2 bathrooms: 1
Primary bedroom
- Features: Ceiling Fan(s), En Suite Bathroom, Walk-In Closet(s)
- Level: Second
- Area: 146.52 Square Feet
- Dimensions: 13.2x11.1
Bedroom 2
- Features: Ceiling Fan(s), Built-in Closet
- Level: Second
- Area: 115.7 Square Feet
- Dimensions: 12.7x9.11
Bedroom 3
- Features: Ceiling Fan(s), Built-in Closet
- Level: Second
- Area: 124.46 Square Feet
- Dimensions: 12.7x9.8
Dining room
- Level: First
- Area: 111.3 Square Feet
- Dimensions: 10.6x10.5
Kitchen
- Features: Breakfast Bar, Pantry
- Level: First
- Area: 97.92 Square Feet
- Dimensions: 10.2x9.6
Living room
- Features: Ceiling Fan(s)
- Level: First
- Area: 313.24 Square Feet
- Dimensions: 19.1x16.4
Heating
- Central, Electric
Cooling
- Central Air
Appliances
- Included: Dishwasher, Dryer, Microwave, Range, Refrigerator, Washer
- Laundry: Electric Dryer Hookup, Inside, Washer Hookup
Features
- Ceiling Fan(s), Living Room/Dining Room Combo, PrimaryBedroom Upstairs, Solid Surface Counters, Thermostat, Walk-In Closet(s)
- Flooring: Carpet, Laminate, Tile
- Windows: Window Treatments
- Has fireplace: No
Interior area
- Total structure area: 1,200
- Total interior livable area: 1,200 sqft
Video & virtual tour
Property
Features
- Levels: Two
- Stories: 2
- Exterior features: Sidewalk
Lot
- Size: 2.16 Acres
Details
- Parcel number: 1102412359
- Zoning: PDMU
- Special conditions: None
Construction
Type & style
- Home type: Townhouse
- Property subtype: Townhouse
Materials
- Stucco
- Foundation: Slab
- Roof: Shingle
Condition
- New construction: No
- Year built: 2006
Utilities & green energy
- Sewer: Public Sewer
- Water: Public
- Utilities for property: BB/HS Internet Available, Cable Available, Electricity Connected
Community & HOA
Community
- Features: Community Mailbox, Deed Restrictions, Dog Park, Irrigation-Reclaimed Water, Park, Playground, Pool, Sidewalks
- Pet fee: $0 monthly
- Subdivision: THE TWNHMS AT LIGHTHOUSE COVE IV
HOA
- Has HOA: No
- Services included: Maintenance Grounds, Pool Maintenance, Trash, Water
- HOA fee: $375 monthly
- HOA name: Jessica Friday
- HOA phone: 281-870-0585
- Second HOA name: PMI Capstone
- Second HOA phone: 813-701-9857
Location
- Region: Bradenton
Financial & listing details
- Price per square foot: $154/sqft
- Tax assessed value: $178,500
- Annual tax amount: $3,085
- Date on market: 5/1/2026
- Cumulative days on market: 37 days
- Listing terms: Cash,Conventional
- Ownership: Fee Simple
- Total actual rent: 0
- Electric utility on property: Yes
- Road surface type: Asphalt
Estimated market value
$175,600
$167,000 - $184,000
$1,726/mo
Price history
| Date | Event | Price |
|---|---|---|
| 8/3/2026 | Contingent | $185,000$154/sqft |
Source:  Stellar MLS #TB8503812 Report a problem Stellar MLS #TB8503812 Report a problem | ||
| 7/2/2026 | Listed for sale | $185,000$154/sqft |
Source: Stellar MLS #TB8503812 Report a problem | ||
| 5/5/2026 | Pending sale | $185,000$154/sqft |
Source: Stellar MLS #TB8503812 Report a problem | ||
| 5/1/2026 | Listed for sale | $185,000-7.5%$154/sqft |
Source: Stellar MLS #TB8503812 Report a problem | ||
| 1/1/2026 | Listing removed | $200,000$167/sqft |
Source: Stellar MLS #N6138921 Report a problem | ||
| 12/5/2025 | Price change | $200,000-11.1%$167/sqft |
Source: Stellar MLS #N6138921 Report a problem | ||
| 5/30/2025 | Price change | $224,900-4.3%$187/sqft |
Source: Stellar MLS #N6138921 Report a problem | ||
| 5/16/2025 | Listed for sale | $235,000-5.6%$196/sqft |
Source: Stellar MLS #N6138921 Report a problem | ||
| 1/30/2025 | Listing removed | $249,000$208/sqft |
Source: Stellar MLS #A4616117 Report a problem | ||
| 11/26/2024 | Price change | $249,000-4.2%$208/sqft |
Source: Stellar MLS #A4616117 Report a problem | ||
| 7/30/2024 | Listed for sale | $259,900+299.8%$217/sqft |
Source: Stellar MLS #A4616117 Report a problem | ||
| 12/16/2010 | Sold | $65,000-5.8%$54/sqft |
Source: Public Record Report a problem | ||
| 9/17/2010 | Listed for sale | $69,000$58/sqft |
Source: EXIT Creative Realty #A3922529 Report a problem | ||
Public tax history
| Year | Property taxes | Tax assessment |
|---|---|---|
| 2025 | $3,086 -0.2% | $175,546 +10% |
| 2024 | $3,093 +0.2% | $159,587 +10% |
| 2023 | $3,087 +12.5% | $145,079 +10% |
| 2022 | $2,744 +16.1% | $131,890 +10% |
| 2021 | $2,363 +7.6% | $119,900 +10% |
| 2020 | $2,197 -2% | $109,000 +1.3% |
| 2019 | $2,241 | $107,600 +4% |
| 2018 | $2,241 +4.6% | $103,500 -10% |
| 2017 | $2,143 +29.4% | $115,000 +12.2% |
| 2016 | $1,656 | $102,500 +18% |
| 2015 | $1,656 | $86,850 +30% |
| 2014 | $1,656 +56.1% | $66,811 +22.8% |
| 2013 | $1,061 +212136% | $54,396 +1% |
| 2012 | $1 | $53,857 -1% |
| 2011 | $1 | $54,401 -0.1% |
| 2010 | -- | $54,448 -32% |
| 2009 | $1,124 -34.7% | $80,070 -43.1% |
| 2008 | $1,720 -25.2% | $140,700 -16% |
| 2007 | $2,300 +596.4% | $167,500 +781.6% |
| 2006 | $330 | $19,000 |
Find assessor info on the county website
Monthly payment
Est. payment
Payment breakdown
Explore the cost of this home by adjusting the details. Changes won't be saved.Climate risks
Neighborhood: Heritage Harbour
Nearby schools
GreatSchools rating
- 7/10Freedom Elementary SchoolGrades: PK-5Distance: 1.9 mi
- 8/10Carlos E. Haile Middle SchoolGrades: 6-8Distance: 1.9 mi
- 5/10Parrish Community High SchoolGrades: 9-12Distance: 6 mi
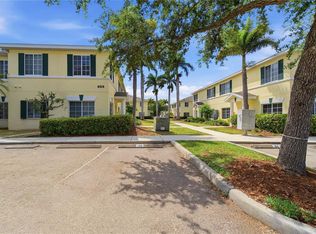
- $209,9003 bd3 ba1.2k sqft335 Cape Harbour Loop UNIT 108, Bradenton, FL 34212For Sale
- $227,5002 bd3 ba1.4k sqft341 Cape Harbour Loop UNIT 105, Bradenton, FL 34212Sold

- $245,0003 bd3 ba1.2k sqft226 Cape Harbour Loop UNIT 102, Bradenton, FL 34212Sold

- $235,0003 bd3 ba1.2k sqft232 Cape Harbour Loop UNIT 108, Bradenton, FL 34212Sold

- $199,0002 bd3 ba1.4k sqft233 Cape Harbour Loop UNIT 103, Bradenton, FL 34212Pending
- $265,0002 bd3 ba1.4k sqft233 Cape Harbour Loop UNIT 104, Bradenton, FL 34212Sold
- $205,0002 bd3 ba1.4k sqft335 Cape Harbour Loop UNIT 105, Bradenton, FL 34212Foreclosure
- $228,0003 bd3 ba1.2k sqft341 Cape Harbour Loop UNIT 108, Bradenton, FL 34212Sold
A local agent can set up tours, give advice and negotiate with sellers.
Similar homes
- $205,0003 bd3 ba1.2k sqft220 CAPE HARBOUR LOOP #Unit 101, BRADENTON, FL 34212For Sale

 MLS ID #A4698660, Brian Wacnik, COLDWELL BANKER SARASOTA CENT.. Stellar MLS
 - $209,9003 bd3 ba1.2k sqft335 CAPE HARBOUR LOOP #108, BRADENTON, FL 34212For SaleMLS ID #A4692717, John Yilmaz, PREMIER PROPERTIES OF SRQ LLC. Stellar MLS
- $224,9002 bd3 ba1.4k sqft354 CAPE HARBOUR LOOP #106, BRADENTON, FL 34212For Sale
 MLS ID #A4688261, Ania McGinty, COMPASS FLORIDA LLC. Stellar MLS
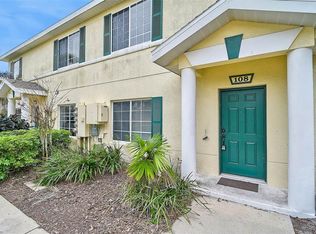
 - $229,9993 bd3 ba1.2k sqft208 CAPE HARBOUR LOOP #108, BRADENTON, FL 34212For Sale
 MLS ID #A4694091, Ryan Miller, HARRY ROBBINS ASSOC INC. Stellar MLS
 - $224,9002 bd3 ba1.4k sqft226 CAPE HARBOUR LOOP #104, BRADENTON, FL 34212For SaleMLS ID #A4673983, Richard Capps, FINE PROPERTIES. Stellar MLS
- $208,0002 bd2 ba1.1k sqft819 FAIRWAYCOVE LANE #203, BRADENTON, FL 34212For SaleMLS ID #A4685284, Richard Tyson, PREFERRED SHORE LLC. Stellar MLS
- $253,9002 bd2 ba1.3k sqft1003 FAIRWAYCOVE LANE #201, BRADENTON, FL 34212For SaleMLS ID #D6147271, Anne Gallant, RE FLORIDA HOMES. Stellar MLS
- $229,9002 bd3 ba1.1k sqft7633 PLANTATION CIRCLE #7633, UNIVERSITY PARK, FL 34201For SaleMLS ID #A4697363, Rich Polese, COMPASS FLORIDA LLC. Stellar MLS
- $224,9003 bd3 ba1.3k sqft11531 84TH STREET CIRCLE E #103, PARRISH, FL 34219For SaleMLS ID #O6427942, Mark D'Italia, PROPERTY LOGIC RE. Stellar MLS
- $169,0003 bd2 ba1.4k sqft5080 BARRINGTON CIRCLE #3102, SARASOTA, FL 34234For SaleMLS ID #A4701044, Chelsea Pena, DALTON WADE INC. Stellar MLS
- $149,0002 bd2 ba1k sqft5430 FAIR OAKS STREET #5430, BRADENTON, FL 34203For SaleMLS ID #A4681016, Meredith Holz, COLDWELL BANKER REALTY. Stellar MLS
- $162,5002 bd2 ba948 sqft6033 34TH STREET W #80, BRADENTON, FL 34210For SaleMLS ID #A4692036, Monica DeSomma, PREFERRED SHORE LLC. Stellar MLS
- $250,0002 bd2 ba1.3k sqft6870 FAIRVIEW TERRACE, BRADENTON, FL 34203For SaleMLS ID #A4698758, Lynda Wagner, WAGNER REALTY. Stellar MLS
- $154,0003 bd2 ba1.2k sqft6320 7TH AVENUE W, BRADENTON, FL 34209For SaleMLS ID #A4682934, Kerre Allman, MARCUS & COMPANY REALTY. Stellar MLS
- $215,0002 bd2 ba1.1k sqft4706 SAND TRAP STREET CIRCLE E #202, BRADENTON, FL 34203For SaleMLS ID #A4671417, Linda Quintero, RE/MAX ALLIANCE GROUP. Stellar MLS
- $160,0002 bd1 ba1k sqft4802 51ST STREET W #903, BRADENTON, FL 34210For SaleMLS ID #TB8513263, Youline Silgnena, COLDWELL BANKER REALTY. Stellar MLS
- $229,0002 bd2 ba1.1k sqft915 FAIRWAYCOVE LANE #204, BRADENTON, FL 34212For SaleMLS ID #A4672538, Cynthia Brock, GULF SANDS REALTY, LLC. Stellar MLS
- $151,5002 bd2 ba936 sqft6033 34TH STREET W #145, BRADENTON, FL 34210For SaleMLS ID #TB8499332, Stacy Allen, KELLER WILLIAMS ST PETE REALTY. Stellar MLS
- $190,0003 bd2 ba1.2k sqft4065 CROCKERS LAKE BOULEVARD #14, SARASOTA, FL 34238For SaleMLS ID #A4698956, Edward Bieker, PA, DALTON WADE INC. Stellar MLS
- $229,9002 bd2 ba1k sqft4642 SABAL KEY DRIVE, BRADENTON, FL 34203For SaleMLS ID #A4699548, Lori Campbell, ALLEGIANT REAL ESTATE GROUP. Stellar MLS
